

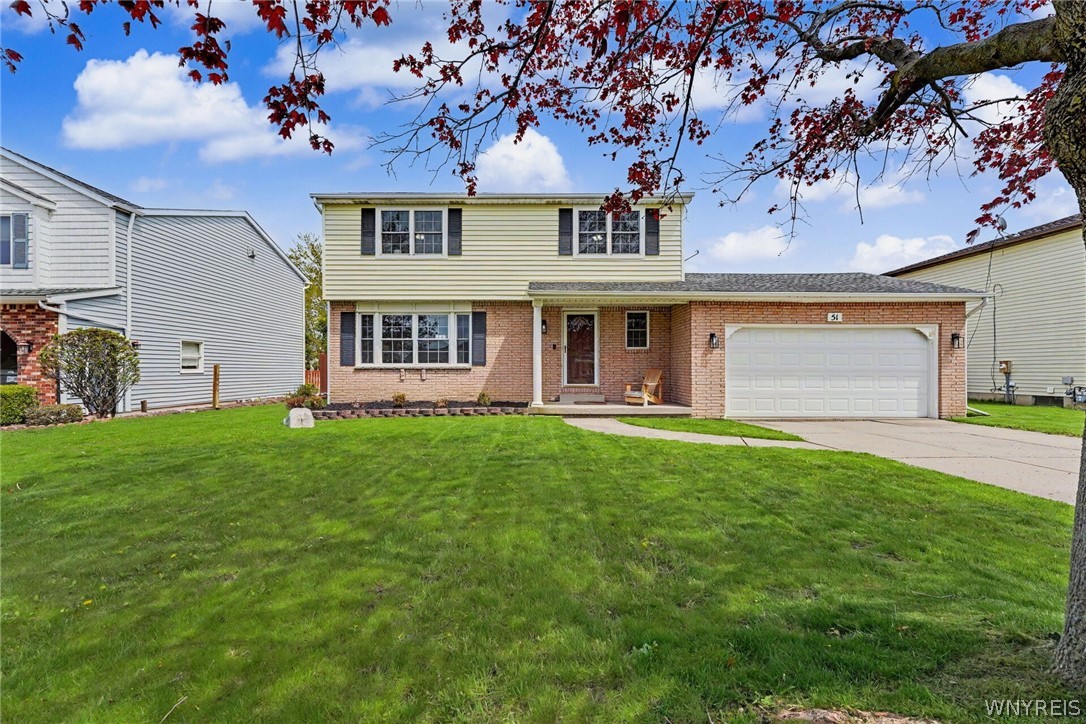
51 Tracy Lynn Lane, West Seneca, NY 14224
Ebenezer Lands · Erie County
Key Facts
Description
Welcome to 51 Tracy Lynn Lane in desirable West Seneca! This beautifully maintained home offers fantastic curb appeal and an abundance of natural light throughout. The open-concept kitchen flows seamlessly into the spacious living room featuring a cozy gas fireplace—perfect for entertaining or relaxing evenings at home. The generously sized rooms provide plenty of comfort along with ample storage space. Step outside to enjoy the stamped concrete patio overlooking the large backyard, offering the ideal setting for summer gatherings, outdoor dining, or simply unwinding. For added peace of mind, the furnace was just replaced last week. Don’t miss your opportunity to make this inviting home your own! Showings begin at the open house on May 9th at 11:00 AM.
Property Information
Property Type
Residential
Sub-Type
Single Family Residence
Style
Colonial
Year Built
1986
Stories
2
Living Area
1,470 sq ft
Lot Size
0.23 acres
Lot Dimensions
72X140
Garage Spaces
2
Days on Market
5
MLS® Listing#
B1679613
Property Features
- Interior:
- Eat-in Kitchen, High Speed Internet
- Appliances:
- Gas Water Heater
- Cooling:
- Central Air
- Heating:
- Natural Gas, Forced Air
- Flooring:
- Carpet, Hardwood, Varies
- Basement:
- Full
- Parking:
- Garage, Garage Door Opener, Concrete
- Laundry:
- In Basement
- Patio:
- Patio
- Fencing:
- Fenced, Full
- Lot Features:
- Rectangular Lot
- Construction:
- Brick, Vinyl Siding
- Roof:
- Shingle
- Other Structures:
- Shed(s), Storage, Second Garage
- Utilities:
- Sewer Connected, Water Connected
- Water Source:
- Public
HOA & Tax
- Annual Tax:
- $7,159
- Assessed Value:
- $72,000
- Parcel #:
- 146800-144-090-0011-041-000
Affordability Calculator
$70,000
Estimated monthly payment
$1,863/mo
Principal $280,000 · Est. interest $390,625 over 30 yrs
Neighborhood Market Statistics
How this home compares to active listings in West Seneca, NY
- $610,667
- Median Listing Price
- 32
- Median Days on Market
- 1,741
- Median Sq Ft
- $335
- Median Price / Sq Ft
- 280
- Active Listings
- This home’s price is 43% below the area median.
- Its price per sq ft is 29% below the area median.
Market statistics compiled from active EXIT Realty® and MLS listings in West Seneca, NY.
Location
- 51 Tracy Lynn Lane, West Seneca, NY 14224
Nearby Schools
West Seneca Christian School
Secondary · 0.9 mi away
Alternative Learning Center
School · 0.9 mi away
West Seneca Central School District
School · 0.9 mi away
West Seneca E Senior High School
Secondary · 1.0 mi away
Trinity Christian School
School · 1.2 mi away
East Middle School
Secondary · 1.2 mi away
East Elementary School
Elementary · 1.2 mi away
St John Vianney School
Elementary · 1.2 mi away
Orchard Park Central School District
School · 1.4 mi away
Allendale Elementary School
Elementary · 1.5 mi away
West Middle School
Secondary · 1.9 mi away
West Seneca West Senior High School
Secondary · 1.9 mi away
St John's Community Nursery School
School · 2.4 mi away
Clinton Street Elementary
Elementary · 2.5 mi away
Eggert Road Elementary School
Elementary · 2.6 mi away
Doodle Bugs! Children's Learning Academy
School · 2.7 mi away
Potters Road School
Elementary · 2.8 mi away
Northwood Elementary School
Elementary · 2.8 mi away
Edukids
School · 3.0 mi away
Edukids
School · 3.2 mi away
Commute Calculator
Nearby Homes


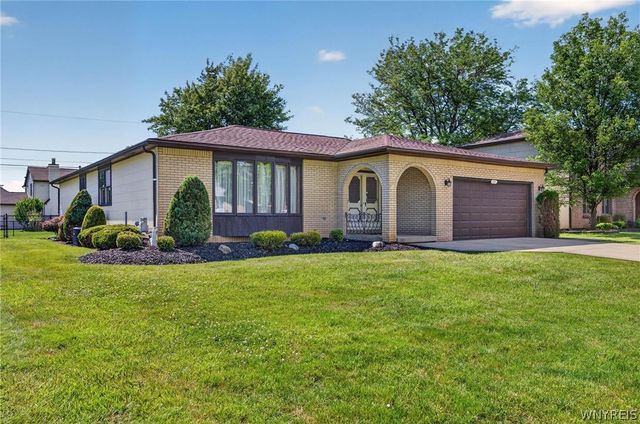

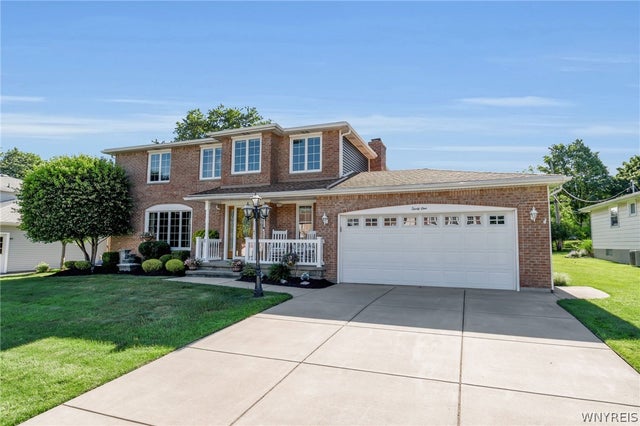
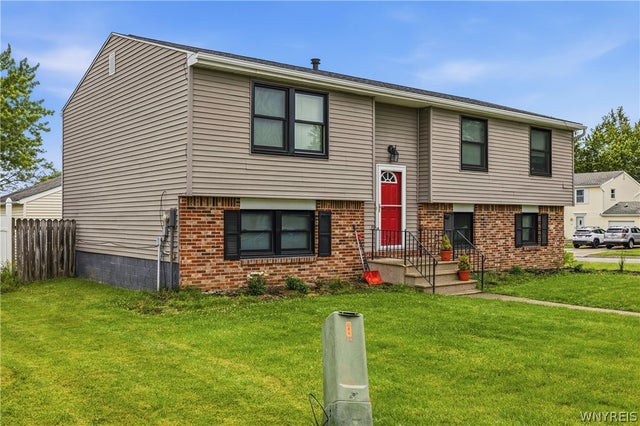
Similar Homes Nearby


Moving Cost Estimate
EXIT Agents in West Seneca


Listing Courtesy: Howard Hanna WNY Inc. - 716-903-4354
Presented by: Aaron Spinnegan
IDX information is provided exclusively for consumers' personal, non-commercial use and may not be used for any purpose other than to identify prospective properties consumers may be interested in purchasing. This data is deemed reliable by is not guaranteed accurate by the MLS.
© 2026 CNYIS, Inc., GENRIS and WNYREIS All rights reserved.
 Fair Housing Notice
Last Updated: 2026-05-07