

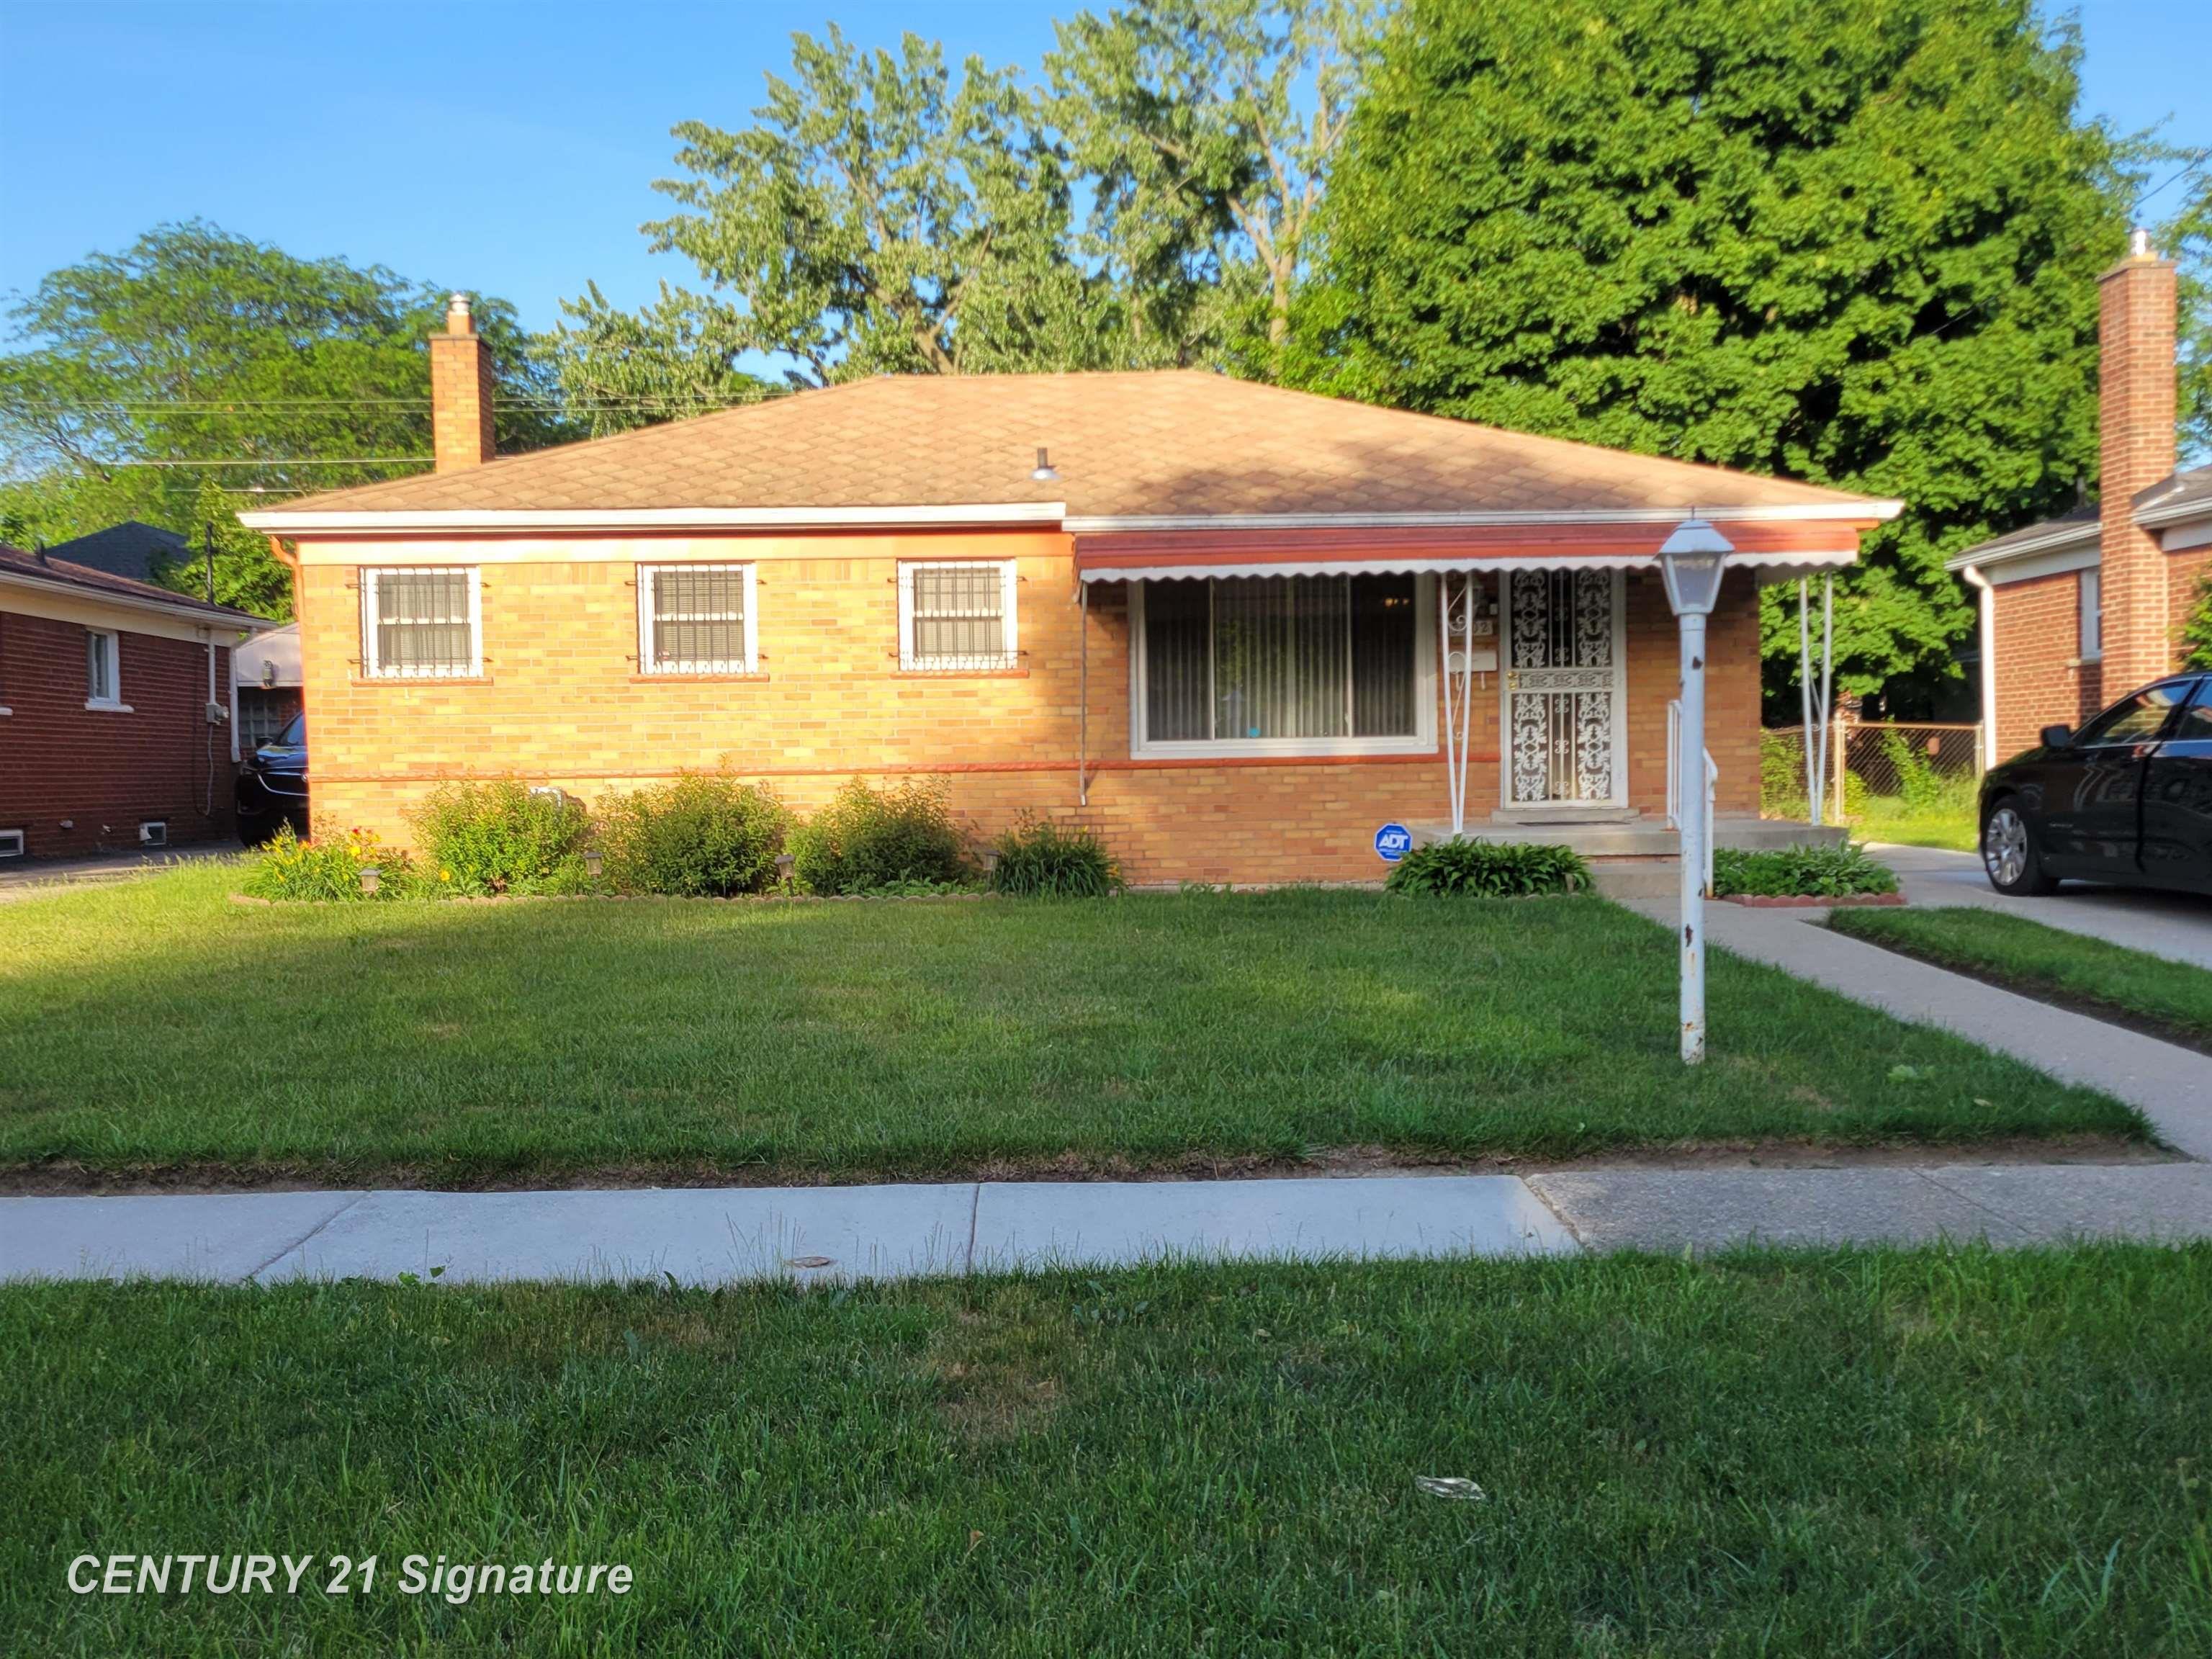
5502 Leslie Drive, Flint City, MI 48504
BEL-AIRE WOODS 1 · Genesee County
Key Facts
Description
One of the home's standout features is the bright and inviting enclosed sunroom located just off the back of the house. Surrounded by windows, this space allows you to relax and enjoy the natural sunlight, morning coffee or evening conversations all with the view of the back yard in comfort throughout much of the year
Property Information
Property Type
Residential
Sub-Type
Single Family Residence
Style
Ranch
Year Built
1955
Living Area
1,908 sq ft
Lot Size
0.52 acres
Lot Dimensions
110x
Days on Market
11
MLS® Listing#
5050211591
Property Features
- Interior:
- Eat-in Kitchen
- Appliances:
- Gas Water Heater, Oven, Refrigerator, Range
- Cooling:
- Ceiling Fan(s), Central Air
- Heating:
- Forced Air, Hot Water, Natural Gas
- Flooring:
- Hardwood
- Basement:
- Concrete, Finished, Full
- Pool:
- None
- Construction:
- Brick
- Utilities:
- Sewer Available
- Sewer:
- Public Sewer
- Water Source:
- Public
Rooms
- Bedroom 211.0 x 10.0
- Bedroom 39.0 x 10.0
- Dining Room
- Kitchen
- Living Room
- Master Bathroom
- Master Bedroom12.0 x 12.0
HOA & Tax
- HOA:
- Yes
- Annual Tax:
- $799 (2025)
- Parcel #:
- 4626380005
Affordability Calculator
$16,300
Estimated monthly payment
$434/mo
Principal $65,200 · Est. interest $90,960 over 30 yrs
Neighborhood Market Statistics
How this home compares to active listings in Flint City, MI
- $234,963
- Median Listing Price
- 80
- Median Days on Market
- 1,454
- Median Sq Ft
- $152
- Median Price / Sq Ft
- 13,524
- Active Listings
- This home’s price is 65% below the area median.
- Its price per sq ft is 72% below the area median.
Market statistics compiled from active EXIT Realty® and MLS listings in Flint City, MI.
Location
- 5502 Leslie Drive, Flint City, MI 48504
Nearby Schools
Brownell Stem Academy
School · 0.5 mi away
Holmes Stem Academy
School · 0.5 mi away
Holmes Middle School
School · 0.5 mi away
Gundry Community Elementary School
Elementary · 0.6 mi away
Powers Catholic High School
Secondary · 1.0 mi away
Hamady Middle/High School
Secondary · 1.0 mi away
Pierson Elementary School
Elementary · 1.1 mi away
Bunche School
School · 1.2 mi away
Hamady Elementary School
Elementary · 1.2 mi away
Wilkins Elementary School
Elementary · 1.2 mi away
Greater Heights Academy
School · 1.4 mi away
Westwood Heights School
School · 1.4 mi away
Westwood Elementary School
Elementary · 1.4 mi away
McMonagle Elementary School
Elementary · 1.5 mi away
Tucker Elementary School
Elementary · 1.6 mi away
Flint Community Schools Early Childhood Programs
School · 1.7 mi away
Heritage Educational Center
School · 1.8 mi away
Fairhaven Sda Church
School · 1.9 mi away
Northern High School
Secondary · 2.0 mi away
Flint Community Schools
Elementary · 2.2 mi away
Commute Calculator
Nearby Homes

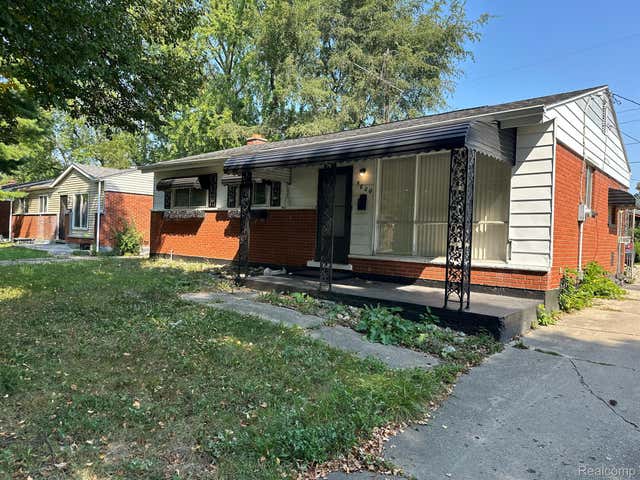
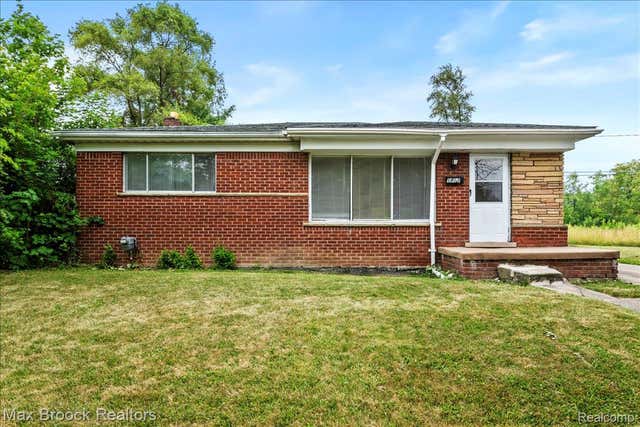
Similar Homes Nearby

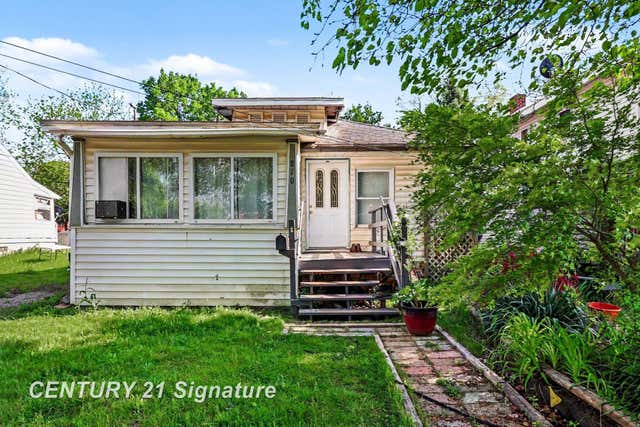
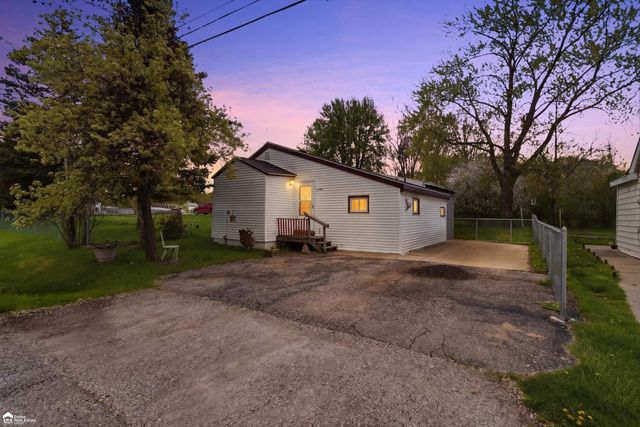
Moving Cost Estimate
EXIT Agents in Flint City


Listing Courtesy: Century 21 Signature Realty - 8106593161
The accuracy of all information, regardless of source, is not guaranteed or warranted. All information should be independently verified. Any use of search facilities of data on the site, other than by a consumer looking to purchase real estate, is prohibited.