

3210 Lake Shore Boulevard W 2, Toronto, ON M8V 1L9
Toronto County
Key Facts
Description
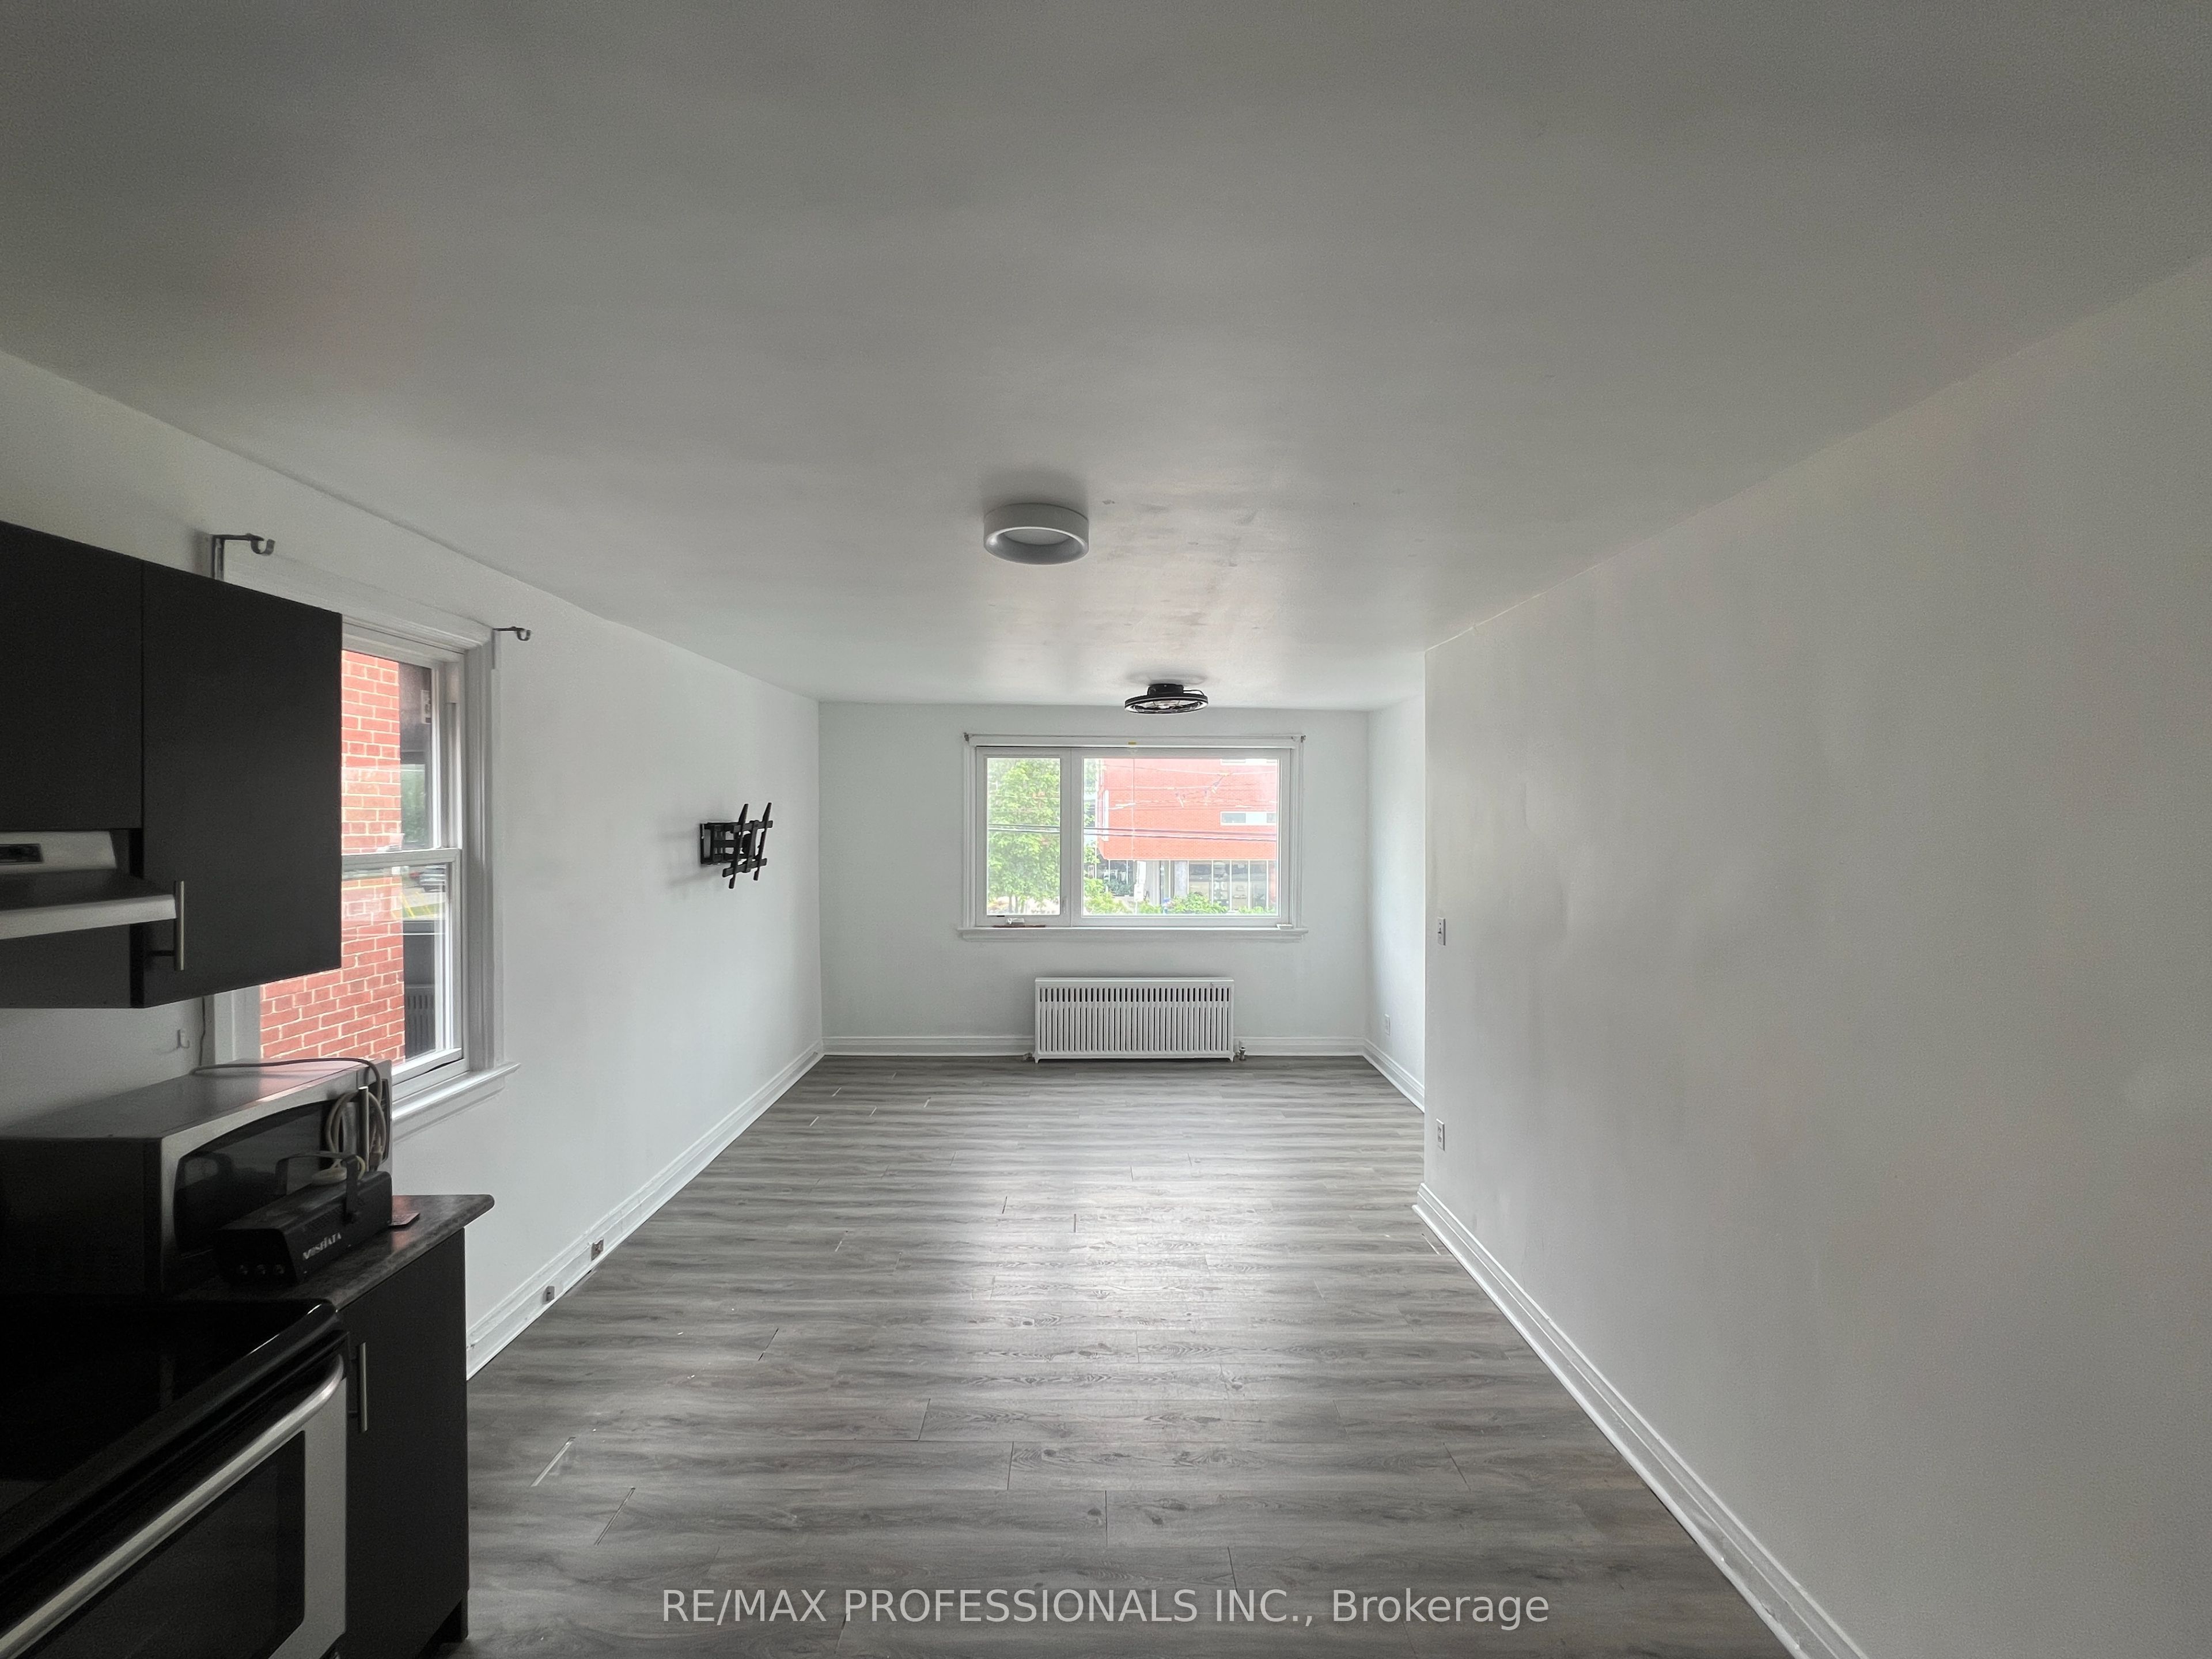
Welcome to this refreshed two-bedroom, one-bathroom apartment ideally located above a storefront along Lakeshore Boulevard in the heart of Etobicoke, just steps from Kipling. This bright and inviting unit has been thoughtfully refreshed with fresh paint and various touch-ups throughout, offering a clean, well-maintained, and move-in ready space. Enjoy the convenience of on-site coin-operated laundry, TTC right outside your door, and easy access to Humber College, shops, restaurants, parks, and everything that makes Lakeshore living so desirable. A fantastic opportunity to lease a well-located apartment in a vibrant and connected neighbourhood.
Property Information
Property Type
Residential Lease
Style
Apartment
MLS® Listing#
W13532782
Property Features
- Cooling:
- Central Air
- Heating:
- Natural Gas, Radiant
- Basement:
- None
- Pool:
- None
- Parking:
- None
- Laundry:
- None
- Construction:
- Brick, Stone
Rooms
- Bathroom0.0 x 0.0Second
- Bedroom0.0 x 0.0Second
- Bedroom0.0 x 0.0Second
- Kitchen0.0 x 0.0Second
- Living Room0.0 x 0.0Second
Directions
Off Lakeshore Blvd
Affordability Calculator
$400
Estimated monthly payment
$11/mo
Principal $1,600 · Est. interest $2,232 over 30 yrs
Neighborhood Market Statistics
How this home compares to active listings in Toronto, ON
- CA$786,362
- Median Listing Price
- 48
- Median Days on Market
- 950
- Median Sq Ft
- CA$821
- Median Price / Sq Ft
- 19,842
- Active Listings
- This home’s price is 100% below the area median.
Market statistics compiled from active EXIT Realty® and MLS listings in Toronto, ON.
Location
- 3210 Lake Shore Boulevard W 2, Toronto, ON M8V 1L9
Points of Interest in Toronto, ON
Showing the Toronto area map.
Nearby Schools
Twentieth Street Junior School
Elementary · 0.1 km away
Father John Redmond Catholic Secondary School and Regional Arts Centre
Secondary · 0.4 km away
Lakeshore Collegiate Institute
Secondary · 0.5 km away
Penguin Private School
School · 0.8 km away
James S Bell JMS
School · 0.8 km away
St Josaphat Catholic School
School · 1.0 km away
Oak Learners
School · 1.1 km away
Cues Children's Urban Enrichment Studio
School · 1.2 km away
Seventh Street Junior School
Elementary · 1.4 km away
Lakeshore Community Childcare Centre
School · 1.4 km away
Christ the King
School · 1.4 km away
Vincent Massey Academy
School · 1.5 km away
Toronto Lamp YMCA Child Care Centre
School · 1.6 km away
YMCA
School · 1.8 km away
Second Street Junior Middle School
Elementary · 1.8 km away
Micheline-Saint-Cyr Elementary School
Elementary · 2.0 km away
Sir Adam Beck Junior School
Elementary · 2.2 km away
Mildenhall School, the
School · 2.3 km away
Lanor Junior Middle School
Elementary · 2.4 km away
St John the Evangelist
School · 2.5 km away
Commute Calculator
Nearby Homes


Moving Cost Estimate
EXIT Agents in Toronto


Listing Courtesy: RE/MAX PROFESSIONALS INC. - 4162329000
Presented by: ELIZABETH JANE JOHNSON