

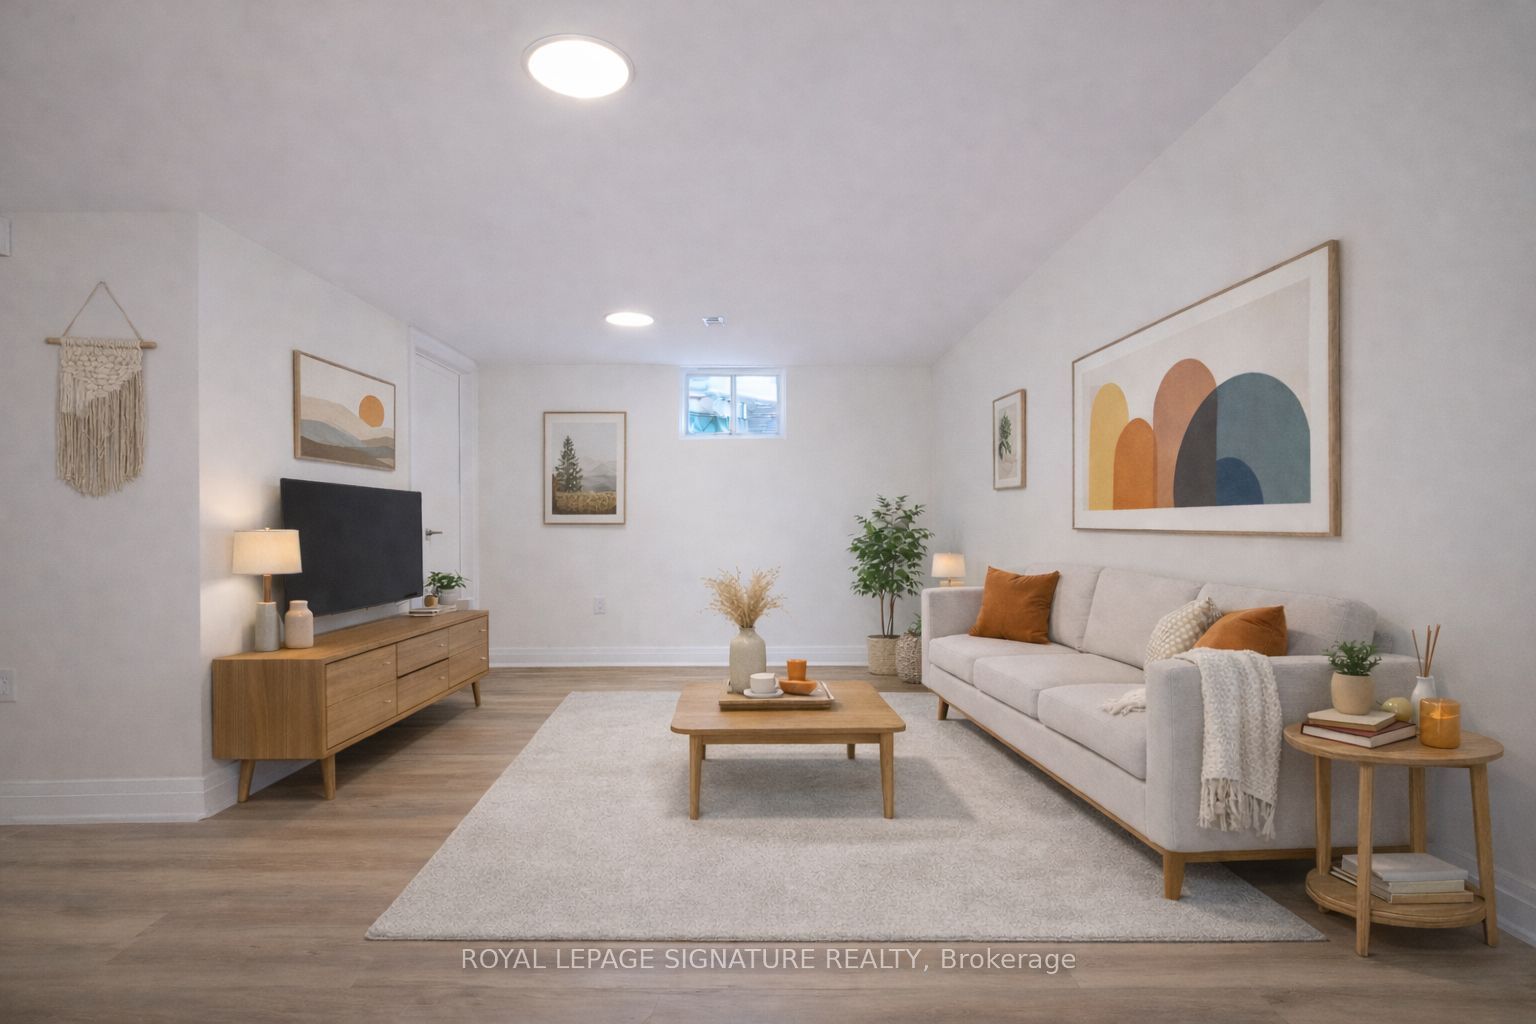
5 Twentieth Street B, Toronto, ON M8V 3L5
Toronto County
Key Facts
Description
Welcome to 5 Twentieth St! BRAND NEW, NEVER LIVED IN UNIT. Enjoy this amazing location just north of the main Lake Shore strip in New Toronto and a few streets west of Humber College. Spacious 3bedroom + 1washroom lower level unit featuring a new kitchen; quartz countertop, subway tile backsplash, brand new appliances, under-cabinet lighting; new 3piece washroom; new stylish staircase with motion-sensor step lighting; brand-new washer & dryer; LED light fixtures and fresh paint throughout. This unit offer a large open-concept living/ dining room that is flooded with natural light due to the oversized lower level windows; and three generous sized bedrooms! 1 parking space included! Great location for everything!, enjoy the easy commuting being steps to the Lake Shore W street car (connects to Queen st line) & bus routes + short distance to both Long Branch & Mimico Go Stations and less than 5min drive to QEW & highway 427. Conveniently close to all neighborhood amenities including endless restaurants, cafes, shops, multiple grocery stores, all bigbox stores, Sherway Gardens Mall, etc, etc. Very short walk to Humber Campus, awesome waterfront trails & parks, Colonel Samuel Smith outdoor skating trail and much much more!! *some photos virtually stage
Property Information
Property Type
Residential Lease
Sub-Type
Single Family Residence
Style
2-Storey
Stories
2
Lot Dimensions
40.0x119.0
Parking Spaces
1
MLS® Listing#
W13167604
Property Features
Cooling
Heating
Basement
Pool
Parking
Patio
Construction
Roof
Security
Utilities
Rooms
- Bedroom 23.05 x 2.74Lower
- Bedroom 33.2 x 2.44Lower
- Kitchen3.35 x 2.74Lower
Financial Details
Parcel Number
075970223
Directions
W. of Kipling & N. of Lake Shore
Affordability Calculator
$490
Estimated monthly payment
$13/mo
Principal $1,960 · Est. interest $2,734 over 30 yrs
Neighborhood Market Statistics
How this home compares to active listings in Toronto, ON
- CA$784,398
- Median Listing Price
- 43
- Median Days on Market
- 950
- Median Sq Ft
- CA$817
- Median Price / Sq Ft
- 20,076
- Active Listings
- This home’s price is 100% below the area median.
Market statistics compiled from active EXIT Realty® and MLS listings in Toronto, ON.
Location

Points of Interest in Toronto, ON
Showing the Toronto area map.
Nearby Schools
Twentieth Street Junior School
Elementary · 0.1 km away
Lakeshore Collegiate Institute
Secondary · 0.4 km away
Father John Redmond Catholic Secondary School and Regional Arts Centre
Secondary · 0.4 km away
St Josaphat Catholic School
School · 0.9 km away
Penguin Private School
School · 0.9 km away
Oak Learners
School · 1.0 km away
James S Bell JMS
School · 1.0 km away
Cues Children's Urban Enrichment Studio
School · 1.0 km away
Seventh Street Junior School
Elementary · 1.2 km away
Lakeshore Community Childcare Centre
School · 1.2 km away
Toronto Lamp YMCA Child Care Centre
School · 1.4 km away
Christ the King
School · 1.6 km away
Vincent Massey Academy
School · 1.6 km away
YMCA
School · 1.7 km away
Second Street Junior Middle School
Elementary · 1.7 km away
Micheline-Saint-Cyr Elementary School
Elementary · 2.2 km away
Mildenhall School, the
School · 2.2 km away
Sir Adam Beck Junior School
Elementary · 2.3 km away
St John the Evangelist
School · 2.4 km away
Lanor Junior Middle School
Elementary · 2.4 km away
Commute Calculator
Nearby Homes


Similar Homes Nearby


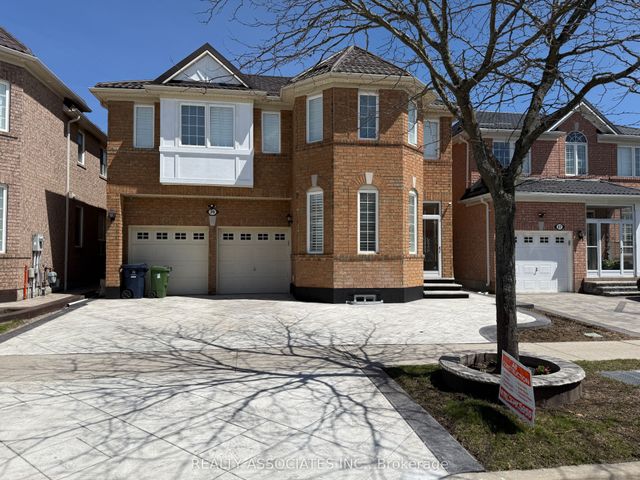
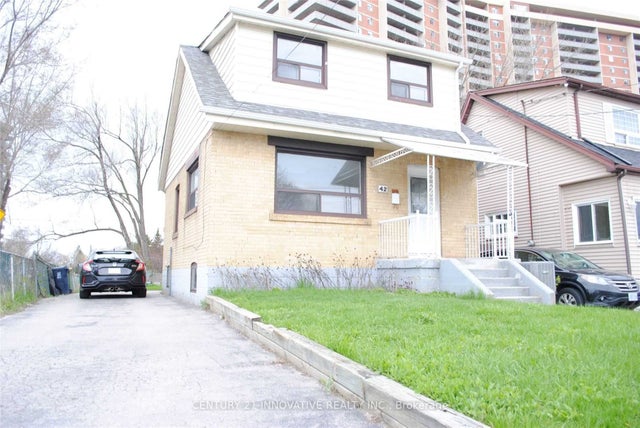
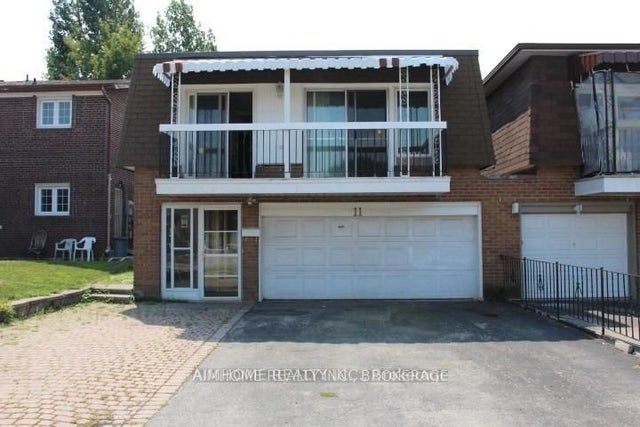
Similar Home Values
Comparable nearby listings and their asking prices.
| Address | Price | Beds | Baths | Sq Ft |
|---|---|---|---|---|
| 115 Darlingside Drive BSMT, Toronto, ON | CA$1,730/mo | 2 | 1 | — |
| 54 Green Bush Road, Toronto, ON | CA$1,750/mo | 5 | 1 | — |
| 50 Birchmount Road Lower, Toronto, ON | CA$1,750/mo | 2 | 1 | — |
| 29 Bald Eagle Avenue, Toronto, ON | CA$1,750/mo | 2 | 1 | — |
| 42 St Dunstan Drive Bsmt, Toronto, ON | CA$1,750/mo | 2 | 1 | — |
| 11 Hallbank Terrace Lower, Toronto, ON | CA$1,750/mo | 2 | 1 | — |
Moving Cost Estimate
EXIT Agents in Toronto


Listing Courtesy: ROYAL LEPAGE SIGNATURE REALTY - 4162050355
Presented by: JAMES GRIMM