

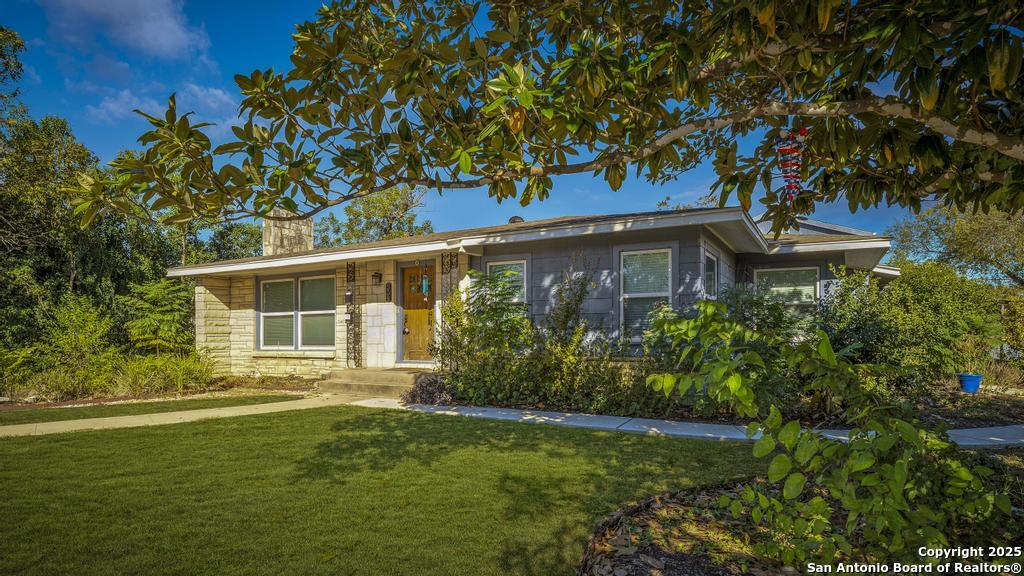
539 Rittiman Rd, San Antonio, TX 78209
WILSHIRE VILLAGE NE · Bexar County
Key Facts
Description
Exceptional price for this Rock ranch-style home on a large corner lot, thoughtfully upgraded inside and out. The interior was completely modernized down to the studs with new windows, electrical, plumbing, HVAC, insulation, and water heater. Fresh paint, refinished wood floors, and 2" blinds add a clean, updated look. A new primary suite with its own bath enhances the home's functionality. The open layout features a wood-burning fireplace and a spacious dining area overlooking the kitchen, which includes double ovens and a cozy breakfast nook. Out back, enjoy a vast fenced yard and access to a separate apartment with its own living area, kitchen, bedroom, and washer/dryer. The detached rear-entry shop offers air-conditioned workspace with power outlets on every wall and gutters installed. Additional highlights include an attached two-car garage, carport, and storage shed, providing ample space for vehicles, hobbies, and equipment!
Property Information
Property Type
Residential
Sub-Type
Single Family Residence
Style
One Story / Ranch / Traditional
Year Built
1950
Stories
1
Living Area
1,966 sq ft
Lot Size
0.30 acres
Garage Spaces
4
Days on Market
183
MLS® Listing#
1925686
Property Features
- Interior:
- Eat-in Kitchen, Open Floorplan, High Speed Internet, Walk-In Closet(s)
- Exterior:
- Balcony
- Appliances:
- Cooktop, Dishwasher, Dryer, Refrigerator, Microwave, Oven, Range, Washer, Disposal, ENERGY STAR Qualified Appliances
- Cooling:
- Ceiling Fan(s), Central Air
- Heating:
- Central, Electric, Natural Gas
- Flooring:
- Carpet, Ceramic Tile, Wood
- Fireplace:
- Family Room, Wood Burning
- Pool:
- Outdoor Pool, Above Ground
- Parking:
- Garage Door Opener, Oversized, Detached, Attached, Garage Faces Rear, Garage Faces Side, Garage
- Laundry:
- Lower Level, Main Level
- Patio:
- Deck, Patio
- Fencing:
- Privacy
- Lot Features:
- Corner Lot, Level
- Construction:
- Stone, Wood Siding
- Foundation:
- Slab
- Roof:
- Composition
- Windows:
- Window Coverings, Double Pane Windows
- Security:
- Smoke Detector(s)
- Other Structures:
- Storage, Second Garage, Shed(s), Workshop
- Utilities:
- Cable Available, Cable Connected
Rooms
- 4x4Main
- Second
- 23x23Main
- 20x20Main
- 11x9Second
- Bedroom 214x13Main
- Bedroom 313x9Second
- Bedroom 44x5Main
- Dining Room13x13Main
- Family Room22x13Main
- Kitchen9x17Main
- Master Bathroom11x8Main
- Master Bedroom20x11Main
Schools
- Elementary:
- Wilshire
- Middle:
- Garner
- High:
- Macarthur
- District:
- Alamo Heights I.S.D.
HOA & Tax
- HOA:
- None
- Annual Tax:
- $7,979 (2025)
- Parcel #:
- 097880050110
Directions
Austin Highway to Rittiman Rd, House sits at the top of the hill corner, park on side at driveway
Affordability Calculator
$81,600
Estimated monthly payment
$2,172/mo
Principal $326,400 · Est. interest $455,357 over 30 yrs
Neighborhood Market Statistics
How this home compares to active listings in San Antonio, TX
- $321,982
- Median Listing Price
- 97
- Median Days on Market
- 1,839
- Median Sq Ft
- $169
- Median Price / Sq Ft
- 11,032
- Active Listings
- This home’s price is 27% above the area median.
- Its price per sq ft is 22% above the area median.
Market statistics compiled from active EXIT Realty® and MLS listings in San Antonio, TX.
Location
- 539 Rittiman Rd, San Antonio, TX 78209
Nearby Schools
St David's Episcopal Church & School
School · 0.3 mi away
New Directions
Secondary · 0.3 mi away
Southwest Preparatory School
Elementary · 0.3 mi away
Alamo Heights Independent School
School · 0.6 mi away
George Gervin Academy
School · 0.9 mi away
Wilshire Elementary School
Elementary · 1.0 mi away
St Andrews United Methodist CH
School · 1.0 mi away
Fort Sam Houston Independent School District
Elementary · 1.1 mi away
Robert G Cole Middle/High School
Secondary · 1.3 mi away
Fort Sam Houston Elementary School
Elementary · 1.3 mi away
All Kids 1st Learning Academy
School · 1.3 mi away
Northwood Elementary School
Elementary · 1.4 mi away
Woodridge Elementary
Elementary · 1.5 mi away
St Pius X Catholic School
Secondary · 1.5 mi away
Alamo Heights High School
Secondary · 1.5 mi away
Christ Lutheran Day School
School · 1.6 mi away
Alamo Heights Presbyterian Church Day School
Elementary · 1.6 mi away
Cambridge Elementary Pto
Elementary · 1.6 mi away
Alamo Heights Junior School
Secondary · 1.6 mi away
Bexar Management
Secondary · 1.7 mi away
Commute Calculator
Nearby Homes
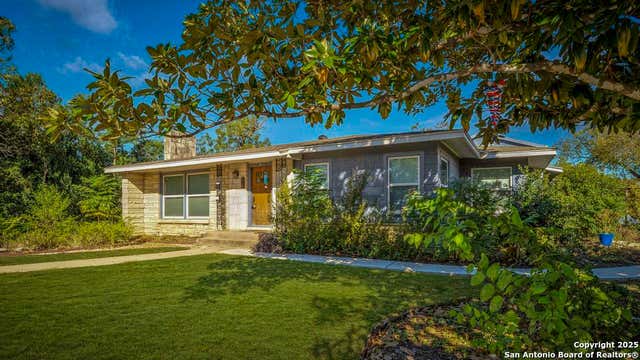

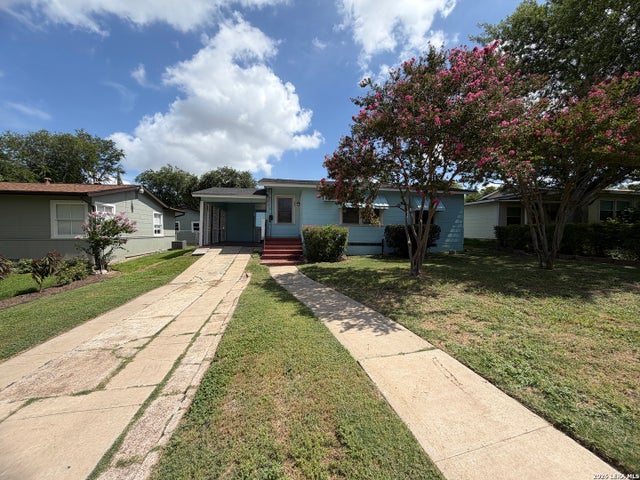
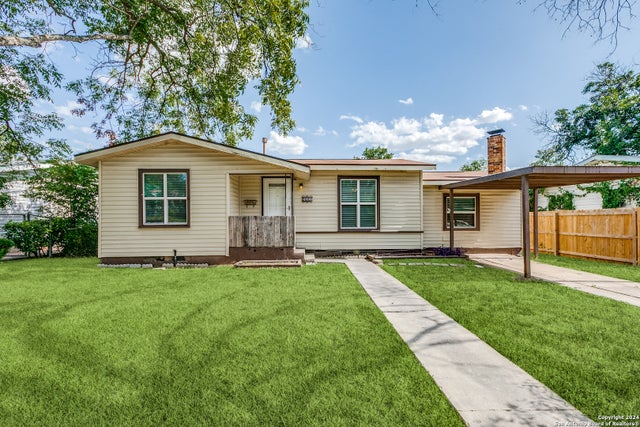
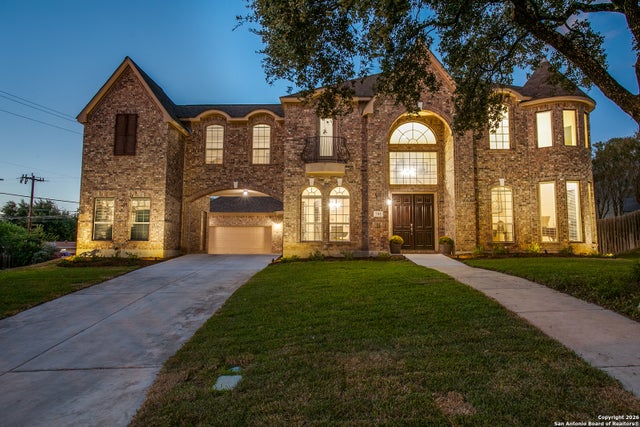

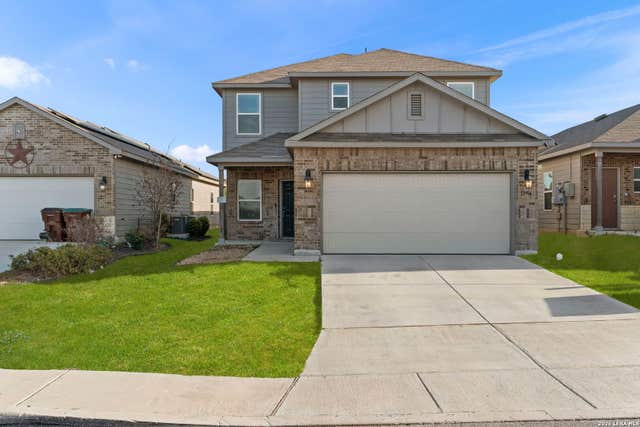
Similar Homes Nearby


Moving Cost Estimate
EXIT Agents in San Antonio



Listing Courtesy: Keller Williams Legacy - (210) 887-9392 kelleymartin@kw.com
Presented by: Kelley Martin