18084 Becket Dr, Parker, CO 80134
Parker Meadows · Douglas County
Key Facts
Description
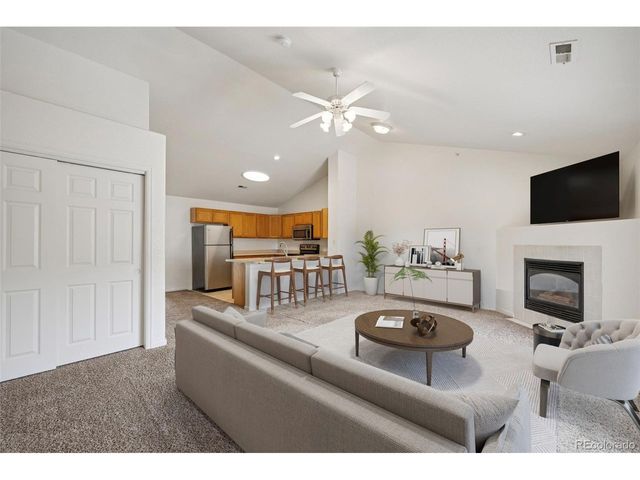
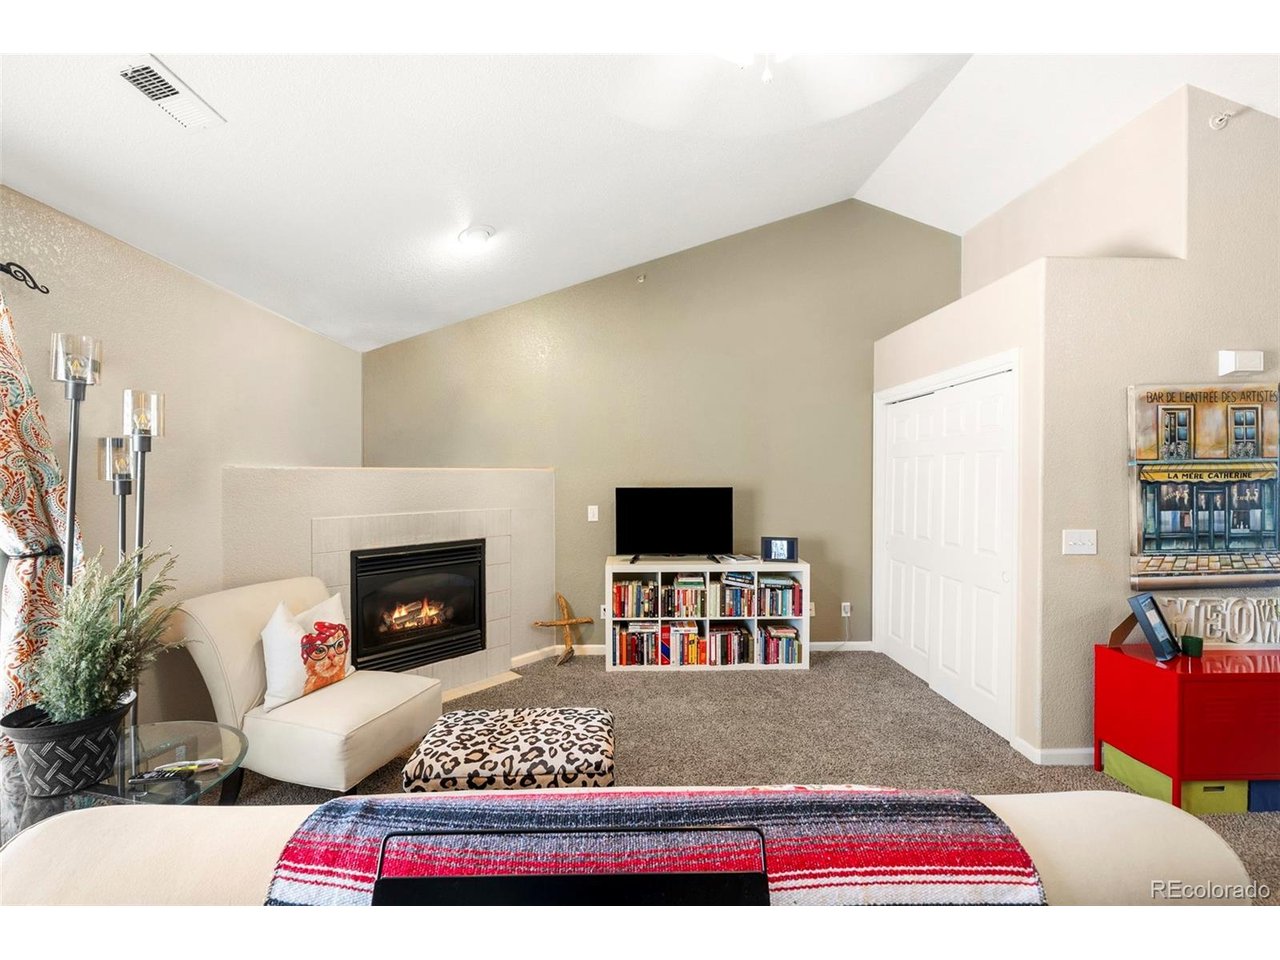
Welcome home to one of the best values in Parker! This charming 1-bedroom, 1-bath condo offers an unbeatable combination of comfort, convenience, and affordability. The bright, open floor plan is enhanced by soaring vaulted ceilings and a cozy gas fireplace, creating a spacious and inviting living area. Enjoy the convenience of a dedicated laundry room, walk-in closet, plus step outside to your private deck complete with an attached storage closet for all your outdoor gear and seasonal items. Ideally located just minutes from Parker's premier shopping, restaurants, Parker Advent Health Hospital(less than 1 mile), and everyday amenities, with easy access to E-470 for a quick commute to Denver International Airport (DIA), downtown Denver, and the Denver Tech Center. Whether you're a first-time homebuyer, investor, or looking to downsize, this move-in-ready condo offers exceptional value in one of Parker's most convenient locations.
Property Information
Property Type
Residential
Sub-Type
Condominium
Year Built
2002
Living Area
820 sq ft
Garage Spaces
2
Days on Market
1
MLS® Listing#
3648904
Property Features
- Interior:
- Cathedral Ceiling(s), Open Floorplan, Walk-In Closet(s)
- Exterior:
- Balcony
- Appliances:
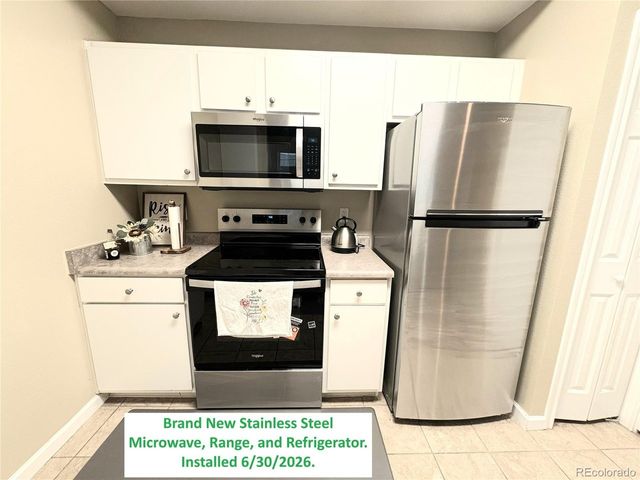
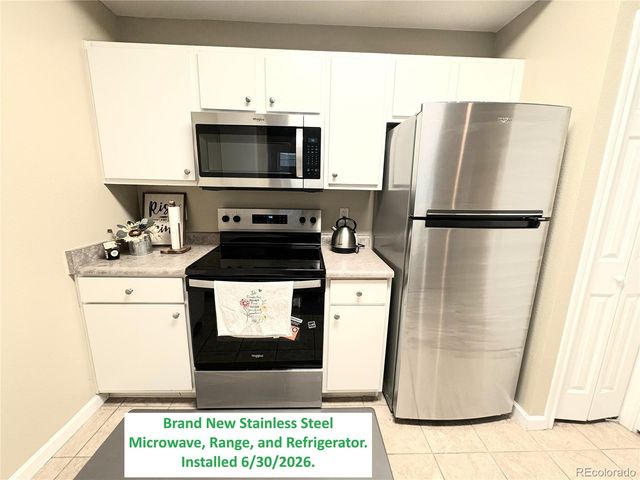
- Dishwasher, Refrigerator, Washer, Dryer, Microwave, Disposal
- Cooling:
- Central Air, Ceiling Fan(s)
- Heating:
- Forced Air
- Fireplace:
- Gas, Living Room
- Parking:
- Assigned
- Construction:
- Frame, Vinyl Siding
- Roof:
- Composition
- Security:
- Fire Alarm
- Utilities:
- Electricity Available, Cable Available
- Sewer:
- Public Sewer
- Water Source:
- Public
Rooms
- 15x14Main
- Dining Room10x6Main
- Kitchen11x10Main
- LaundryMain
- Living Room14x13Main
Schools
- Elementary:
- Pine Grove
- Middle:
- Sierra
- High:
- Chaparral
HOA & Tax
- HOA:
- M&M Property Management — $5,760/Annually
- Annual Tax:
- $1,630 (2025)
Affordability Calculator
$40,000
Estimated monthly payment
$1,064/mo
Principal $160,000 · Est. interest $223,214 over 30 yrs
Neighborhood Market Statistics
How this home compares to active listings in Parker, CO
- $728,409
- Median Listing Price
- 46
- Median Days on Market
- 2,730
- Median Sq Ft
- $276
- Median Price / Sq Ft
- 1,221
- Active Listings
- This home’s price is 73% below the area median.
- Its price per sq ft is 12% below the area median.
Market statistics compiled from active EXIT Realty® and MLS listings in Parker, CO.
Location
- 18084 Becket Dr, Parker, CO 80134
Nearby Schools
Challenge To Excellence Charter School
Elementary · 0.9 mi away
Sierra Middle School
Secondary · 1.0 mi away
Pine Lane Elementary
Elementary · 1.1 mi away
Pine Lane Primary School
Elementary · 1.1 mi away
North Star Academy
School · 1.5 mi away
Mammoth Heights Elementary
Elementary · 1.5 mi away
Colorado Early Colleges Parker
Secondary · 1.7 mi away
Parker Performing Arts School
Elementary · 1.8 mi away
Chaparral High School
Secondary · 1.8 mi away
Parker Core Knowledge
School · 1.9 mi away
Lutheran High School
Secondary · 2.0 mi away
Christian Home Educators of Colorado (Chec)
Elementary · 2.0 mi away
Creekside Elementary School
Elementary · 2.0 mi away
Cherokee Trail Elementary School
Elementary · 2.1 mi away
Red Hawk Ridge Elementary School
Elementary · 2.3 mi away
Primrose Schools
Elementary · 2.4 mi away
Pine Grove Elementary
Elementary · 2.4 mi away
Parker Montessori
Elementary · 2.6 mi away
Our Lady of Loreto Catholic Parish
School · 2.7 mi away
Liberty Middle School
Secondary · 2.7 mi away