

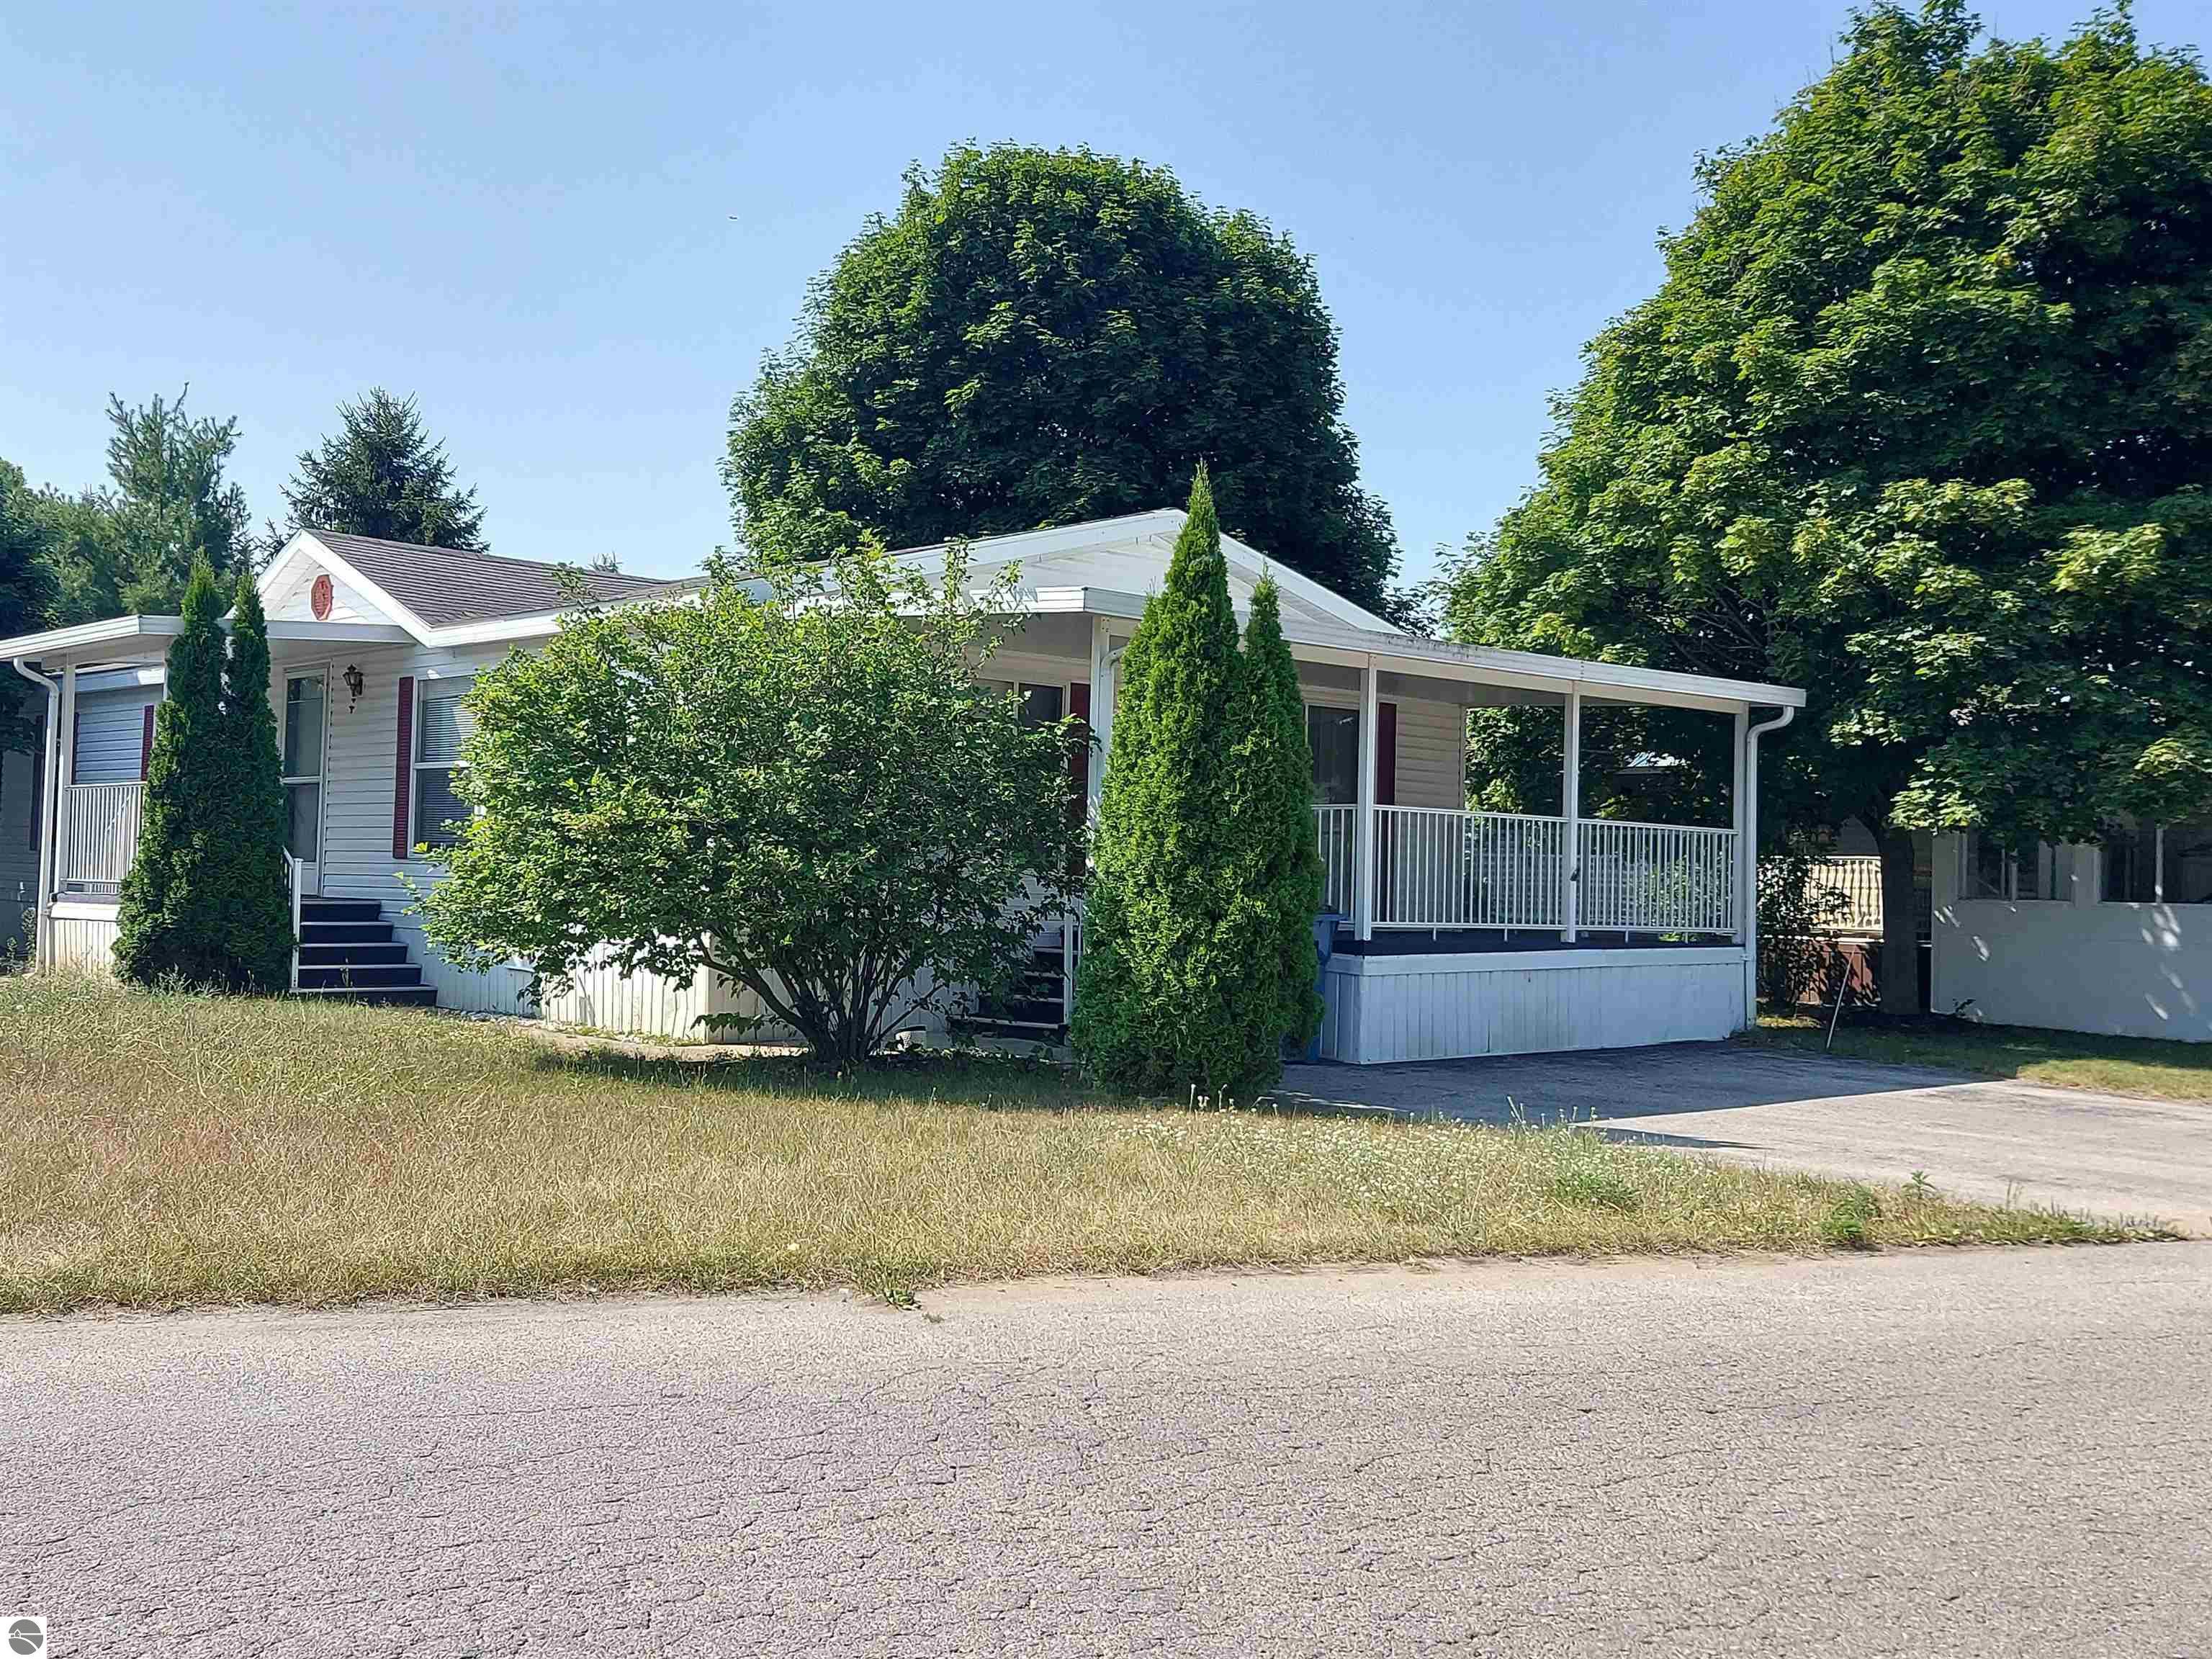
1587 David Place, Traverse City, MI 49686
Kings Court · Grand Traverse County
Key Facts
Description
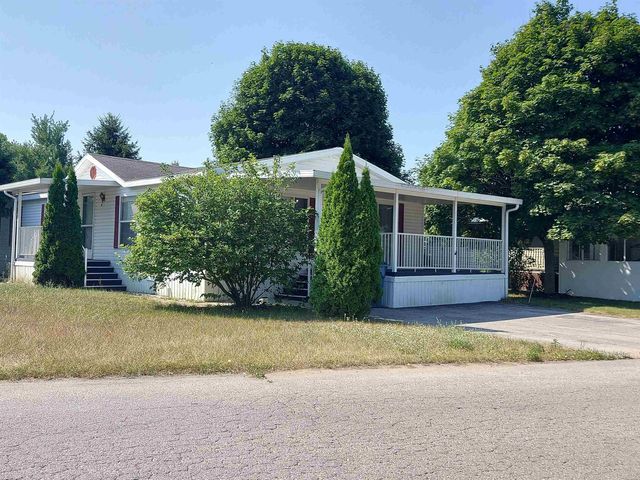
Located in Kings Court mobile home community is this updated double wide. From the front porch there is a slider which will take you to the dining area, overlooking a very spacious living room. The kitchen has plenty of work space and cabinets, separate laundry room, updated furnace and gas hot water heater. 3 bedrooms and 2 baths are at the rear of home with a beautiful master bath with tub and separate shower. You will enjoy the front covered 10 x 14 porch and side covered porch all on a nicely treed lot. Currently lot rent $741 + water+sewer+trash+cable+pets. Only 2 pets allowed. You must be approved to live in the park. Perfect located just off of LaFrainer. Rm size sq ft approx.
Property Information
Property Type
Residential
Sub-Type
Single Family Residence
Style
Mobile - Double Wide
Year Built
1997
Stories
1
Living Area
1,600 sq ft
Days on Market
292
MLS® Listing#
1937426
Property Features
- Interior:
- Pantry
- Appliances:
- Refrigerator, Dishwasher, Washer, Dryer
- Heating:
- Forced Air, Natural Gas
- Fireplace:
- None
- Parking:
- Asphalt, None
- Laundry:
- Main Level
- Patio:
- Porch
- Lot Features:
- Level
- Construction:
- Vinyl Siding
- Foundation:
- Other
- Roof:
- Asphalt
- Windows:
- Skylight(s)
- Other Structures:
- Shed(s)
- Community:
- Clubhouse
- Utilities:
- Cable Connected
- Sewer:
- Public Sewer
- Water Source:
- Shared Well
HOA & Tax
- HOA:
- Yes
- Assessed Value:
- $4,000
- Parcel #:
- 28-05-821-408-00
Directions
LaFrainer to David home on the left
Affordability Calculator
$13,980
Estimated monthly payment
$372/mo
Principal $55,920 · Est. interest $78,013 over 30 yrs
Neighborhood Market Statistics
How this home compares to active listings in Traverse City, MI
- $235,526
- Median Listing Price
- 80
- Median Days on Market
- 1,454
- Median Sq Ft
- $153
- Median Price / Sq Ft
- 13,467
- Active Listings
- This home’s price is 70% below the area median.
- Its price per sq ft is 71% below the area median.
Market statistics compiled from active EXIT Realty® and MLS listings in Traverse City, MI.
Location
- 1587 David Place, Traverse City, MI 49686
Nearby Schools
Sabin Elementary School
Elementary · 1.1 mi away
Traverse City Area Public Schools Operations
School · 1.6 mi away
Traverse Bay Mennonite School
School · 1.7 mi away
Traverse City Christian School
Secondary · 1.7 mi away
Traverse Heights Elementary School
Elementary · 1.8 mi away
Glenn Loomis Elementary School
Elementary · 2.2 mi away
Tcaps Montessori School
Elementary · 2.2 mi away
St Francis High School
Secondary · 2.3 mi away
Grand Traverse Area Catholic Schools
Elementary · 2.3 mi away
Trinity Lutheran Church & School, LCMS
Elementary · 2.3 mi away
Holy Angels Elementary School
Elementary · 2.3 mi away
Tcaps Montessori School
Elementary · 2.3 mi away
West Middle School
Secondary · 2.5 mi away
Traverse City Elementary School
Elementary · 2.5 mi away
New Campus Center
School · 2.6 mi away
Traverse Bay Area Isd
School · 2.6 mi away
Central Grade School
Elementary · 2.6 mi away
Traverse Bay Area Intermediate School
School · 2.6 mi away
Manufacturing Technology Academy
School · 2.6 mi away
North Ed Career Tech
Secondary · 2.6 mi away
Commute Calculator
Nearby Homes


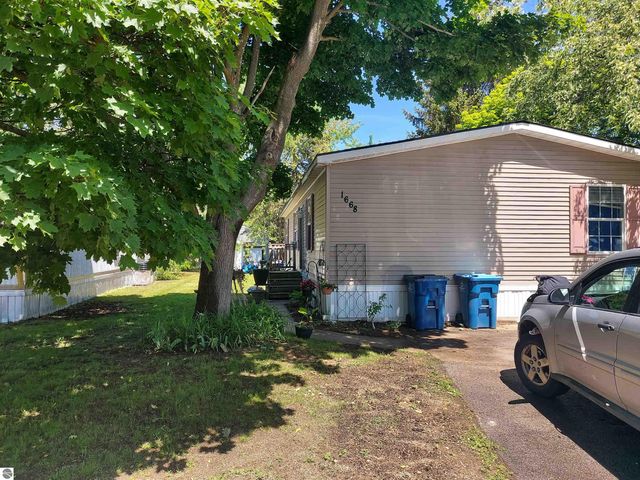
Similar Homes Nearby
Moving Cost Estimate
EXIT Agents in Traverse City


Listing Courtesy: Coldwell Banker Schmidt Traverse City - Home: 231-995-7419