

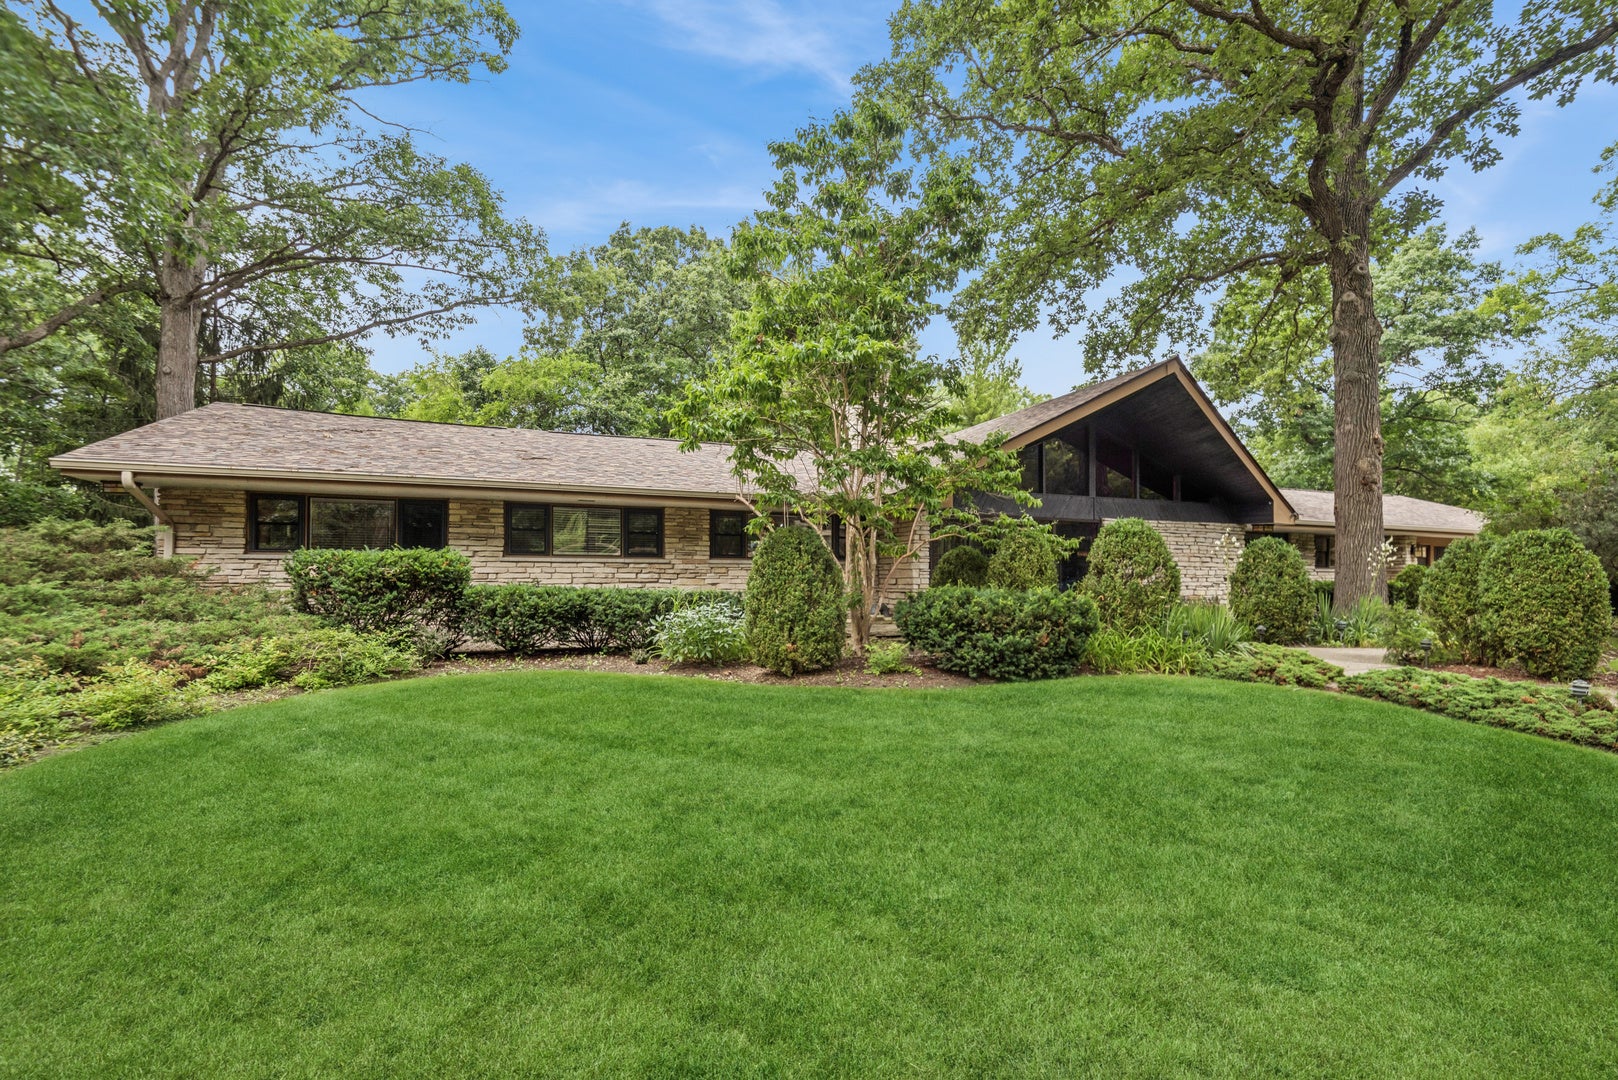
546 Timber Lane, Lake Forest, IL 60045
Whispering Oaks · Lake County
Key Facts
Description
Exceptional mid-century modern ranch in highly sought-after Whispering Oaks! Designed with entertaining in mind, the home's distinctive U-shaped layout creates a seamless connection between the main living spaces and the most picturesque exterior views! Super impressive living room featuring full walls of windows, soaring ceilings, full wall stone wood burning fireplace and tons of natural light! The amazing chef's kitchen is beautifully appointed with custom cabinetry, stainless steel countertops and stainless steel appliances! The kitchen flows effortlessly into the eating area and over-sized family room ideal for everyday living as well as entertaining gatherings of any size complete with a bar for all your beverage storage and display and another wall of windows! Retreat to the luxurious primary suite, where serene views of the patio create a true vacation-like atmosphere! Spacious ensuite bath offers dual vanities and step-down shower. Three additional generously sized bedrooms-including one with a private ensuite bathroom-a large hall bath. Dedicated office with a cozy brick fireplace and newer hardwood floors! A large mud/laundry room completes the main level. The versatile finished basement provides additional living space and plenty of storage. Step outside to the most spectacular backyard! The recently expanded patio creates the perfect setting for relaxing as well as outdoor entertaining! Heated garage! Most windows are newer (2024, sliders in the last 10 years) and new roof (2024!)! Walking distance to Cherokee elem and super easy access to the bike bath leading to downtown and the beach! This home and location are the complete package!
Property Information
Property Type
Residential
Sub-Type
Single Family Residence
Style
Ranch
Year Built
1958
Living Area
4,790 sq ft
Lot Dimensions
100 x 200
Garage Spaces
2
Parking Spaces
2
Ownership
Fee Simple
Days on Market
7
MLS® Listing#
12695853
Property Features
Interior
Appliances
Cooling
Heating
Flooring
Fireplace
Basement
Parking
Laundry
Patio
Construction
Community
Sewer
Rooms
- 32X30Basement
- 18X13Main
- Bedroom 219X14Main
- Bedroom 316X13Main
- Bedroom 416X13Main
- Den13X22Main
- Dining Room18X13Main
- Family Room30X27Main
- Kitchen24X12Main
- Laundry13X8Main
- Living Room35X28Main
- Master Bedroom22X18Main
Schools
- Elementary:
- Cherokee Elementary School
- Middle:
- Deer Path Middle School
- High:
- Lake Forest High School
- District:
- Lake Forest High School
Financial Details
Annual Taxes
$17,382
Tax year 2024
Parcel Number
16044060220000
Directions
Westleigh Rd and Beverly Pl S2 Timber W2 546
Affordability Calculator
$300,000
Estimated monthly payment
$7,984/mo
Principal $1,200,000 · Est. interest $1,674,107 over 30 yrs
Neighborhood Market Statistics
How this home compares to active listings in Lake Forest, IL
- $359,375
- Median Listing Price
- 32
- Median Days on Market
- 1,796
- Median Sq Ft
- $201
- Median Price / Sq Ft
- 613
- Active Listings
- This home’s price is 317% above the area median.
- Its price per sq ft is 56% above the area median.
Market statistics compiled from active EXIT Realty® and MLS listings in Lake Forest, IL.
Location

Points of Interest in Lake Forest, IL
Showing the Lake Forest area map.
Nearby Schools
Champions at Cherokee Elementary
Elementary · 0.4 mi away
Woodlands Acad of the Sacred Heart
School · 0.4 mi away
St Mary's Church
School · 1.4 mi away
St Mary's Religious Education Ctr
School · 1.4 mi away
Community High School
Secondary · 1.5 mi away
Deer Path Middle School
Secondary · 1.5 mi away
Wayne Thomas Elementary School
Elementary · 1.8 mi away
Northwood Junior High School
Secondary · 1.8 mi away
St Mary School-Primary Grade Center
Elementary · 1.9 mi away
St James School
School · 2.1 mi away
The Performer's School
School · 2.1 mi away
Fusion Academy Lake Forest
School · 2.1 mi away
Lake Forest Schools
School · 2.2 mi away
Oak Terrace Elementary School
Elementary · 2.3 mi away
Everett Elementary School
Elementary · 2.3 mi away
Champions at Everett Elementary
Elementary · 2.3 mi away
Sheridan Elementary School
Elementary · 2.4 mi away
Lake Forest High School
Secondary · 2.4 mi away
Dearhaven Child Care and Learning Center
School · 2.6 mi away
Highland Park High School
Secondary · 3.0 mi away
Commute Calculator
Nearby Homes

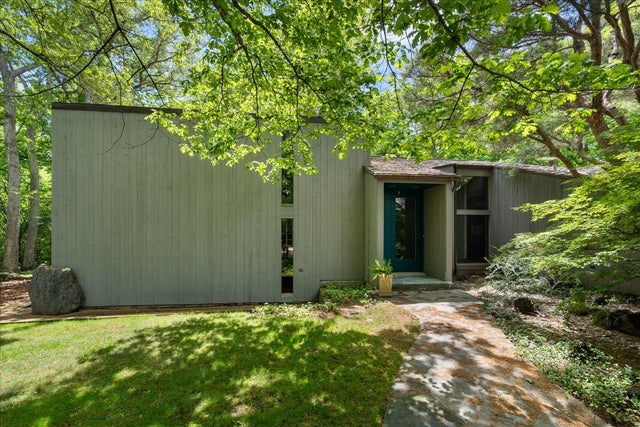
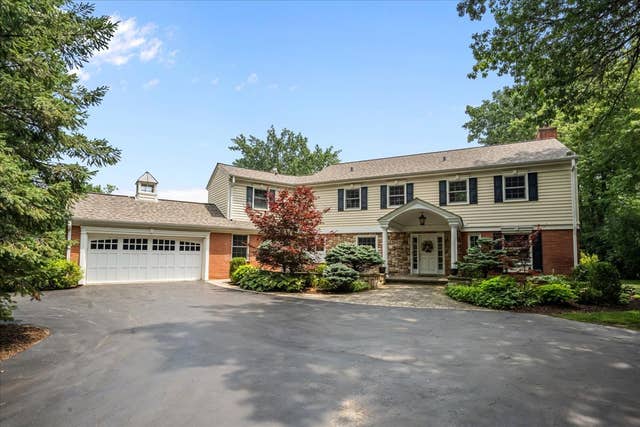


Similar Homes Nearby
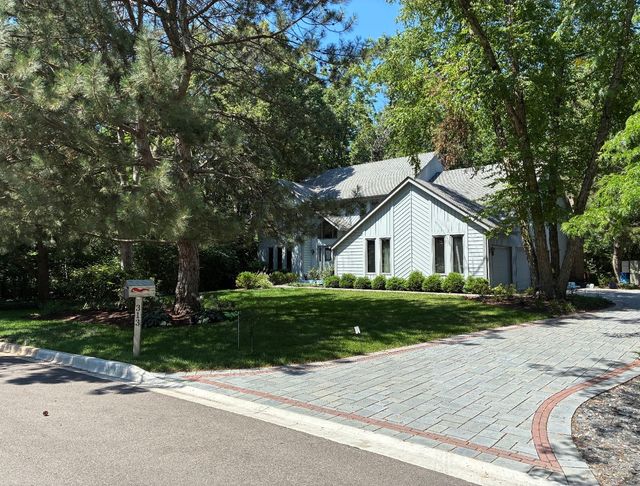
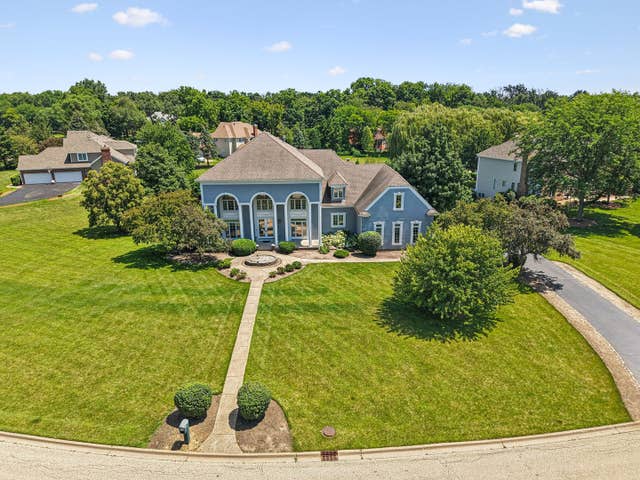
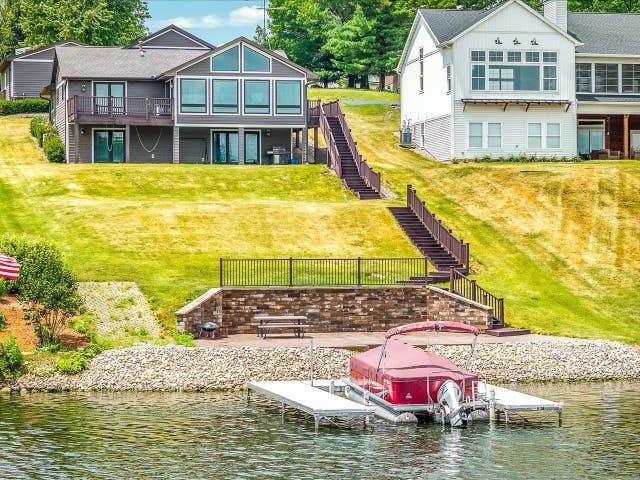
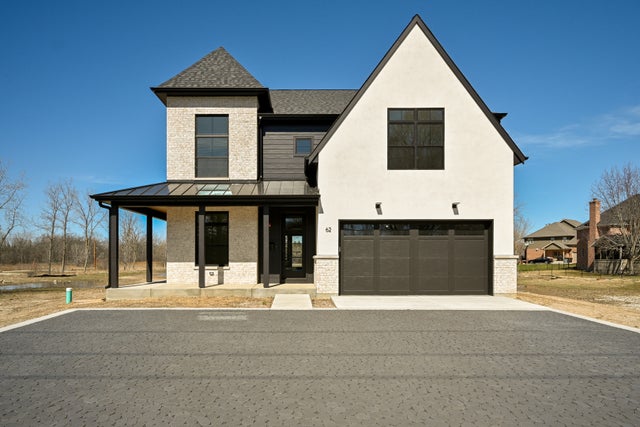
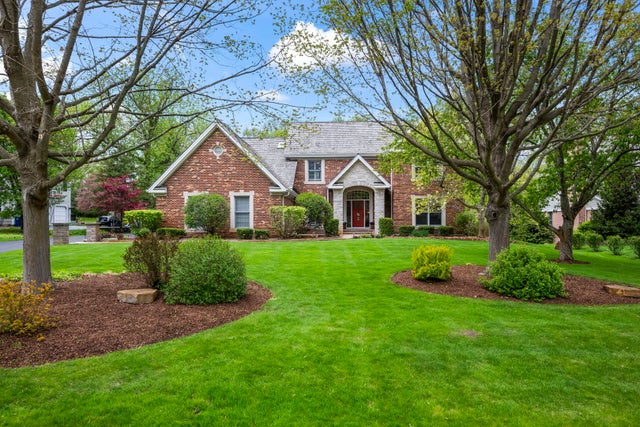

Similar Home Values
Comparable nearby listings and their asking prices.
| Address | Price | Beds | Baths | Sq Ft |
|---|---|---|---|---|
| 313 Whitmore Lane, Lake Forest, IL | $1,080,000 | 4 | 3 | 3,700 |
| 6605 Oakwood Manor Drive, Crystal Lake, IL | $1,098,000 | 5 | 7 | 7,000 |
| 5-216 Heathcliff Drive, LAKE CARROLL, IL | $1,099,000 | 4 | — | 3,516 |
| 62 Miller Road, Lake Zurich, IL | $1,117,900 | 4 | 3 | 3,026 |
| 25568 N Countryside Drive, Lake Barrington, IL | $1,175,000 | 4 | 5 | 3,223 |
| 472 Lincoln Avenue, Lake Bluff, IL | $1,175,000 | 3 | 4 | 2,702 |
Moving Cost Estimate
EXIT Agents in Lake Forest


Listing Courtesy: Baird & Warner - 8473671855
Last Updated: 2026-07-16