

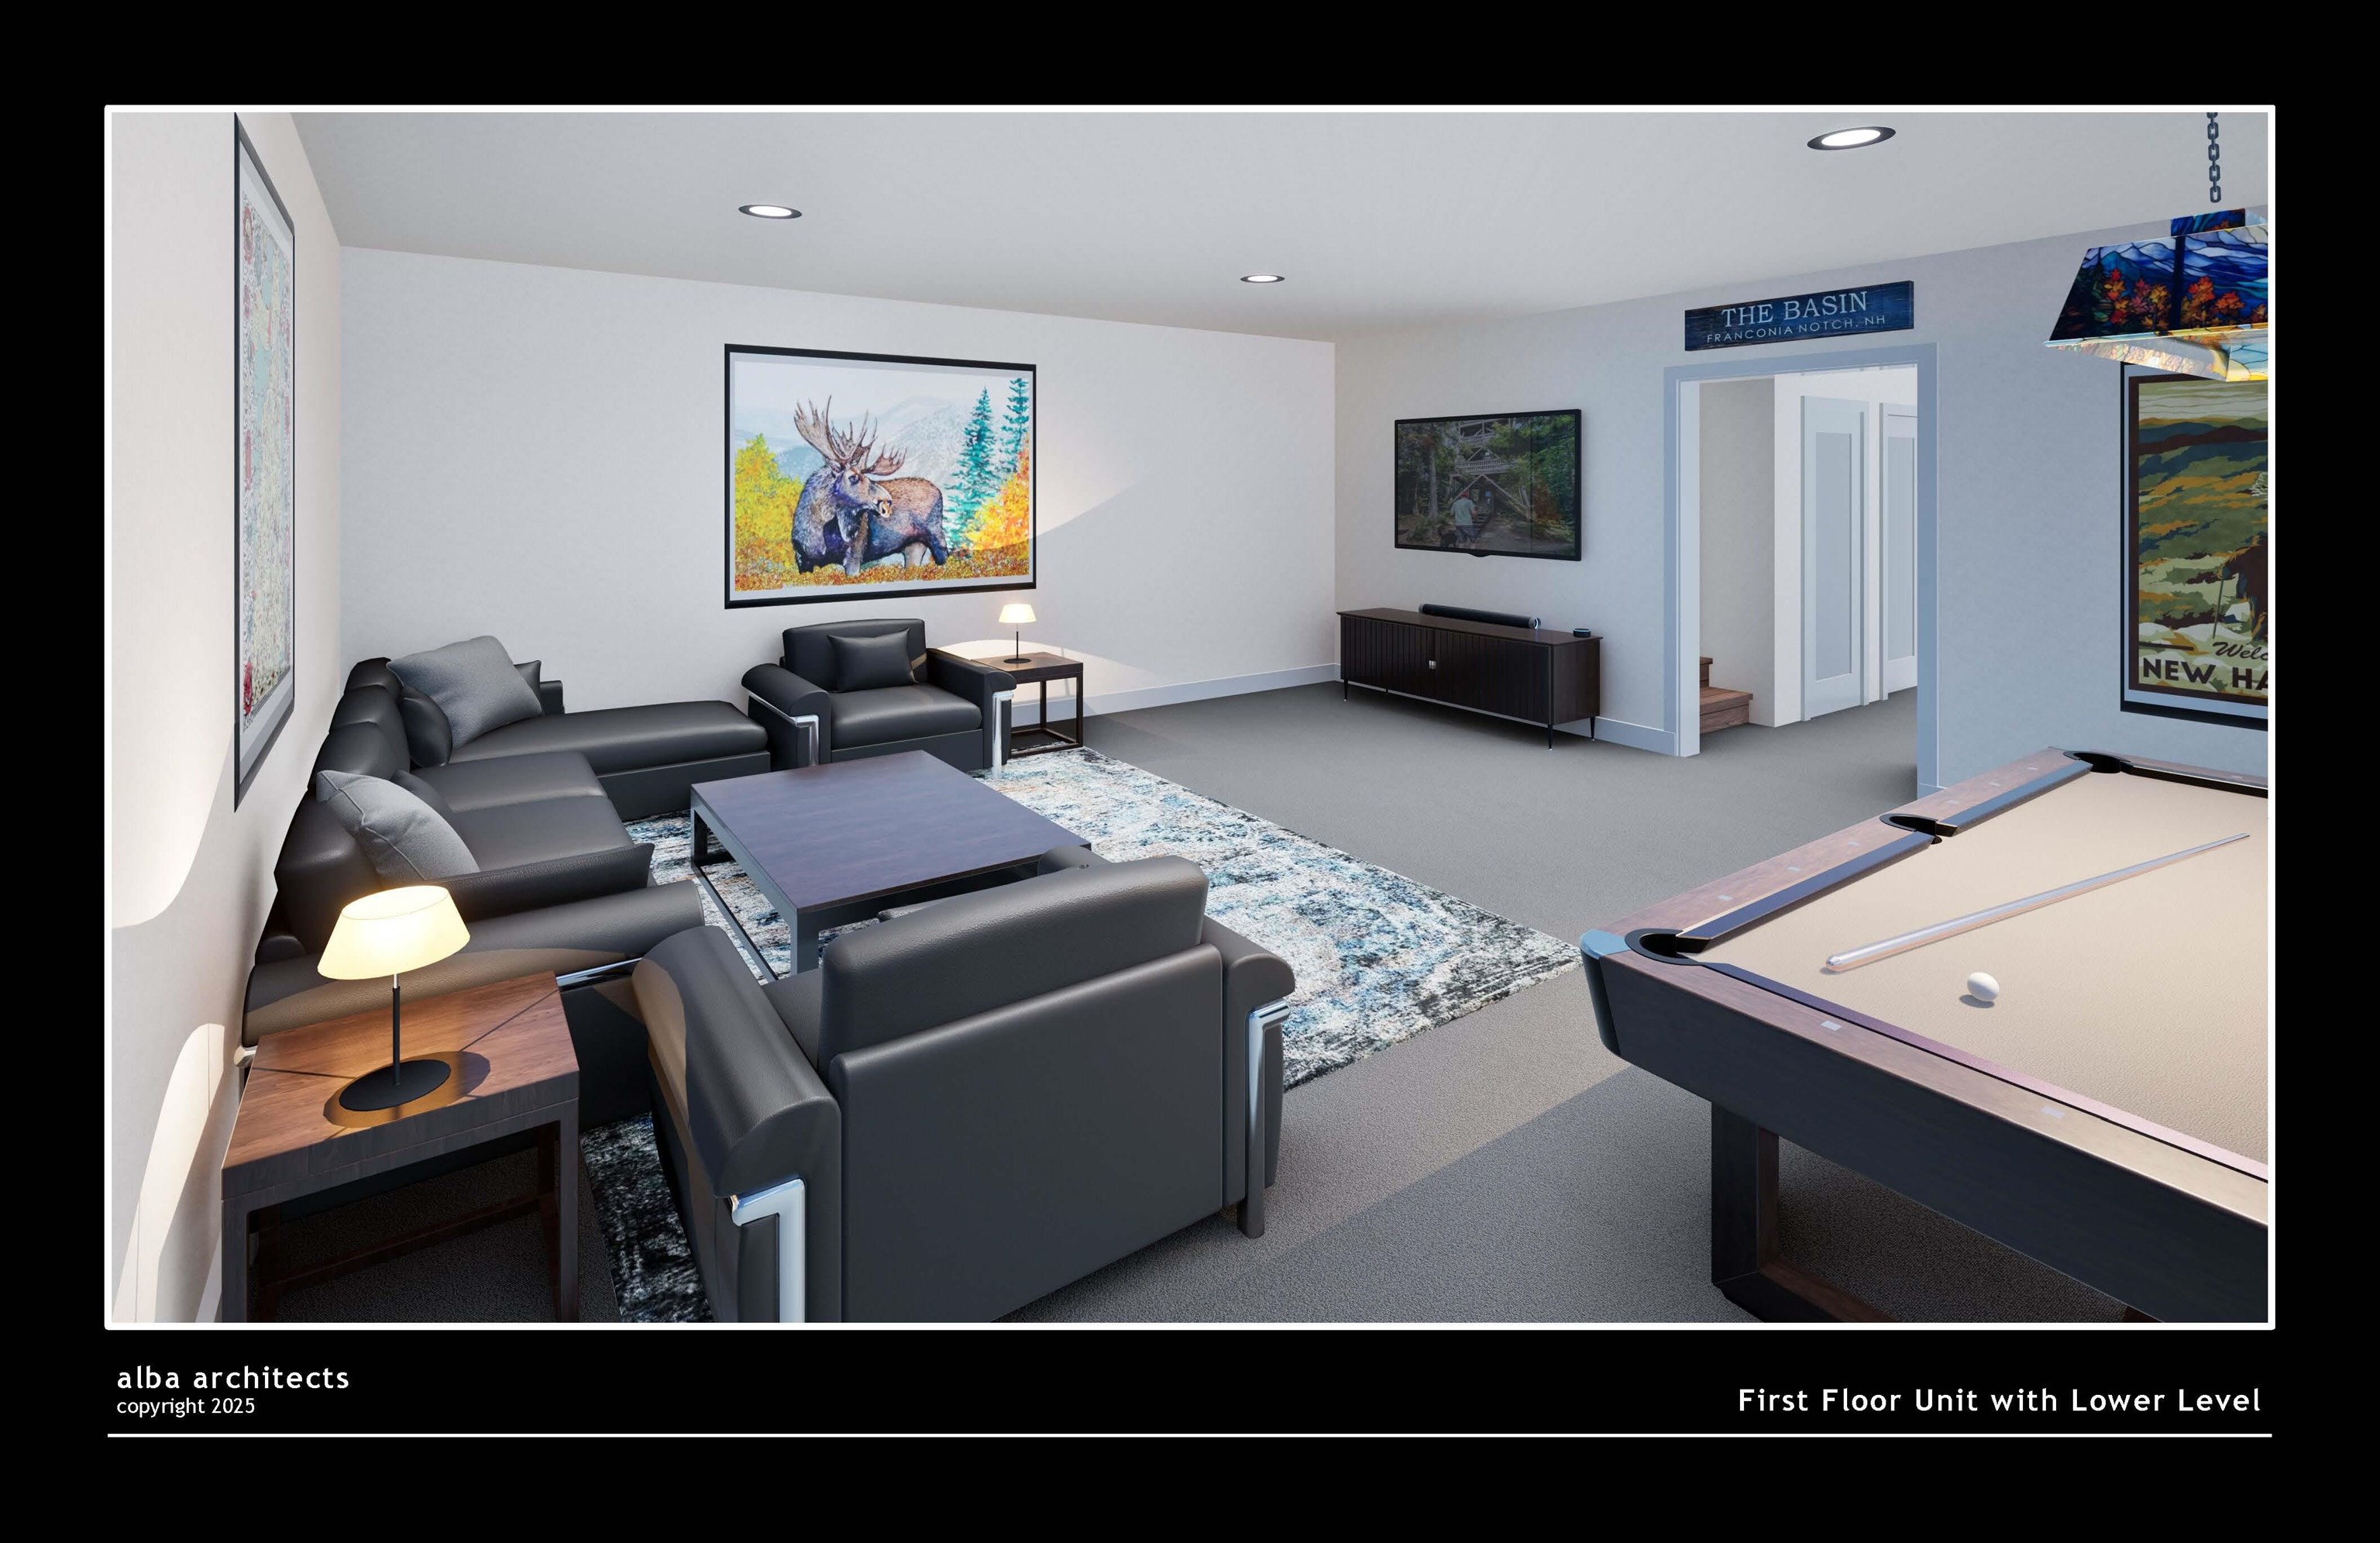
20 Twin Tip Terrace 3, Lincoln, NH 03251
Forest Ridge · NH-Grafton County
Key Facts
Description
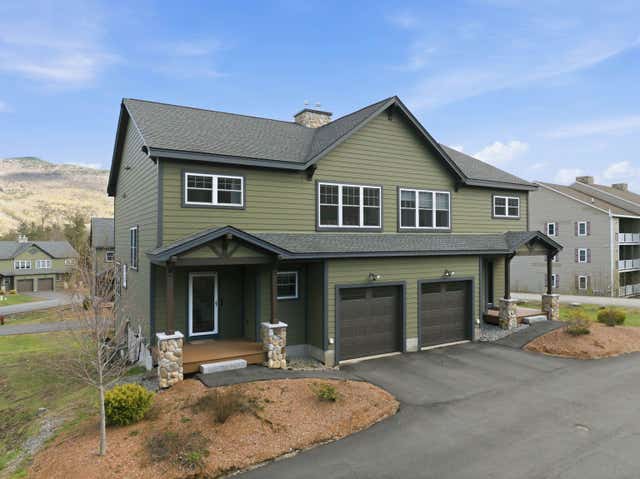
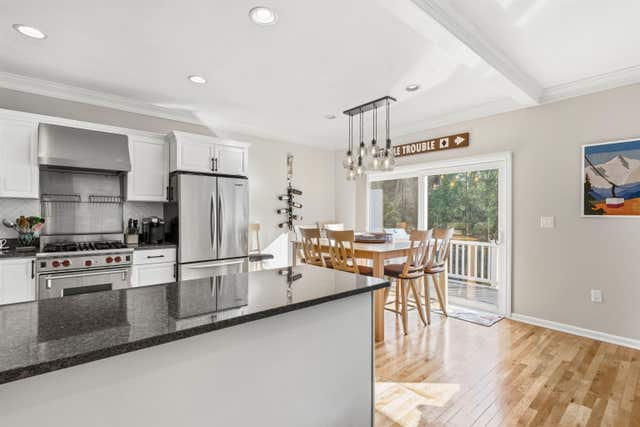
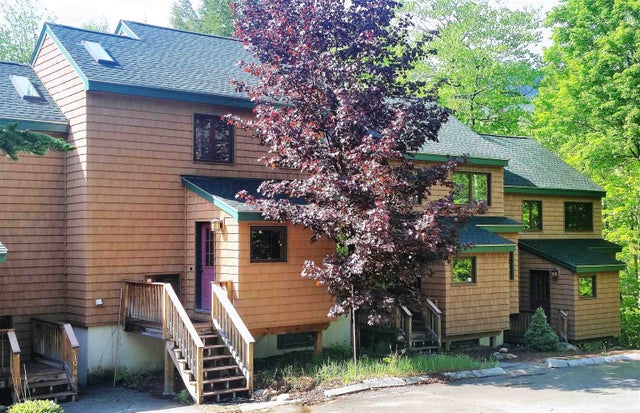
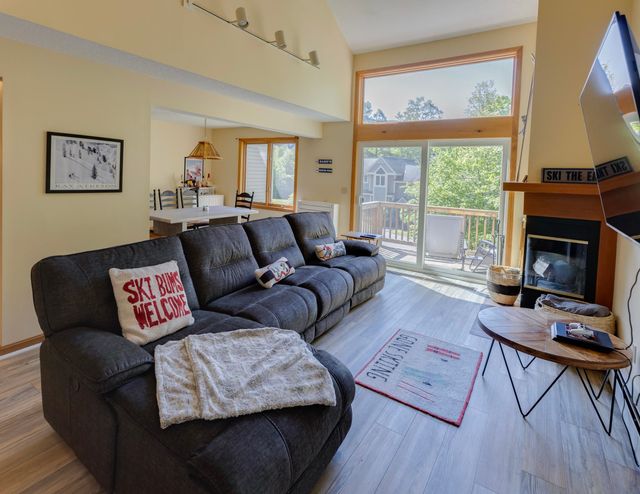
Brand new construction condo at Forest Ridge at Loon Mountain! This unit offers 5 bedrooms, 3 baths, and 2,400 sq ft of thoughtfully designed living space. Open-concept floor plan with recessed lighting, electric fireplace, and modern finishes throughout. These condos are your standard three bedroom garden style units, but this style of units features a fully finished walkout basement with two additional bedrooms and a large recreation or secondary living area. Forest Ridge owners enjoy access to resort-style amenities including an indoor pool, hot tub, fitness center, and steam rooms, plus a seasonal shuttle to Loon Mountain. Conveniently located near skiing, hiking, recreation, restaurants, and shopping.
Property Information
Property Type
Residential
Sub-Type
Condominium
Style
Condex
Year Built
2025
Stories
1
Living Area
2,400 sq ft
Zoning
Residential
MLS® Listing#
5087630
Property Features
Interior
Exterior
Appliances
Cooling
Heating
Flooring
Basement
Pool
Parking
Patio
Lot Features
Construction
Foundation
Roof
Security
Utilities
Sewer
Water Source
Rooms
- 11x13
- Bathroom 1
- Bathroom 2
- Bedroom 213x13
- Bedroom 310x11
- Dining Room10x13
- Kitchen10x11
- Living Room13x15
Schools
- Elementary:
- Lin-Wood Public School
- Middle:
- Lin-Wood Public School
- High:
- Lin-Wood Public HS
- District:
- Lincoln School District
Financial Details
HOA
$460 / One Time
Directions
Exit 32 off Interstate 93 and take a left at the bottom of the ramp, Continue through town and take a left at the Forest Ridge entrance. Follow road straight in pass the guard shack at the top of the hill take on to Woodland Loop and drive all the way to the end and you will see the 3 story building
Affordability Calculator
$170,000
Estimated monthly payment
$4,524/mo
Principal $680,000 · Est. interest $948,661 over 30 yrs
Neighborhood Market Statistics
How this home compares to active listings in Lincoln, NH
- $392,593
- Median Listing Price
- 125
- Median Days on Market
- 1,139
- Median Sq Ft
- $374
- Median Price / Sq Ft
- 130
- Active Listings
- This home’s price is 117% above the area median.
- Its price per sq ft is 5% below the area median.
Market statistics compiled from active EXIT Realty® and MLS listings in Lincoln, NH.
Location

Points of Interest in Lincoln, NH
Showing the Lincoln area map.
Nearby Schools
Lin-Wood Public School
Secondary · 0.4 mi away
Thornton Central School
Elementary · 10.6 mi away
Waterville Valley Academy
School · 11.0 mi away
Waterville Valley Elementary School
Elementary · 11.1 mi away
Lafayette Regional School
Elementary · 13.1 mi away
Hunter School
School · 13.6 mi away
Campton Elementary School
Elementary · 13.8 mi away
Warren Village School
Elementary · 13.8 mi away
Oliverian School
Secondary · 15.0 mi away
Landaff Blue School
Elementary · 15.1 mi away
Wentworth Elementary School
Elementary · 15.3 mi away
Profile School
Secondary · 15.3 mi away
Bethlehem Elementary School
Elementary · 16.0 mi away
White Pine Montessori
Elementary · 16.0 mi away
Haverhill Cooperative Middle School
Secondary · 16.3 mi away
The White Mountain School
Secondary · 16.3 mi away
Lisbon Regional School
Secondary · 16.5 mi away
Bath Village School
Elementary · 16.6 mi away
Woodland Community School
School · 17.5 mi away
Sau
School · 17.9 mi away
Commute Calculator
Nearby Homes
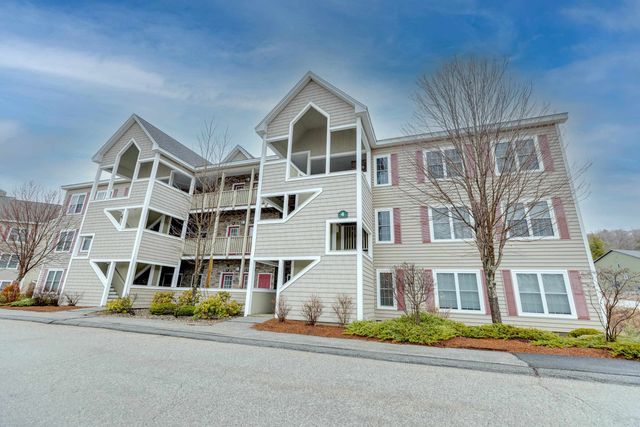
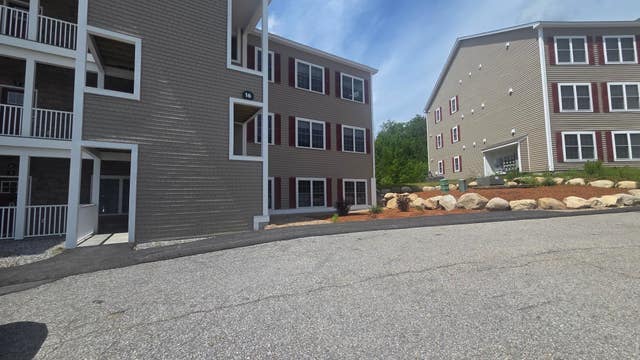
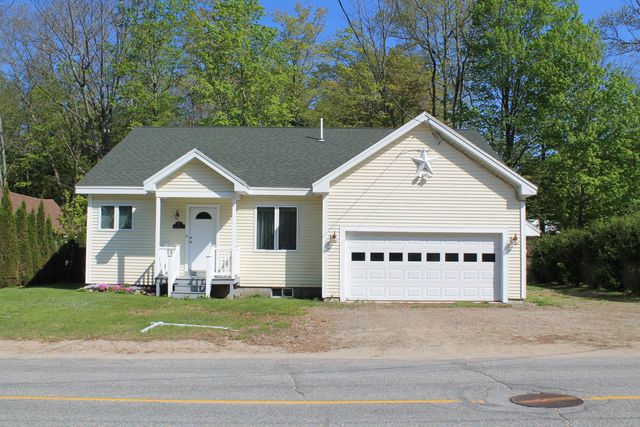
Similar Homes Nearby
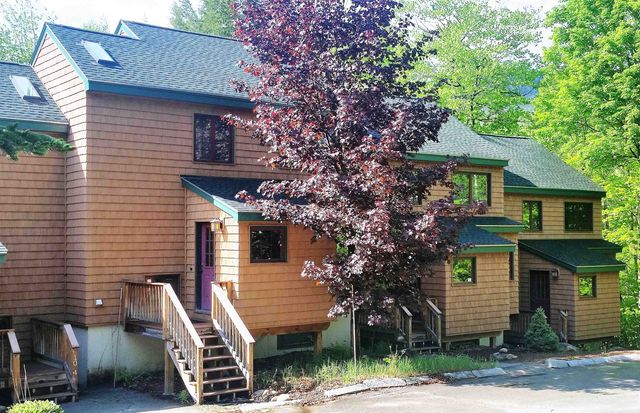


Similar Home Values
Comparable nearby listings and their asking prices.
| Address | Price | Beds | Baths | Sq Ft |
|---|---|---|---|---|
| 10 Kernwood Drive 3, Lincoln, NH | $629,000 | 4 | 3 | 2,000 |
| 10 Kernwood Drive 3, Lincoln, NH | $629,000 | 4 | 3 | 2,000 |
| 37 Pinehill Lane 2, Lincoln, NH | $629,900 | 4 | 4 | 2,170 |
| 12 Kernwood Drive 12, Lincoln, NH | $649,000 | 4 | 2 | 1,800 |
| 11 Haas Drive 1 & 2, Lincoln, NH | $697,500 | 5 | 3 | 1,850 |
| 14 Hillside Circle 2, Lincoln, NH | $699,000 | 4 | 4 | 2,529 |


