

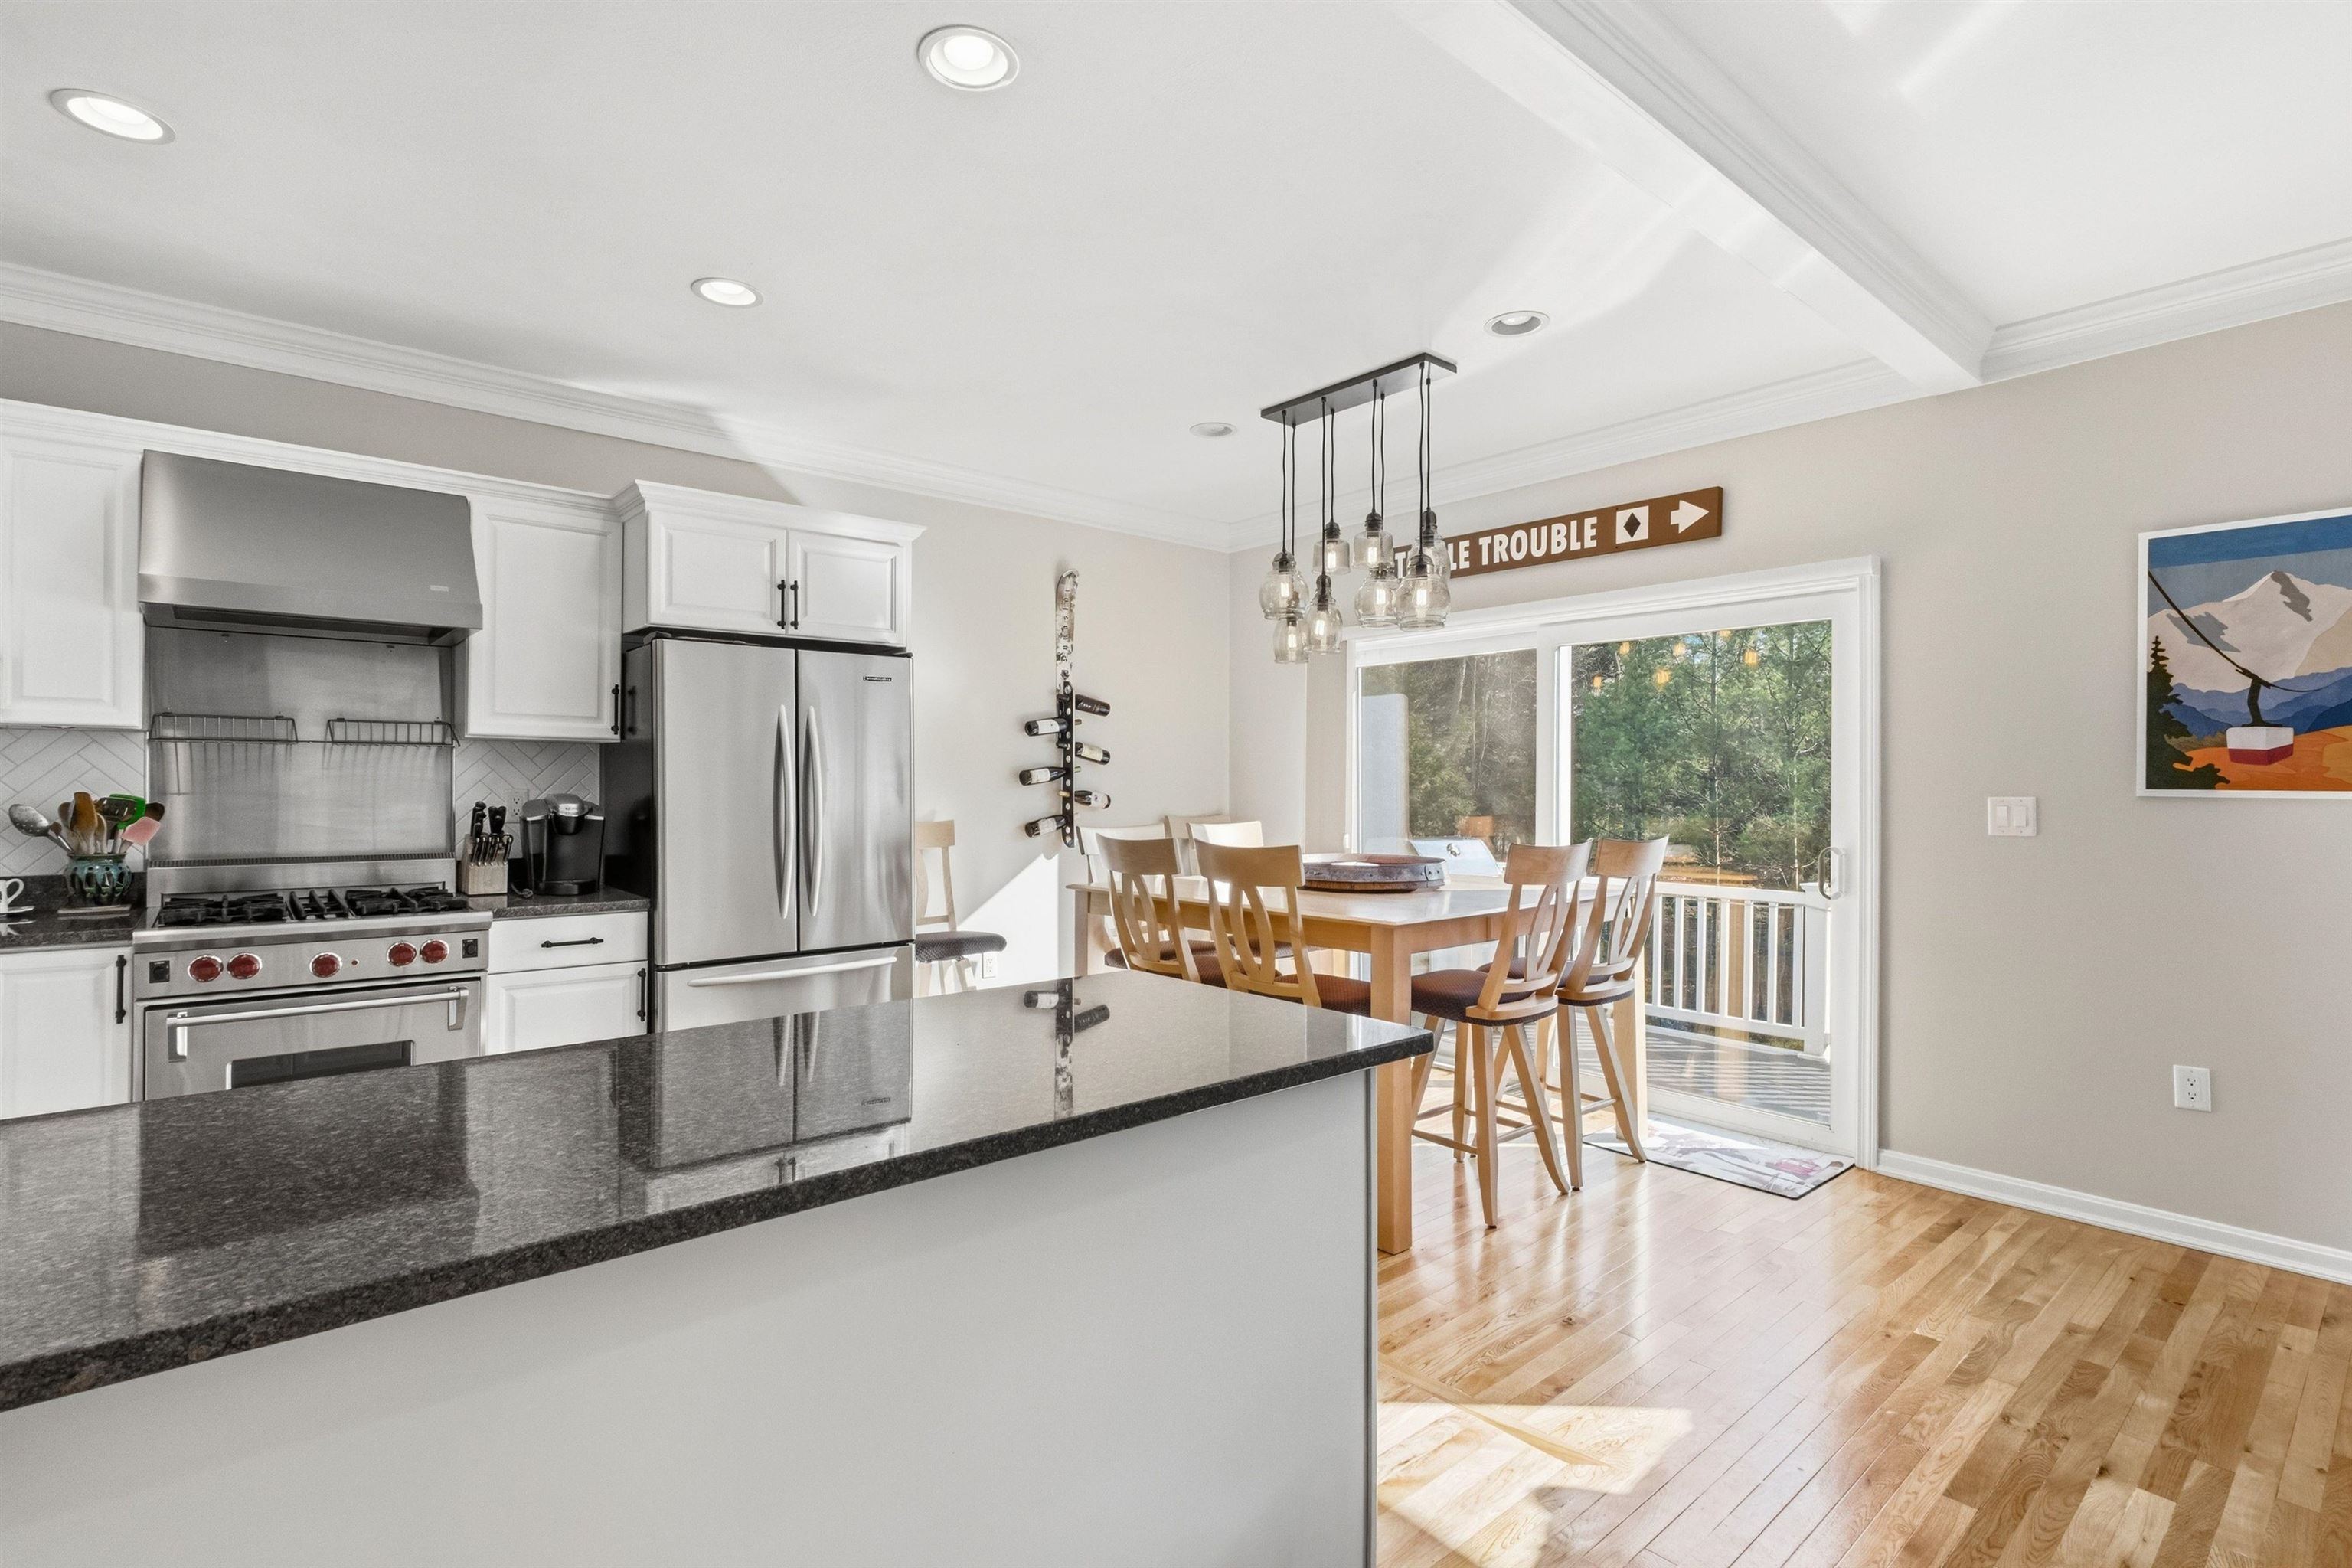
112 Woodland Loop A, Lincoln, NH 03251
Forest Ridge · NH-Grafton County
Key Facts
Description
Experience mountain living in Forest Ridge, where comfort meets convenience just minutes from Loon Mountain. This inviting 4-bedroom, 4-bathroom home offers plenty of room for family and guests, along with the kind of outdoor space that makes life in Lincoln so enjoyable. Step out onto the expansive deck and take in the peaceful surroundings or unwind after a day of adventure by the fireplace. When winter arrives, the community shuttle to the mountain makes ski days effortless. In every season, you’ll love being close to hiking, biking, restaurants, and all the charm of the White Mountains. A wonderful opportunity to own a home that truly supports the mountain-town lifestyle.
Property Information
Property Type
Residential
Sub-Type
Condominium
Style
Townhouse
Year Built
2006
Stories
2
Living Area
2,740 sq ft
Garage Spaces
1
Parking Spaces
1
Zoning
RES
Days on Market
12
MLS® Listing#
5088526
Property Features
Interior
Appliances
Cooling
Heating
Fireplace
Basement
Pool
Parking
Patio
Lot Features
Construction
Roof
Windows
Utilities
Sewer
Water Source
Rooms
- 16'2" x 17'4"
- 15'4" x 7'3"
- 15'5" x 7'6"
- 15'4" x 17'2"
- Bathroom 16'4" x 8'1"
- Bathroom 27'4" x 5'10"
- Bathroom 39' x 5'7"
- Bathroom 46'5" x 7'2"
- Bathroom 510'3" x 5'10"
- Bedroom 111' x 15'5"
- Bedroom 214'11" x 11'2"
- Bedroom 311'6" x 15'3"
- Dining Room11'5" x 7'4"
- Kitchen11'6" x 9'10"
- Living Room15'4" x 17'2"
- Utility Room4'5" x 4'1"
Schools
- Elementary:
- Lin-Wood Public School
- Middle:
- Lin-Wood Public School
- High:
- Lin-Wood Public HS
- District:
- Lincoln/Woodstock SAU #16
Financial Details
HOA
$645 / Monthly
Annual Taxes
$5,668
Tax year 2025
Affordability Calculator
$169,800
Estimated monthly payment
$4,519/mo
Principal $679,200 · Est. interest $947,544 over 30 yrs
Neighborhood Market Statistics
How this home compares to active listings in Lincoln, NH
- $396,296
- Median Listing Price
- 124
- Median Days on Market
- 1,141
- Median Sq Ft
- $375
- Median Price / Sq Ft
- 131
- Active Listings
- This home’s price is 114% above the area median.
- Its price per sq ft is 17% below the area median.
Market statistics compiled from active EXIT Realty® and MLS listings in Lincoln, NH.
Location

Points of Interest in Lincoln, NH
Showing the Lincoln area map.
Nearby Schools
Lin-Wood Public School
Secondary · 0.4 mi away
Thornton Central School
Elementary · 10.5 mi away
Waterville Valley Academy
School · 10.9 mi away
Waterville Valley Elementary School
Elementary · 10.9 mi away
Lafayette Regional School
Elementary · 13.2 mi away
Hunter School
School · 13.6 mi away
Campton Elementary School
Elementary · 13.8 mi away
Warren Village School
Elementary · 13.9 mi away
Oliverian School
Secondary · 15.1 mi away
Landaff Blue School
Elementary · 15.2 mi away
Wentworth Elementary School
Elementary · 15.3 mi away
Profile School
Secondary · 15.4 mi away
White Pine Montessori
Elementary · 16.1 mi away
Bethlehem Elementary School
Elementary · 16.1 mi away
The White Mountain School
Secondary · 16.4 mi away
Haverhill Cooperative Middle School
Secondary · 16.4 mi away
Lisbon Regional School
Secondary · 16.7 mi away
Bath Village School
Elementary · 16.7 mi away
Woodland Community School
School · 17.6 mi away
Sau
School · 18.0 mi away
Commute Calculator
Nearby Homes
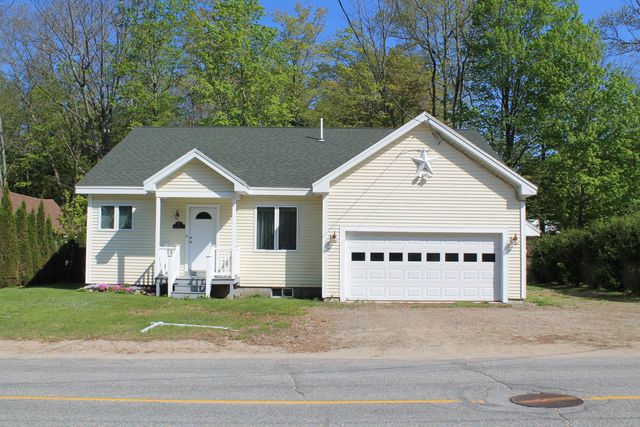
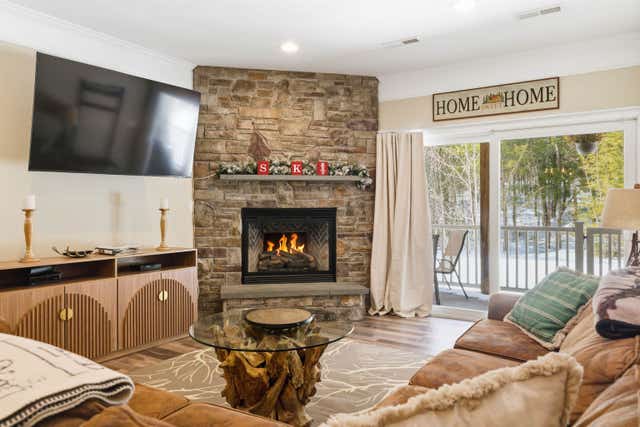
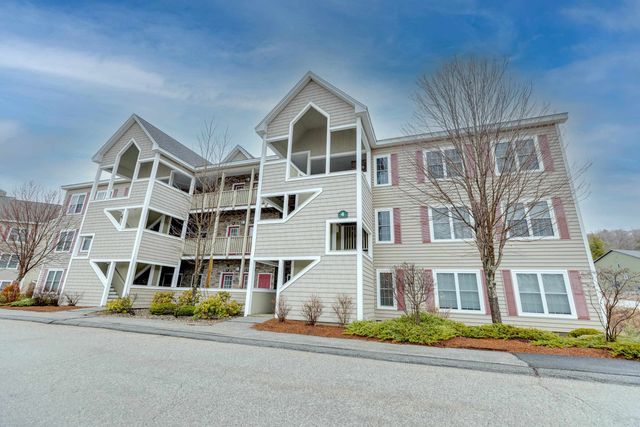
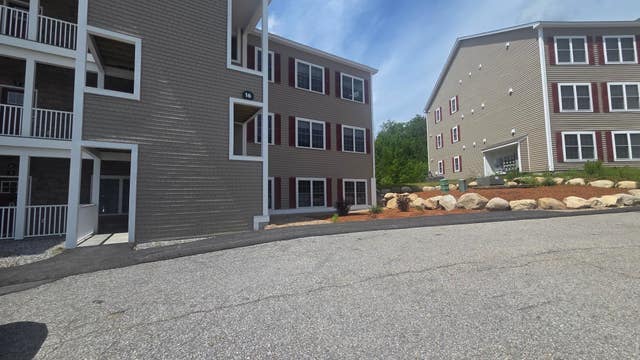
Similar Homes Nearby

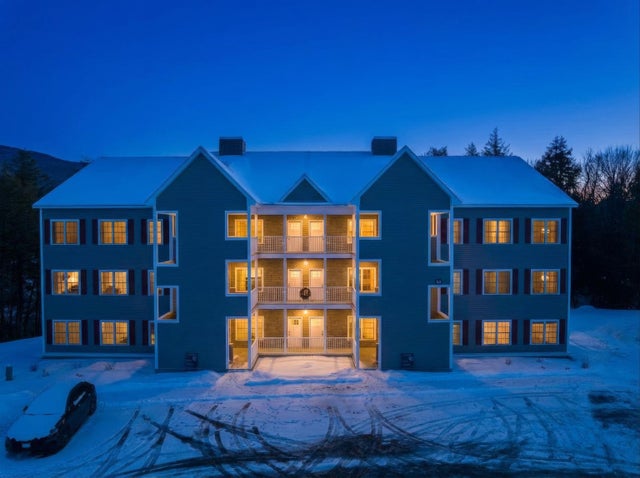

Similar Home Values
Comparable nearby listings and their asking prices.
| Address | Price | Beds | Baths | Sq Ft |
|---|---|---|---|---|
| 20 Twin Tip Terrace 7, Lincoln, NH | $595,000 | 3 | 2 | 1,475 |
| 20 Twin Tip Terrace 7, Lincoln, NH | $595,000 | 3 | 2 | 1,475 |
| 158 Pollard Road, Lincoln, NH | $599,000 | 3 | 2 | 1,905 |
| 8 Highwood Road Unit 2, Lincoln, NH | $609,000 | 3 | 2 | 1,637 |
| 5 Hillside Circle 1, Lincoln, NH | $615,000 | 3 | 3 | 1,582 |
| 36 Easterly Road 2, Lincoln, NH | $625,000 | 3 | 2 | 1,973 |


