

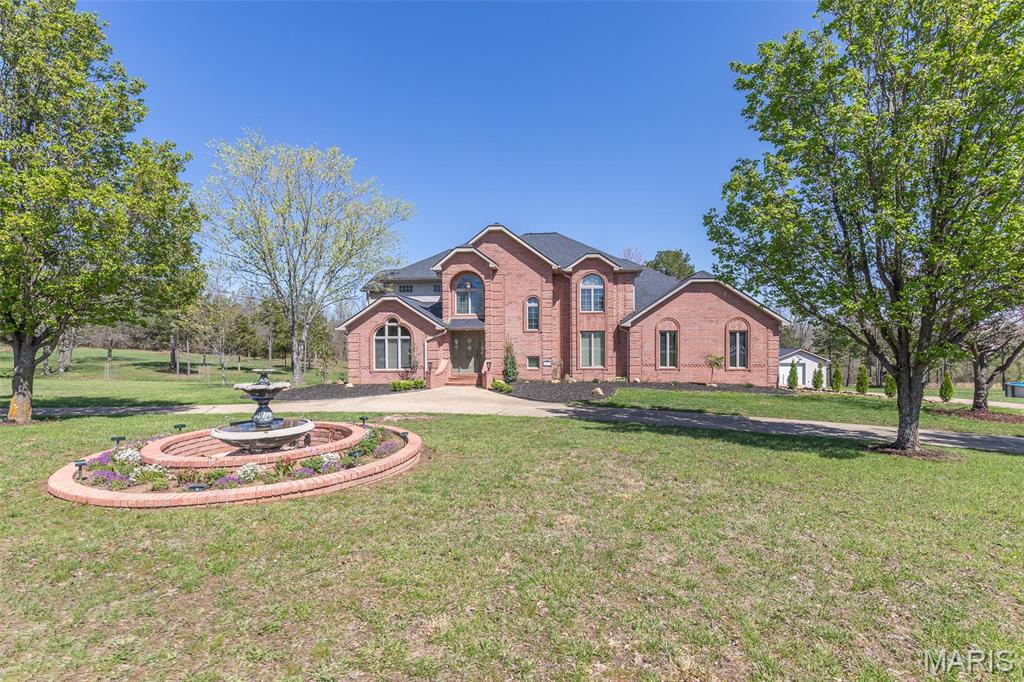
14114 Christy Lane, Poplar Bluff, MO 63901
Pine Cone Estates · Butler County
Key Facts
Description
Welcome to 14114 Christy Ln in the highly sought-after Pine Cone Estates — a spacious and beautifully designed brick home offering an exceptional combination of size, comfort, and value. Situated on approximately 2.5 acres m/l, this impressive 6-bedroom, 4-bath residence with an attached 3-car garage provides the space, privacy, and flexibility that today’s buyers are searching for. From the moment you step inside, you’ll appreciate the generous layout featuring multiple living areas, soaring architectural ceilings, and abundant natural light throughout. The well-appointed kitchen is designed for both everyday living and entertaining, featuring granite countertops, a breakfast bar, and a dedicated breakfast nook overlooking the scenic property. The upper level offers three spacious bedrooms, including the Owner’s Suite complete with walk-in closet, dual vanities, a separate shower, and relaxing jetted tub. Two additional guest bedrooms share a convenient Jack-and-Jill bath with oversized closet space. The fully finished lower level expands the living possibilities with an additional bedroom, a second kitchen, a large family room, and a spacious recreation area with potential for additional bedrooms or flexible living space. An unfinished storage area provides excellent room for organization and utility. Outside, the park-like acreage features mature landscaping, multiple native fruit trees, two outbuildings with electric, a fenced garden area, and an above-ground pool — creating a peaceful setting perfect for outdoor enjoyment. With its expansive square footage, versatile floor plan, and desirable location, this property presents a rare opportunity to own a home of this caliber at a price point that is extremely competitive within today’s market. Properties offering this level of space, acreage, and amenities in Pine Cone Estates are seldom available. Schedule your private showing and experience the value and potential this exceptional property has to offer.
Property Information
Property Type
Residential
Sub-Type
Single Family Residence
Style
Contemporary / Other
Year Built
2002
Living Area
5,669 sq ft
Lot Size
2.50 acres
Lot Dimensions
330x330
Garage Spaces
3
Parking Spaces
3
Ownership
Private
Days on Market
1
MLS® Listing#
26011278
Property Features
Interior
Exterior
Appliances
Cooling
Heating
Flooring
Fireplace
Basement
Pool
Parking
Laundry
Patio
Lot Features
Construction
Windows
Security
Other Structures
Utilities
Sewer
Water Source
Rooms
- 10x9Main
- 16x31Lower
- 21x13Lower
- 19x14Upper
- Bedroom17x13Lower
- Bedroom13x13Upper
- Bedroom13x13Upper
- Den18x12Main
- Dining Room13x13Main
- Dining Room15x10Main
- Family Room33x15Lower
- Family Room25x14Main
- Great Room21x13Lower
- Kitchen17x13Main
- Laundry9x7Main
- Living Room19x15Main
Schools
- Elementary:
- Oak Grove Elem.
- Middle:
- Poplar Bluff Jr. High
- High:
- Poplar Bluff High
Financial Details
HOA
$200 / Annually
Pine Cone Sub
Annual Taxes
$4,521
Tax year 2024
Parcel Number
04-08-27.0-000-000-010.020
Affordability Calculator
$138,000
Estimated monthly payment
$3,672/mo
Principal $552,000 · Est. interest $770,089 over 30 yrs
Neighborhood Market Statistics
How this home compares to active listings in Poplar Bluff, MO
- $233,333
- Median Listing Price
- 57
- Median Days on Market
- 1,715
- Median Sq Ft
- $111
- Median Price / Sq Ft
- 135
- Active Listings
- This home’s price is 196% above the area median.
- Its price per sq ft is 10% above the area median.
Market statistics compiled from active EXIT Realty® and MLS listings in Poplar Bluff, MO.
Location
Map is currently unavailable for this location.
Points of Interest in Poplar Bluff, MO
Showing the Poplar Bluff area map.
Commute Calculator
Nearby Homes



Similar Homes Nearby

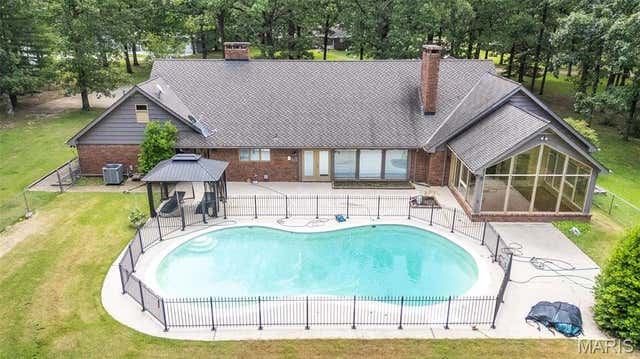

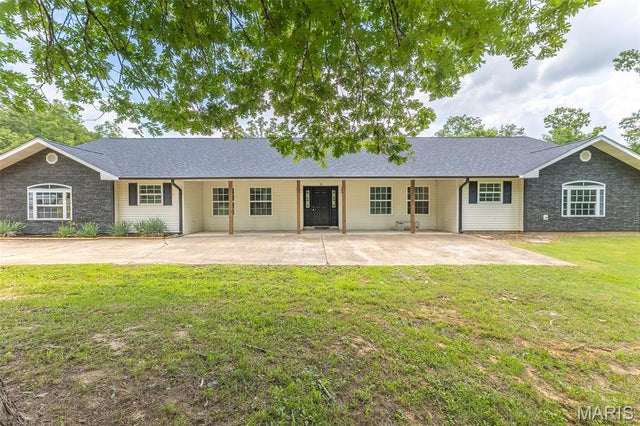
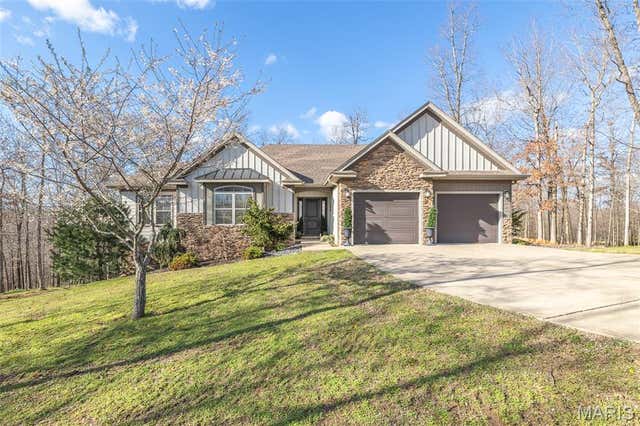
Similar Home Values
Comparable nearby listings and their asking prices.
| Address | Price | Beds | Baths | Sq Ft |
|---|---|---|---|---|
| 3553 Tanglewood Road, Poplar Bluff, MO | $514,900 | 5 | 4 | 4,460 |
| 1301 Lurlyn Drive, Poplar Bluff, MO | $539,900 | 5 | 4 | 3,195 |
| 2548 Stone Ridge Drive, Poplar Bluff, MO | $539,900 | 5 | 5 | 6,238 |
| 14108 Lynn Road, Poplar Bluff, MO | $575,000 | 6 | 3 | 5,032 |
| 251 Rival Lane, Poplar Bluff, MO | $624,500 | 7 | 4 | 4,455 |
| 224 Timber Way Drive, Poplar Bluff, MO | $640,000 | 6 | 3 | 3,740 |
Moving Cost Estimate
EXIT Agents in Poplar Bluff


Listing Courtesy: Poplar Bluff Realty Inc - 5737857600
Presented by: Shawn Adams