

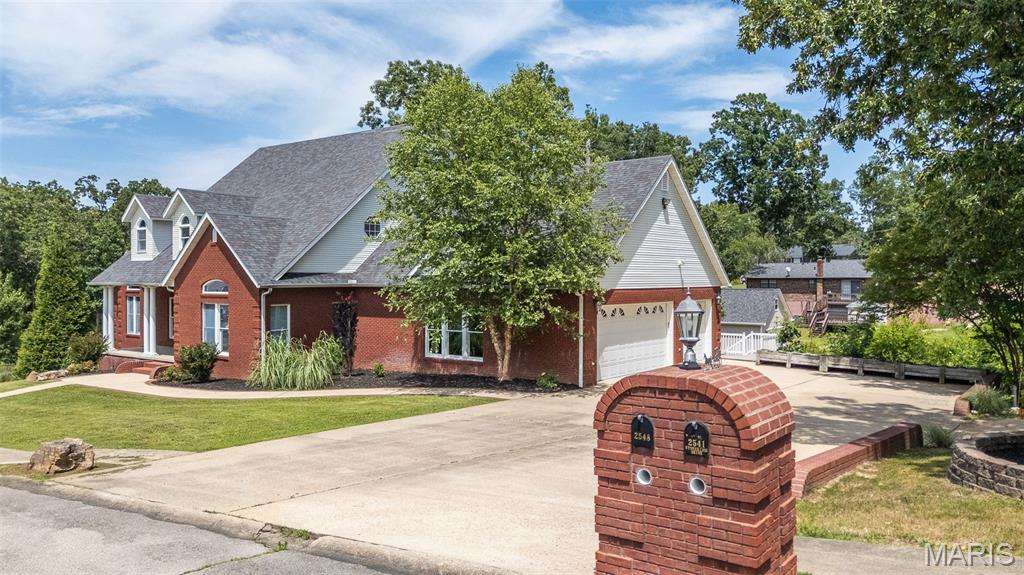
2548 Stone Ridge Drive, Poplar Bluff, MO 63901
Stoneridge Sub · Butler County
Key Facts
Description
Exceptional custom-built brick home offering 5 bedrooms and 5 baths on a spacious double lot. Designed with both everyday living and entertaining in mind, this impressive home features an open floor plan, formal dining room, and a beautiful fireplace creating a warm and inviting atmosphere. The well-appointed kitchen boasts a gas cooktop, abundant cabinetry, and extensive counter space, while a second kitchen provides added convenience for guests or multi-generational living. The walkout basement includes an additional utility garage, complementing the attached 3-car garage for ample storage and workspace. The oversized primary suite offers a luxurious retreat with a jacuzzi tub, tile shower, and double vanities. Outside, enjoy the privacy-fenced backyard and all the space and quality this remarkable property has to offer.
Property Information
Property Type
Residential
Sub-Type
Single Family Residence
Style
Contemporary
Year Built
1998
Living Area
6,238 sq ft
Lot Size
1.11 acres
Garage Spaces
3
MLS® Listing#
26037891
Property Features
Cooling
Heating
Fireplace
Basement
Lot Features
Construction
Sewer
Water Source
Schools
- Elementary:
- O'Neal Elem.
- Middle:
- Poplar Bluff Jr. High
- High:
- Poplar Bluff High
Financial Details
HOA
None
Annual Taxes
$4,358
Tax year 2025
Parcel Number
08-08-27.0-003-011-001.000
Directions
Start on Barron Road. Turn left onto Stone Ridge Drive. House is on the right.
Affordability Calculator
$107,980
Estimated monthly payment
$2,874/mo
Principal $431,920 · Est. interest $602,567 over 30 yrs
Neighborhood Market Statistics
How this home compares to active listings in Poplar Bluff, MO
- $227,273
- Median Listing Price
- 62
- Median Days on Market
- 1,715
- Median Sq Ft
- $109
- Median Price / Sq Ft
- 133
- Active Listings
- This home’s price is 138% above the area median.
- Its price per sq ft is 20% below the area median.
Market statistics compiled from active EXIT Realty® and MLS listings in Poplar Bluff, MO.
Location

Points of Interest in Poplar Bluff, MO
Showing the Poplar Bluff area map.
Nearby Schools
O'Neal Elementary School
Elementary · 0.7 mi away
Shady Grove State School
School · 0.8 mi away
Poplar Bluff Senior High School
Secondary · 1.0 mi away
Poplar Bluff Middle School
Secondary · 1.0 mi away
Poplar Bluff Early Childhood Center
School · 1.1 mi away
The Excel Center Poplar Bluff
School · 1.1 mi away
Poplar Bluff Schools
School · 1.2 mi away
Wheatley School of Poplar Bluff, Mo
School · 1.4 mi away
Poplar Bluff Junior High School
Secondary · 1.4 mi away
First Baptist School
School · 1.5 mi away
First Baptist Church
School · 1.5 mi away
Sacred Heart Catholic Church
School · 1.8 mi away
Kinyon Event Center
School · 1.8 mi away
Poplar Bluff Tech Career Center
Secondary · 2.3 mi away
Poplar Bluff High School
Secondary · 2.6 mi away
Oak Grove Elementary School
Elementary · 2.7 mi away
Eugene Field Elementary
Elementary · 2.9 mi away
Lake Road Elementary
Elementary · 4.0 mi away
W. E. Sears Youth CTR.
Secondary · 7.9 mi away
Sierra Osage Treatment Center
Secondary · 7.9 mi away
Commute Calculator
Nearby Homes


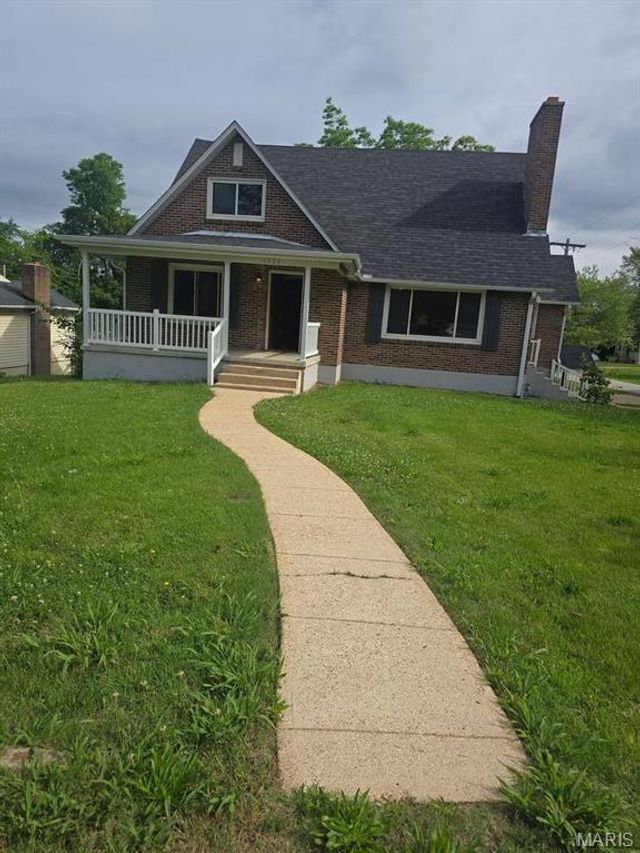

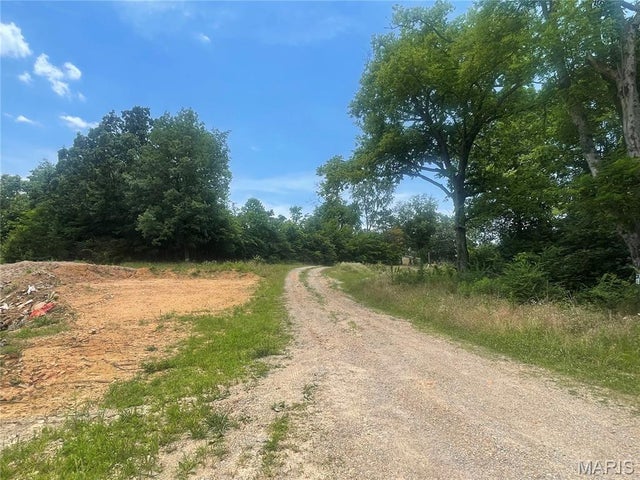
Similar Homes Nearby


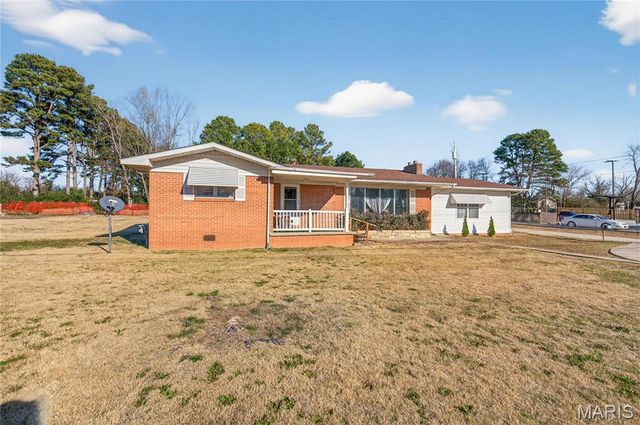
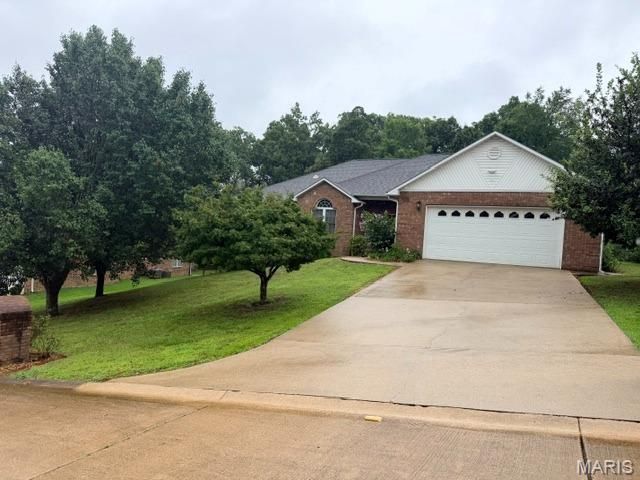
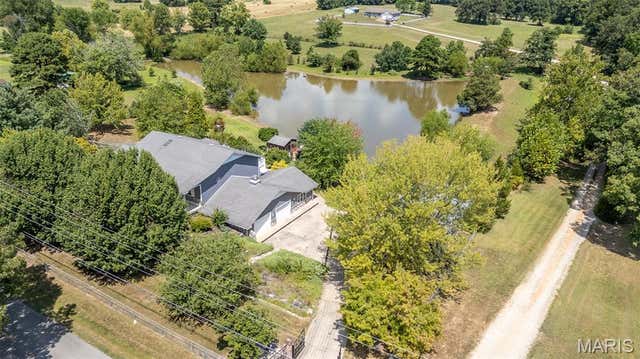
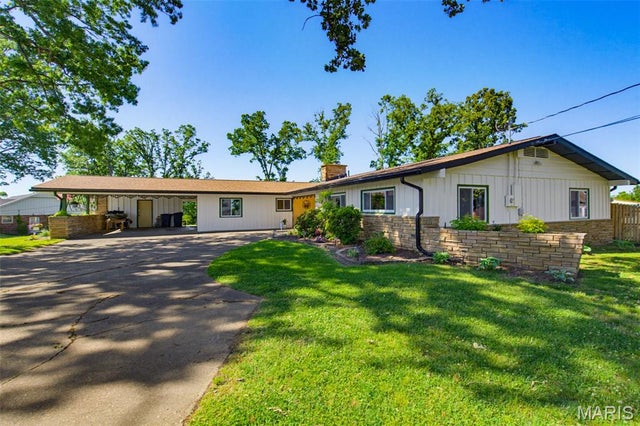
Similar Home Values
Comparable nearby listings and their asking prices.
| Address | Price | Beds | Baths | Sq Ft |
|---|---|---|---|---|
| 2105 Jackson Road, Poplar Bluff, MO | $379,300 | 4 | 4 | 3,759 |
| 66 County Road 445, Poplar Bluff, MO | $389,000 | 5 | 3 | 3,584 |
| 2911 Oak Grove Road, Poplar Bluff, MO | $399,000 | 4 | 2 | 1,792 |
| 1810 Renee Avenue, Poplar Bluff, MO | $409,900 | 4 | 3 | 4,250 |
| 547 County Road 448, Poplar Bluff, MO | $440,000 | 4 | 4 | 4,364 |
| 2025 Woodhaven Road, Poplar Bluff, MO | $444,900 | 4 | 3 | 3,132 |
Moving Cost Estimate
EXIT Agents in Poplar Bluff


Listing Courtesy: Poplar Bluff Realty Inc - 5737857600
Presented by: Ronnie Cline