

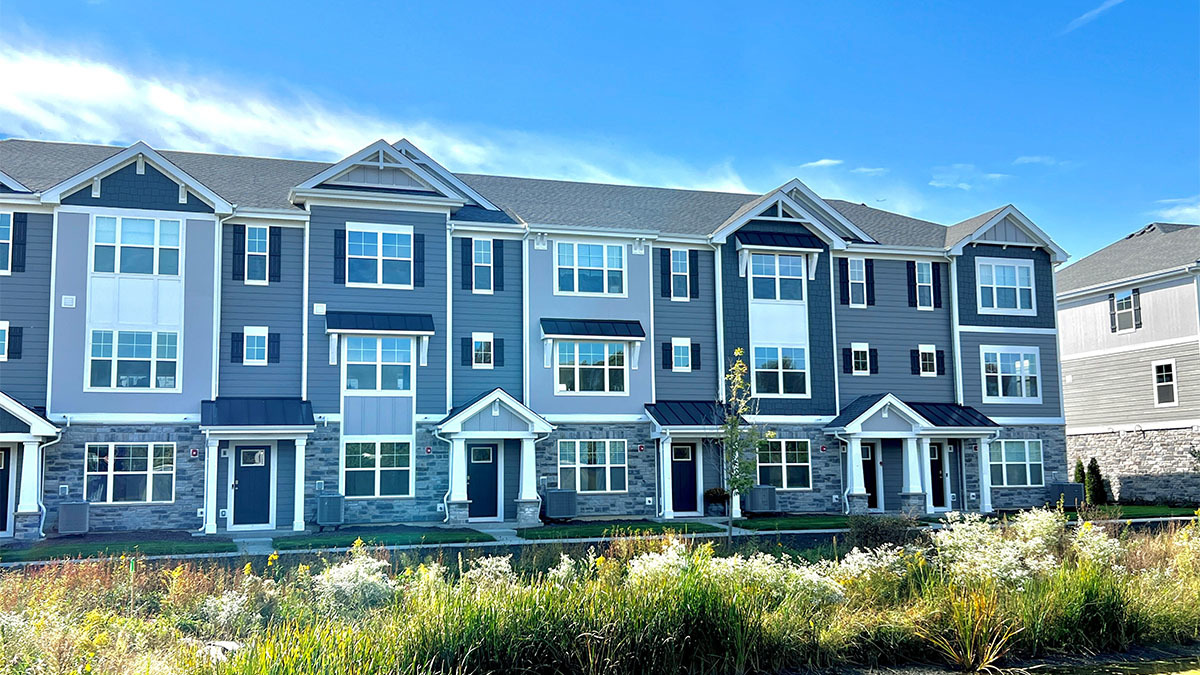
413 lakeshore Court, St. Charles, IL 60174
Charlestowne Lakes · Kane County
Key Facts
Description
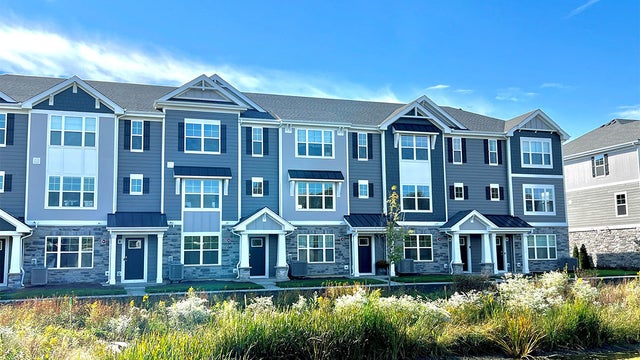
Discover yourself at 413 Lakeshore Ct. This beautiful end-unit townhome is in our Charlestowne Lakes community in St. Charles, Illinois, and will be ready for a late Fall move-in. This Grant plan offers 1827 square feet of living space with 3 bedrooms, 2.5 baths, and an additional flex space. Upon entering the home, you will be greeted by the finished flex room, which would be perfect as a den, office or playroom. Walking up the stairs, you will find this home's open concept living space. The expansive kitchen is central to both the dining and great rooms and is the perfect space to gather. The kitchen features designer soft-close cabinetry, a large island with quartz countertops, a pantry, and stainless-steel appliances. Upstairs you will find a large primary bedroom with a spacious walk-in closet and en suite bath. There is also a laundry room, a second full bath, and two additional bedrooms. Decorate with the updated Craftsman style trim and 5-panel doors. Luxury vinyl plank flooring is included in the great room, kitchen, dining area, all baths, and the laundry room. All homes at Charlestowne Lakes include fully sodded yards and maintenance-free living. Impressive innovative ERV furnace system and tankless water heater round out the amazing features this home as to offer. Photos are of similar home.
Property Information
Property Type
Residential
Sub-Type
Townhouse
Year Built
2026
Stories
3
Living Area
1,827 sq ft
Lot Dimensions
22X59
Garage Spaces
2
Parking Spaces
2
Ownership
Fee Simple w/ HO Assn.
Days on Market
35
MLS® Listing#
12667180
Property Features
Interior
Exterior
Appliances
Cooling
Heating
Basement
Parking
Laundry
Lot Features
Construction
Foundation
Roof
Sewer
Water Source
Rooms
- Bedroom 29X11Second
- Bedroom 39X10Second
- Bedroom 4
- Bonus Room8X15Lower
- Dining Room15X11Main
- Family Room
- Great Room19X12Main
- Kitchen15X13Main
- Laundry3X5Second
- Living Room
- Master Bedroom11X13Second
Schools
- Elementary:
- Norton Creek Elementary School
- Middle:
- Wredling Middle School
- High:
- St Charles East High School
- District:
- St Charles East High School
Financial Details
HOA
$265 / Monthly
Parcel Number
0925231042
Directions
Route 59 to North Ave. West on North Ave to Smith Rd. North on Smith Rd to King Edward Ave to community, 301 Basin Ct, St Charles, IL 60174
Affordability Calculator
$90,998
Estimated monthly payment
$2,422/mo
Principal $363,992 · Est. interest $507,801 over 30 yrs
Neighborhood Market Statistics
How this home compares to active listings in St. Charles, IL
- $370,370
- Median Listing Price
- 41
- Median Days on Market
- 1,886
- Median Sq Ft
- $194
- Median Price / Sq Ft
- 232
- Active Listings
- This home’s price is 23% above the area median.
- Its price per sq ft is 28% above the area median.
Market statistics compiled from active EXIT Realty® and MLS listings in St. Charles, IL.
Location
- 413 lakeshore Court, St. Charles, IL 60174
Points of Interest in St. Charles, IL
Showing the St. Charles area map.
Nearby Schools
Oak Ridge School
Secondary · 0.2 mi away
Carpentersville Middle School
Secondary · 0.2 mi away
Parkview Elementary School
Elementary · 0.5 mi away
Immanuel Lutheran School
Elementary · 0.6 mi away
Lakewood Elementary School
Elementary · 0.7 mi away
Children's House Montessori School
Elementary · 0.8 mi away
Griffin Christian School
School · 0.8 mi away
Dundee Highlands PTC
School · 1.0 mi away
Dundee-Highlands Elementary School
Elementary · 1.0 mi away
Golfview Elementary School
Elementary · 1.2 mi away
Meadowdale Elementary School
Elementary · 1.5 mi away
Community Unit District 300
School · 1.9 mi away
Dundee-Crown High School
Secondary · 1.9 mi away
Carpentersville Public Schools
School · 1.9 mi away
Perry Elementary School
Elementary · 2.0 mi away
Sunny Hill Elementary School
Elementary · 2.1 mi away
Sleepy Hollow Elementary School
Elementary · 2.3 mi away
Woodland Elementary School
Elementary · 2.5 mi away
Elgin Math and Science Charter School
School · 2.7 mi away
Summit School
Elementary · 2.9 mi away
Commute Calculator
Nearby Homes


Similar Homes Nearby

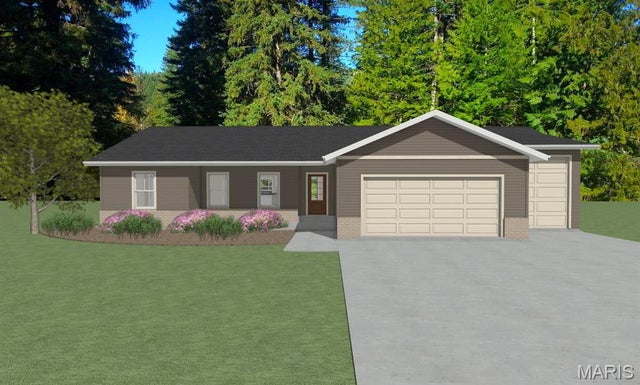

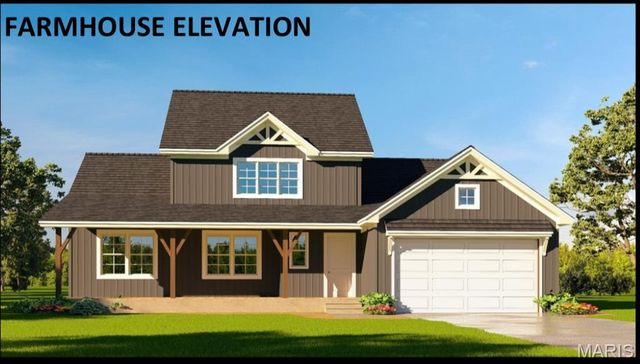


Similar Home Values
Comparable nearby listings and their asking prices.
| Address | Price | Beds | Baths | Sq Ft |
|---|---|---|---|---|
| 403 N Cedar Drive, St. Joseph, IL | $325,000 | 3 | 2 | 1,877 |
| 632 Wiese Lane, St Libory, IL | $336,265 | 3 | 2 | 1,513 |
| 605 Kate Court, St Libory, IL | $339,900 | 5 | 3 | 2,155 |
| 616 Kate Court, St Libory, IL | $339,900 | 5 | 3 | 2,155 |
| 639 Hailie Street, St Libory, IL | $339,900 | 5 | 3 | 2,155 |
| 2232 Heather Hills Drive, St. Joseph, IL | $349,900 | 3 | 3 | 1,847 |
Moving Cost Estimate
EXIT Agents in St. Charles


Listing Courtesy: Daynae Gaudio - 8473403636
Last Updated: 2026-06-03