

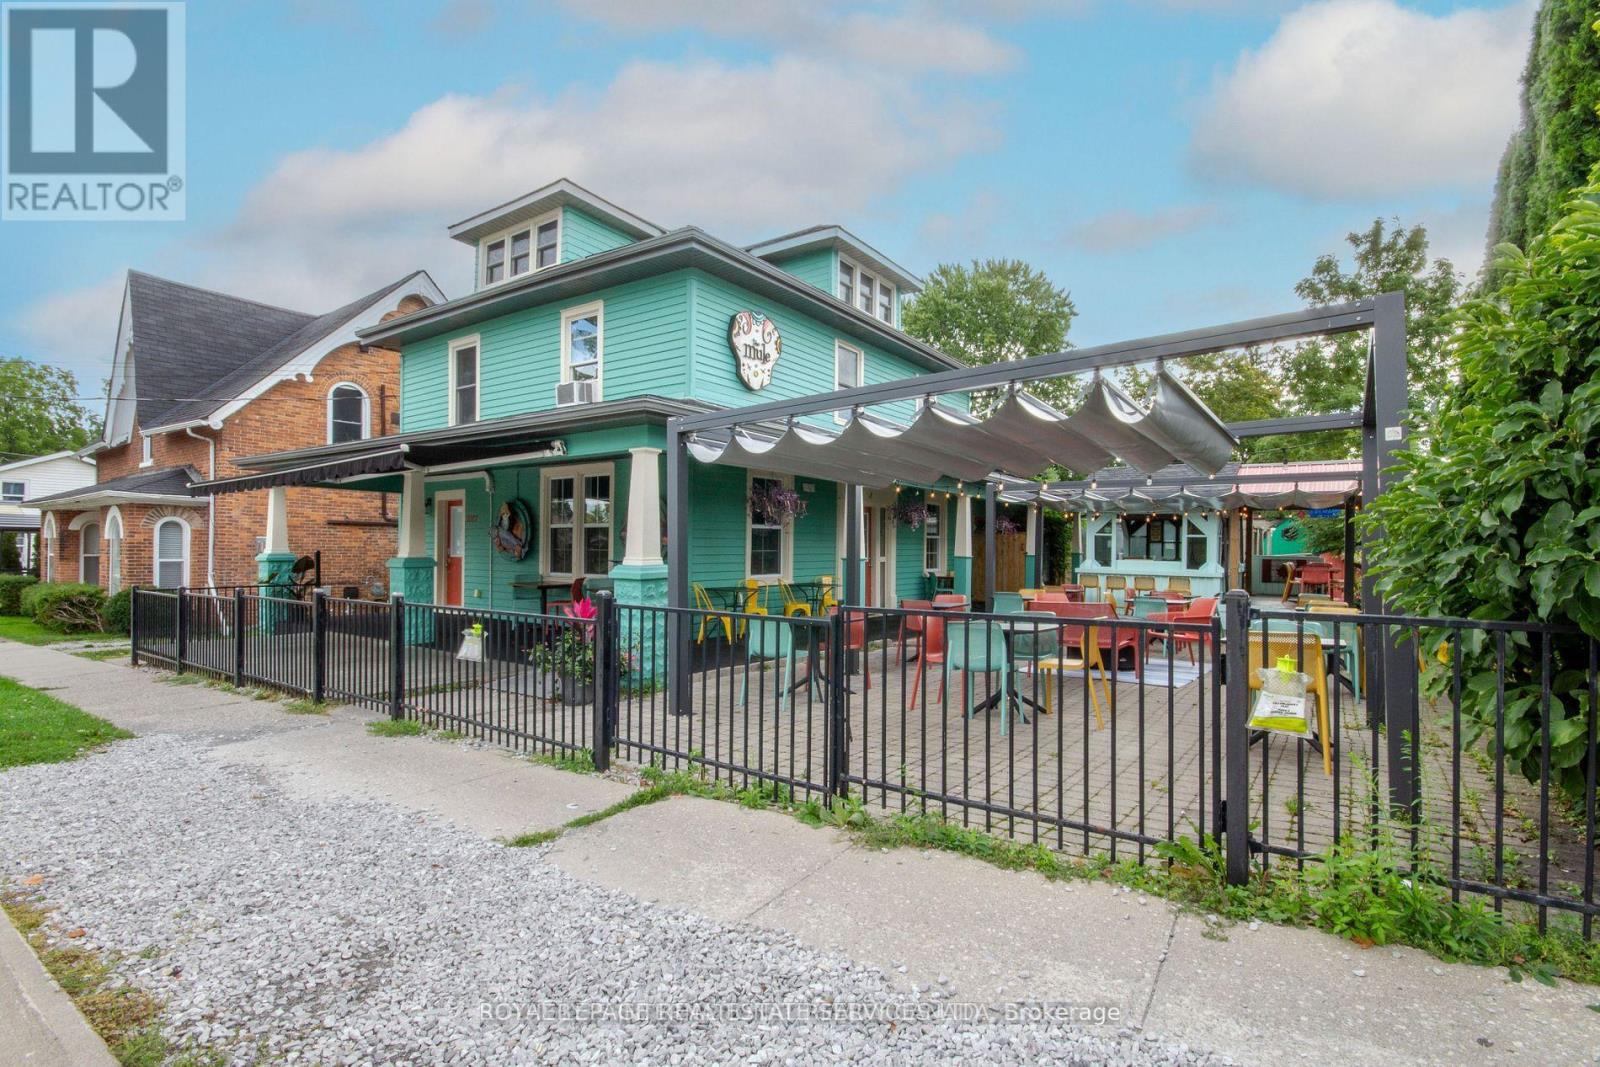
2012 PARK STREET, Norfolk (Port Dover), ON N0A1N0
Port Dover
Key Facts
Description
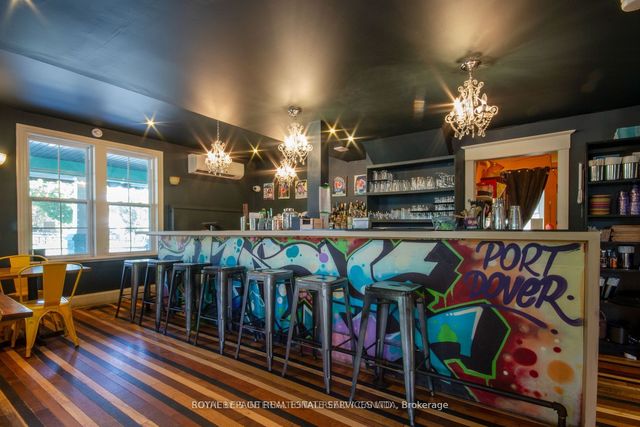
Prime restaurant for lease located in the vibrant heart of downtown Port Dover, surrounded by popular restaurants, shops, and local attractions, this fully equipped and operational restaurant offers a rare opportunity in one of the town's most dynamic locations. Inside, you'll find two washrooms, a large bar with a back prep area, and seating for 30 guests. Outside, a spacious patio with a covered bar and walk-in cooler accommodates up to 100 patrons - perfect for summer service and events. The adaptable layout suits a wide range of dining concepts, with many chattels and furnishings included. Ample on-site parking and unbeatable visibility across from Powell Park make this a standout spot for your next restaurant venture. Incredible value at just $5,000 per month, inclusive of TMI. Property can also be purchased. (id:31684)
Property Information
Property Type
Commercial Lease
Sub-Type
Retail
Living Area
2,350 sq ft
Listing #
X13103480
Property Features
- Heating:
- Forced Air, Natural Gas
Affordability Calculator
$60,000
Estimated monthly payment
$1,597/mo
Principal $240,000 · Est. interest $334,821 over 30 yrs
Neighborhood Market Statistics
How this home compares to active listings in Norfolk, ON
- CA$760,714
- Median Listing Price
- 44
- Median Days on Market
- 1,750
- Median Sq Ft
- CA$488
- Median Price / Sq Ft
- 398
- Active Listings
Market statistics compiled from active EXIT Realty® and MLS listings in Norfolk, ON.
Location
- 2012 PARK STREET, Norfolk (Port Dover), ON N0A1N0
Nearby Schools
Lakewood Elementary School
Elementary · 0.9 km away
St. Cecilia's School, Port Dover
School · 2.0 km away
West Lynn Public School
School · 8.8 km away
Lynndale Heights Public School
School · 9.1 km away
St Joseph's Elementary School
Elementary · 9.2 km away
Holy Trinity Catholic High School
Secondary · 9.9 km away
Simcoe Composite School
Secondary · 10.3 km away
Bambi's LRNG Centre for Children
School · 10.7 km away
Elgin Avenue Public School
School · 10.7 km away
Ecole Elementaire Catholique Sainte-Marie
School · 10.8 km away
Bloomsburg Public School
School · 13.5 km away
Jarvis Public School
School · 13.6 km away
Jarvis Community Christian School
School · 13.7 km away
Walsh Public School
School · 15.6 km away
Walpole North Elementary School
Elementary · 17.1 km away
St Bernards School
School · 17.2 km away
Waterford District High School
Secondary · 17.3 km away
Waterford Public School
School · 17.6 km away
St. Mary's School
School · 22.3 km away
Hagersville Elementary School
Elementary · 22.5 km away
Commute Calculator
Nearby Homes



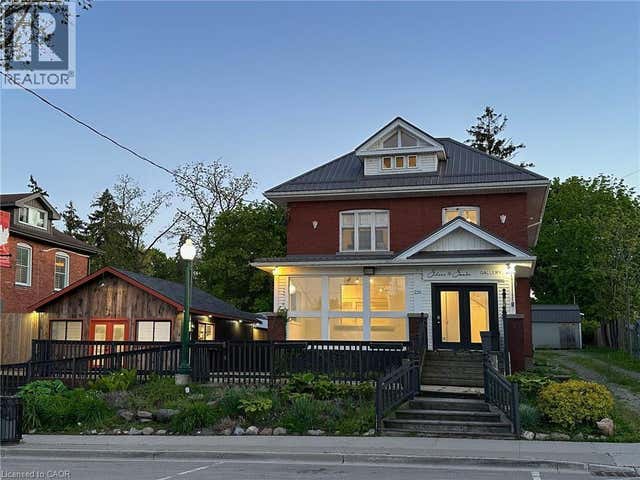
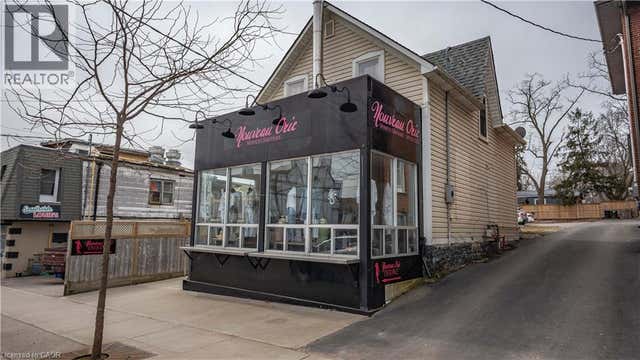
Similar Homes Nearby




Moving Cost Estimate
EXIT Agents in Norfolk (Port Dover)



Listing Courtesy: ROYAL LEPAGE REAL ESTATE SERVICES LTD.
Data Terms of Use
This website is operated by ROYAL LEPAGE REAL ESTATE SERVICES LTD., a brokerage who is a member of The Canadian Real Estate Association (CREA). The content on this website is owned or controlled by CREA. By accessing this website, the user agrees to be bound by these terms of use as amended from time to time, and agrees that these terms of use constitute a binding contract between the user, ROYAL LEPAGE REAL ESTATE SERVICES LTD., and CREA.
Copyright
The content on this website is protected by copyright and other laws, and is intended solely for the private, non-commercial use by individuals. Any other reproduction, distribution or use of the content, in whole or in part, is specifically prohibited. Prohibited uses include commercial use, “screen scraping”, “database scraping”, and any other activity intended to collect, store, reorganize or manipulate the content of this website.
Trademarks
REALTOR®, REALTORS®, and the REALTOR® logo are certification marks that are owned by REALTOR® Canada Inc. and licensed exclusively to The Canadian Real Estate Association (CREA). These certification marks identify real estate professionals who are members of CREA and who must abide by CREA’s By-Laws, Rules, and the REALTOR® Code. The MLS® trademark and the MLS® logo are owned by CREA and identify the professional real estate services provided by members of CREA.
Liability and Warranty Disclaimer
The information contained on this website is based in whole or in part on information that is provided by members of CREA, who are responsible for its accuracy. CREA reproduces and distributes this information as a service for its members, and assumes no responsibility for its completeness or accuracy.
Amendments
ROYAL LEPAGE REAL ESTATE SERVICES LTD. may at any time amend these Terms of Use by updating this posting. All users of this site are bound by these amendments should they wish to continue accessing the website, and should therefore periodically visit this page to review any and all such amendments.