

9831 Walnut Street 209, Dallas, TX 75243
Richland Trace Condos · Dallas County
Key Facts
Description
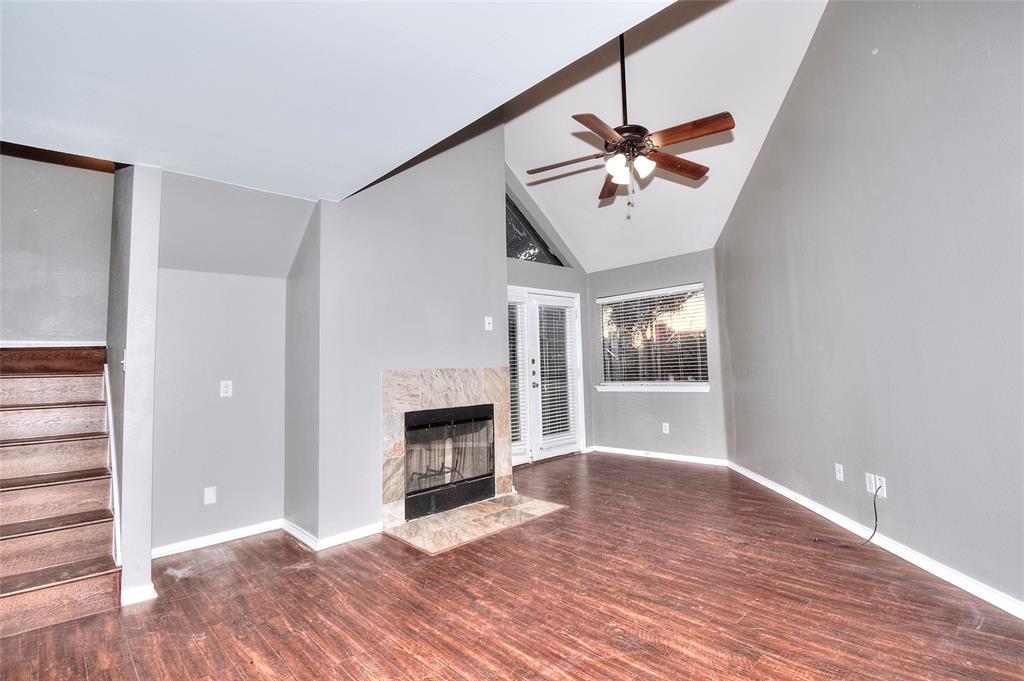
This lovely 2 bedroom 2 bath two story condo welcomes you home with laminate wood flooring throughout. Open kitchen with new range and plenty of counter space, breakfast bar island and ample cabinet space. Your cozy romantic living area complete with ceramic tiled fireplace during those cold winters. Stackable washer and dryer are conveniently located near the master bedroom and bath. Fall in love with these beautifully renovated bathrooms! Large walk-in closets for both bedrooms. Ceiling fans are in each bedroom and living room. Large outdoor patio overlooks the relaxing courtyard with mature trees. Separate loft bedroom upstairs with private door, perfect for roommate entrance. Enjoy the common area and community pool. Centrally located near Richland College, easy access to major transportation veins, Hwy 75 & Hwy 635, convenient to shopping and restaurants! Owner pays $323 Monthly HOA to cover water and sewer. You just need to connect electricity and make this your sweet home!
Property Information
Property Type
Residential Lease
Sub-Type
Condominium
Year Built
1983
Living Area
1,031 sq ft
Lot Size
8.81 acres
MLS® Listing#
21334010
Property Features
- Exterior:
- Balcony
- Appliances:
- Dishwasher, Dryer, Electric Range, Microwave, Washer
- Cooling:
- Ceiling Fan(s), Central Air
- Heating:
- Electric
- Flooring:
- Carpet, Vinyl
- Fireplace:
- Wood Burning
- Parking:
- Assigned, Common, Guest, Parking Lot
- Fencing:
- Fenced
- Construction:
- Wood Siding, Brick
- Foundation:
- Slab
- Roof:
- Composition
- Security:
- Smoke Detector(s)
- Sewer:
- Public Sewer
- Water Source:
- Public
Rooms
- 6 x 4First
- 8 x 6Second
- Bedroom13 x 11Second
- Dining Room11 x 11First
- Kitchen11 x 9First
- Living Room15 x 11First
- Master Bathroom8 x 6First
- Master Bedroom14 x 14First
Schools
- Elementary:
- Richland
- Middle:
- Liberty
- High:
- Berkner
- District:
- Richardson ISD
HOA & Tax
- HOA:
- Richland Trace Homeowner Association — $323/Monthly
- Parcel #:
- 00C61580000P00209
Directions
Follow US-75 S to S Central Expy in Richardson. Take exit 23 from US-75 S. Turn left onto W Spring Valley Rd. Continue onto Centennial Blvd. Turn right onto Audelia Rd. Turn left onto Walnut Street. See GPS for further instructions.
Affordability Calculator
$320
Estimated monthly payment
$9/mo
Principal $1,280 · Est. interest $1,786 over 30 yrs
Neighborhood Market Statistics
How this home compares to active listings in Dallas, TX
- $438,258
- Median Listing Price
- 70
- Median Days on Market
- 1,701
- Median Sq Ft
- $238
- Median Price / Sq Ft
- 4,157
- Active Listings
- This home’s price is 100% below the area median.
- Its price per sq ft is 99% below the area median.
Market statistics compiled from active EXIT Realty® and MLS listings in Dallas, TX.
Location
- 9831 Walnut Street 209, Dallas, TX 75243
Nearby Schools
Richland Academy Learning Center
School · 0.2 mi away
Audelia Creek Elementary School
Elementary · 0.3 mi away
Forestridge Elementary School
Elementary · 0.4 mi away
Liberty Junior H S
Secondary · 0.4 mi away
Aikin Elementary School
Elementary · 0.8 mi away
HPS Alumni Association DFW Chapter
School · 0.9 mi away
Glen Oaks School
School · 1.0 mi away
Richardson Isd
School · 1.0 mi away
Forest Lane Academy
School · 1.0 mi away
Richland Elementary School
Elementary · 1.0 mi away
O.Henry Elementary
Elementary · 1.2 mi away
CMC Makeup School
School · 1.2 mi away
Jess Harben Elementary
Elementary · 1.2 mi away
Little Einsteins Learning Center
School · 1.3 mi away
Bradfield Elementary School
Elementary · 1.4 mi away
Bullock Elementary School
Elementary · 1.4 mi away
Berkner High School
Secondary · 1.5 mi away
Berkner Mighty Ram Band
School · 1.5 mi away
Montessori at Bowser
Elementary · 1.5 mi away
Thurgood Marshall Elementary
Elementary · 1.6 mi away
Commute Calculator
Nearby Homes



Similar Homes Nearby



Moving Cost Estimate
EXIT Agents in Dallas


Listing Courtesy: Jan's Realty - 972-398-1378
Presented by: Isabel Liu
Last Updated: 2026-07-17