

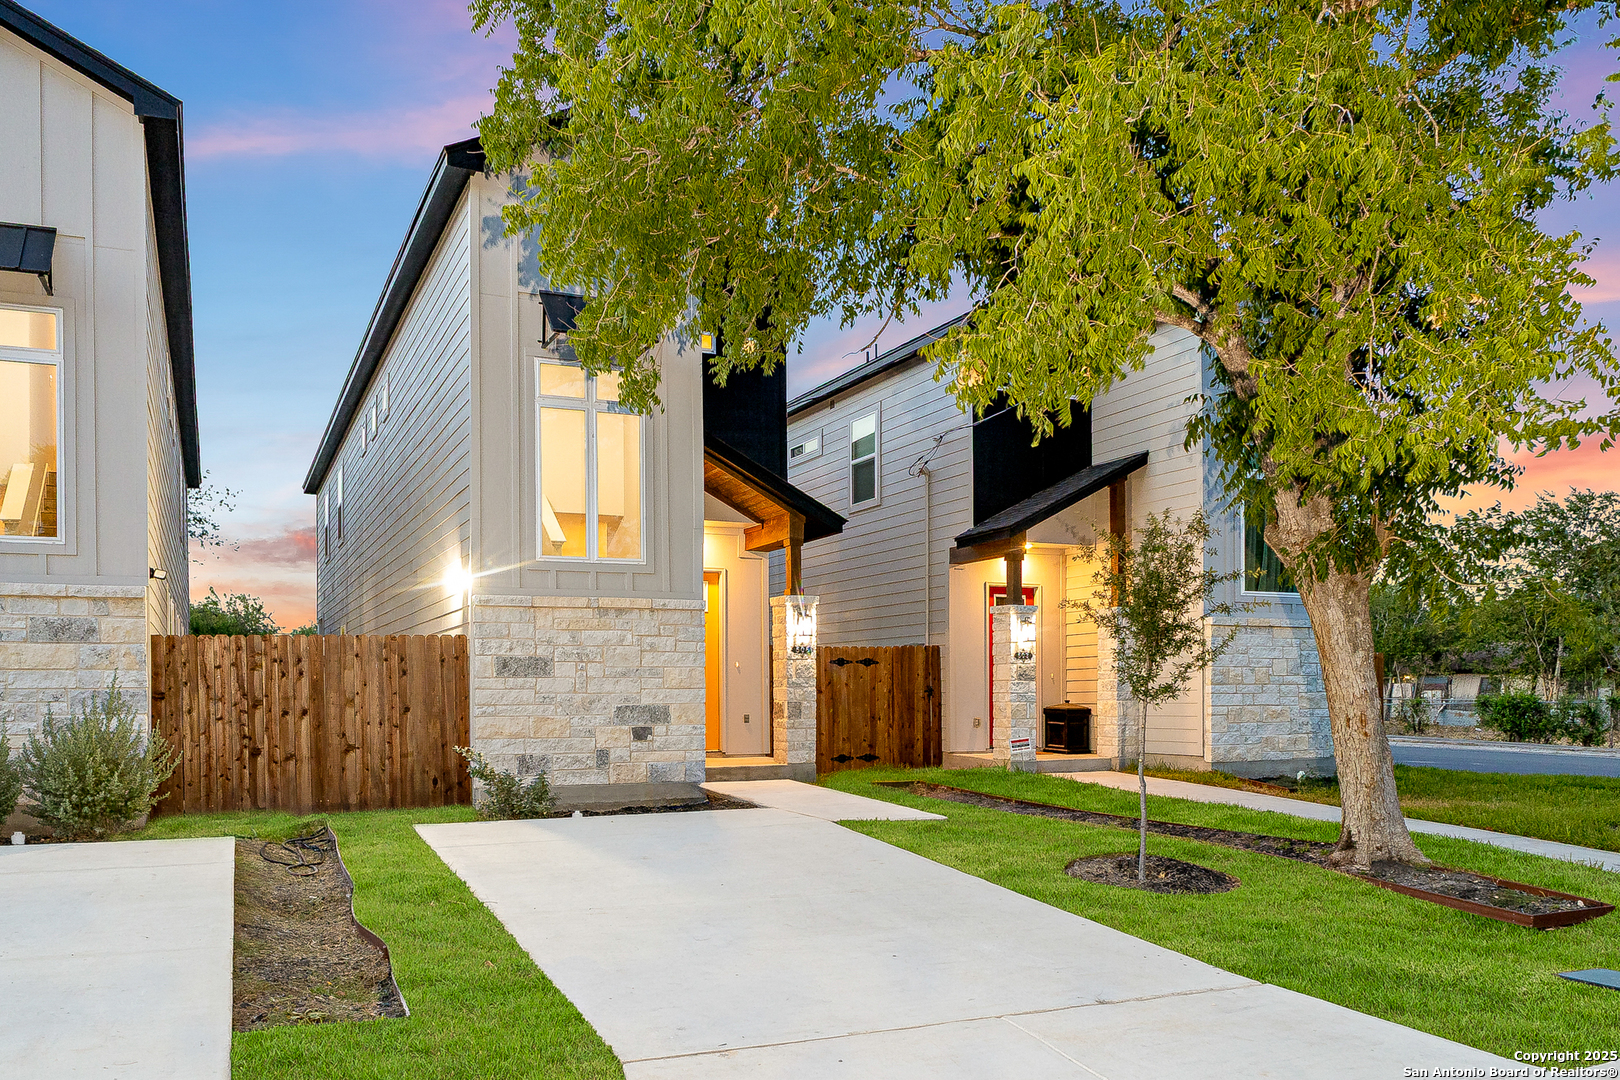
505 LINDEN AVE, San Antonio, TX 78211
HARLANDALE NW · Bexar County
Key Facts
Description
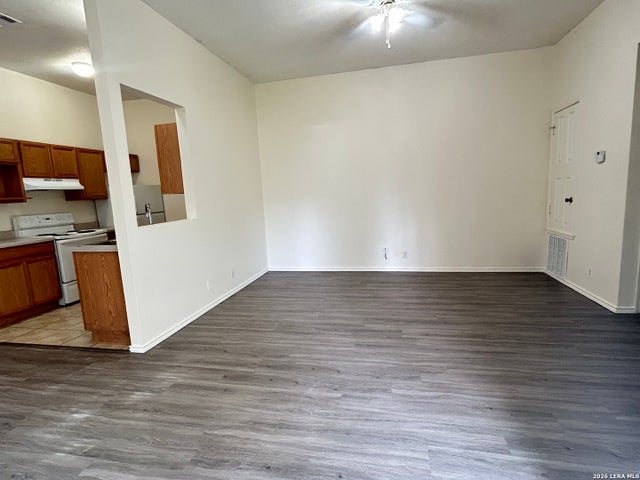
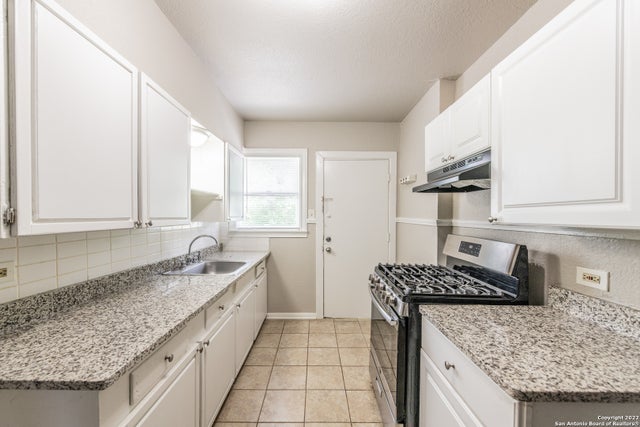
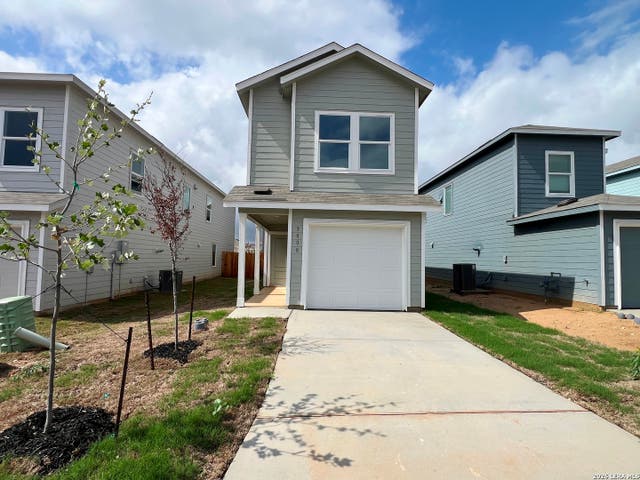
Experience the comfort of brand-new construction in this beautifully designed rental home, ideally located just minutes from Downtown San Antonio with quick access to I-35 South for an easy commute. Thoughtfully designed with soaring high ceilings and an open-concept layout, this home offers a bright, spacious feel that's perfect for everyday living. The modern kitchen is the heart of the home, featuring a large center island ideal for meal prep, entertaining, or casual dining. For added convenience, the home comes complete with a washer, dryer, and refrigerator, making move-in simple and stress-free. Step outside to enjoy a fully fenced backyard with a private patio, offering the perfect space to relax, entertain, or enjoy time outdoors. The property also includes two dedicated parking spaces. Conveniently located near schools, shopping, dining, and major employers, this home combines modern finishes with an unbeatable location just five minutes from Downtown San Antonio. If you're looking for a clean, low-maintenance home with stylish features and exceptional convenience, this is one you won't want to miss.
Property Information
Property Type
Residential Lease
Sub-Type
Single Family Residence
Style
Two Story / Contemporary
Year Built
2025
Living Area
1,679 sq ft
Lot Size
0.21 acres
Days on Market
11
MLS® Listing#
1997839
Property Features
- Interior:
- Eat-in Kitchen, Kitchen Island, High Ceilings, Open Floorplan, Walk-In Closet(s)
- Appliances:
- Dishwasher, Dryer, Refrigerator, Range, Cooktop, Washer
- Cooling:
- Ceiling Fan(s), Central Air
- Heating:
- Central, Electric
- Flooring:
- Laminate
- Pool:
- None
- Laundry:
- Main Level
- Construction:
- Stone, Wood Siding, Fiber Cement
- Foundation:
- Slab
- Roof:
- Composition
- Community:
- None
Rooms
- Bedroom 214x12Second
- Bedroom 314x12Second
- Kitchen15x20Main
- Living Room16x30Main
- Master Bathroom12x10Second
- Master Bedroom15x15Second
Schools
- Elementary:
- Collier
- Middle:
- Leal
- High:
- Harlandale
- District:
- Harlandale I.S.D
HOA & Tax
- Parcel #:
- 079930900220
Directions
From i35 South, exit southcross , right on southcross , left on Lardner St, Home is on right
Affordability Calculator
$340
Estimated monthly payment
$9/mo
Principal $1,360 · Est. interest $1,897 over 30 yrs
Neighborhood Market Statistics
How this home compares to active listings in San Antonio, TX
- $321,982
- Median Listing Price
- 97
- Median Days on Market
- 1,839
- Median Sq Ft
- $169
- Median Price / Sq Ft
- 11,032
- Active Listings
- This home’s price is 99% below the area median.
- Its price per sq ft is 99% below the area median.
Market statistics compiled from active EXIT Realty® and MLS listings in San Antonio, TX.
Location
- 505 LINDEN AVE, San Antonio, TX 78211
Nearby Schools
Columbia Heights Elementary School
Elementary · 0.2 mi away
Collier Elementary School
Elementary · 0.3 mi away
Leal Middle School
Secondary · 0.5 mi away
Prelude Prep Public School
Elementary · 0.8 mi away
Stonewall/Flanders Elementary
Elementary · 0.8 mi away
Fenley Center
School · 0.8 mi away
Rayburn Elementary School
Elementary · 1.1 mi away
South San Academy
School · 1.2 mi away
Graebner Elementary School
Elementary · 1.2 mi away
South San Antonio Independent School District
School · 1.2 mi away
Dwight Middle School
Secondary · 1.3 mi away
Palm Heights Baptist School
School · 1.4 mi away
Price Elementary School
Elementary · 1.5 mi away
Schools
Elementary · 1.5 mi away
South San Antonio High School
Secondary · 1.5 mi away
Hutchins Elementary
Elementary · 1.5 mi away
St James the Apostle School
School · 1.6 mi away
South San Antonio Independent School District
School · 1.6 mi away
Adams Elementary School
Elementary · 1.7 mi away
Harlandale High School
Secondary · 1.7 mi away
Commute Calculator
Nearby Homes


Similar Homes Nearby



Moving Cost Estimate
EXIT Agents in San Antonio



Listing Courtesy: Real Broker, LLC - (210) 606-5482 jessrmejia32@gmail.com
Presented by: Jessica Mejia