

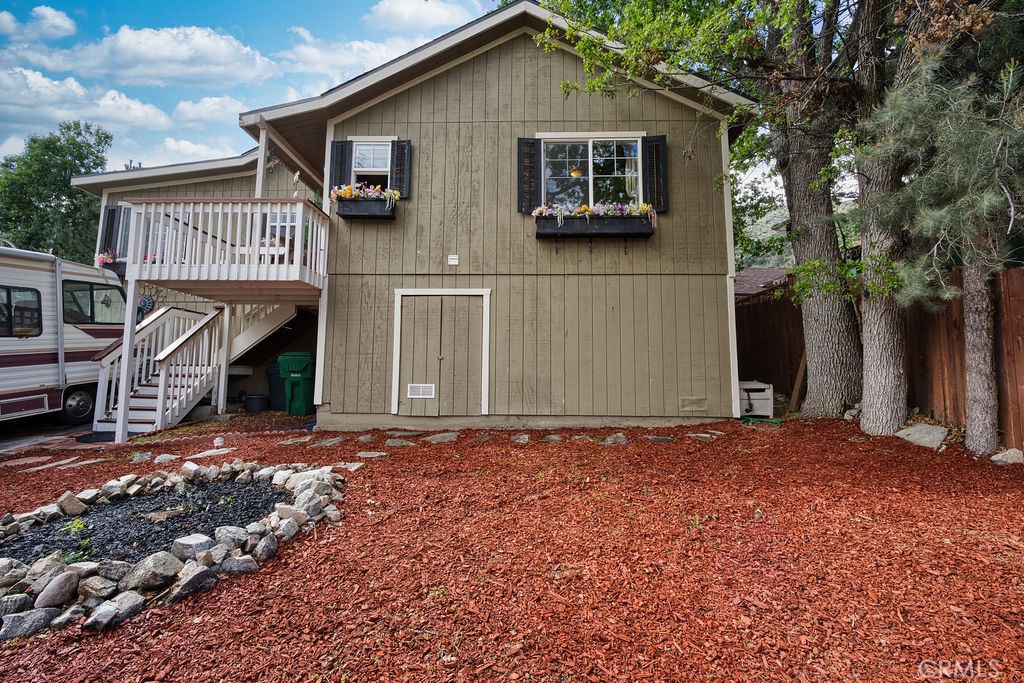
3804 Encino Trail, Frazier Park, CA 93225
Kern County
Key Facts
Description
Welcome home to this beautifully reimagined mountain retreat, ideally situated on a well-maintained street in one of the area’s most desirable and convenient locations. Offering privacy, space, and peaceful mountain living, the property enjoys no homes directly behind it. Just steps from the park, with the school bus stop visible from the home and the library and post office within walking distance, the location combines small-town charm with everyday convenience, easy year-round access, and one of the best spots in town to enjoy the snow season. Thoughtfully remodeled prior to the current ownership, the home features modern updates and finishes throughout. The open floor plan flows beneath soaring vaulted ceilings with recessed lighting, creating a bright and airy atmosphere. Large windows frame beautiful garden and mountain views, enhancing the seamless connection between the kitchen, dining, and living areas. The updated kitchen features crisp white cabinetry, granite countertops, stainless-steel appliances, and abundant storage. Attractive cabinetry extends into the bathrooms as well. The living room offers warmth and character with a charming cast-iron gas stove. French doors open onto a private back deck where serene mountain views and a relaxing hot tub create the perfect outdoor retreat. Like-new flooring throughout ties every space together with a fresh, polished feel. In addition to the main living areas, the home includes a versatile bonus room ideal for a home office, guest room, or potential fourth bedroom. Outside, the fully fenced backyard offers exceptional privacy and peaceful outdoor spaces perfect for entertaining, gardening, pets, or simply relaxing in the fresh mountain air. Ample exterior storage provides room for tools, recreational gear, and seasonal items. Adding tremendous long-term value, the property also includes a second lot with its own APN and separate water meter already installed, offering possibilities for future construction, expansion, or investment potential. Buyers are advised to verify all building possibilities and requirements with local agencies. Move-in ready and filled with charm, views, privacy, walkable amenities, and future potential, this is a rare opportunity to own a truly special mountain property. Don’t miss this opportunity — properties like this are truly special. Schedule your private showing today.
Property Information
Property Type
Residential
Sub-Type
Single Family Residence
Structure Type
House
Year Built
1989
Stories
1
Living Area
1,604 sq ft
Lot Size
0.09 acres
Days on Market
40
MLS® Listing#
SR26082769
Property Features
Cooling
Heating
Fireplace
Pool
Laundry
Lot Features
Community
Sewer
Water Source
Rooms
- Family Room
Financial Details
HOA
None
Parcel Number
26012207006
Directions
Park Drive south onto Pine Canyon Road. Left on Encino Trail. Property on right.
Affordability Calculator
$91,800
Estimated monthly payment
$2,443/mo
Principal $367,200 · Est. interest $512,277 over 30 yrs
Neighborhood Market Statistics
How this home compares to active listings in Frazier Park, CA
- $894,969
- Median Listing Price
- 40
- Median Days on Market
- 1,678
- Median Sq Ft
- $548
- Median Price / Sq Ft
- 781
- Active Listings
- This home’s price is 49% below the area median.
- Its price per sq ft is 48% below the area median.
Market statistics compiled from active EXIT Realty® and MLS listings in Frazier Park, CA.
Location

Points of Interest in Frazier Park, CA
Showing the Frazier Park area map.
Nearby Schools
Frazier Park Elementary
Elementary · 0.6 mi away
Frazier Mountain High School
Secondary · 3.5 mi away
El Tejon Unified School District
Secondary · 5.1 mi away
Gorman Elementary School
Elementary · 5.7 mi away
Pine Mountain Christian Community Church
School · 12.5 mi away
Neenach Elementary School
Elementary · 19.5 mi away
El Camino Real Elementary
Elementary · 26.2 mi away
Primeros Pasos Head Start
School · 27.1 mi away
Bear Mountain Elementary
Elementary · 27.3 mi away
Sierra Vista Elementary School
Elementary · 27.4 mi away
Haven Drive Middle School
Secondary · 27.6 mi away
The Thacher School
Secondary · 27.6 mi away
Arvin Union School District
School · 27.7 mi away
Vineland School District
School · 27.9 mi away
Northlake Hills Elementary School
Elementary · 28.0 mi away
Sunset Middle School
Secondary · 28.0 mi away
Grow Academy Arvin
School · 28.0 mi away
Castaic High School
Secondary · 28.0 mi away
Ojai Valley School
Secondary · 28.2 mi away
General Shafter School District
Elementary · 28.2 mi away
Commute Calculator
Nearby Homes
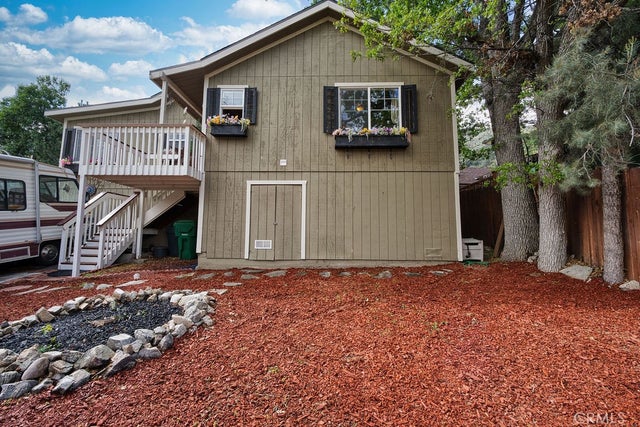


Similar Homes Nearby


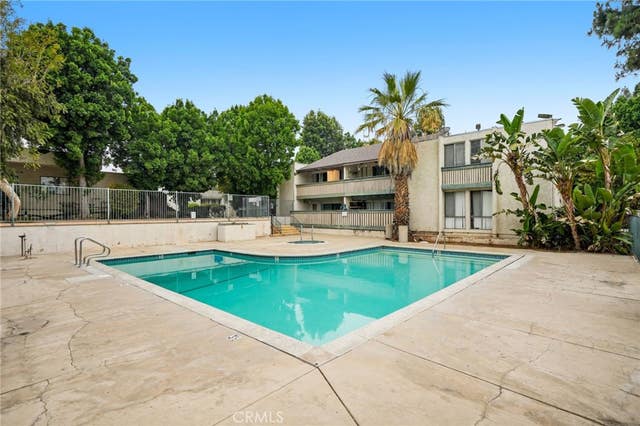
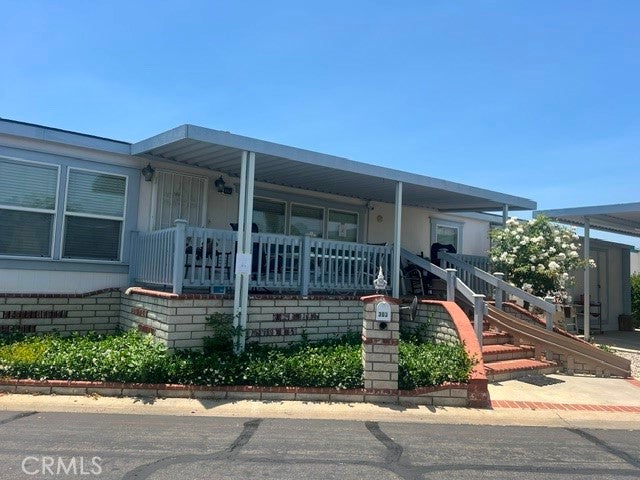

Similar Home Values
Comparable nearby listings and their asking prices.
| Address | Price | Beds | Baths | Sq Ft |
|---|---|---|---|---|
| 141 La Fortuna, Newbury Park, CA | $322,000 | 2 | 2 | 1,344 |
| 209 E End, Frazier Park, CA | $324,999 | 2 | 1 | 824 |
| 8601 International Avenue 234, Canoga Park, CA | $325,000 | 3 | 2 | 1,078 |
| 8811 Canoga Avenue 303, Canoga Park, CA | $325,000 | 3 | 2 | 1,584 |
| 22228 Forest, Cedarpines Park, CA | $329,000 | 2 | 2 | 1,057 |
| 3349 Bow Mar Court, Cameron Park, CA | $340,000 | 2 | 2 | 1,040 |
Moving Cost Estimate
EXIT Agents in Frazier Park


Listing Courtesy: Beverly Glen Homes - 8186311160
Presented by: Nichole Gates and Drew Rankel
Licensed in the state of California.