

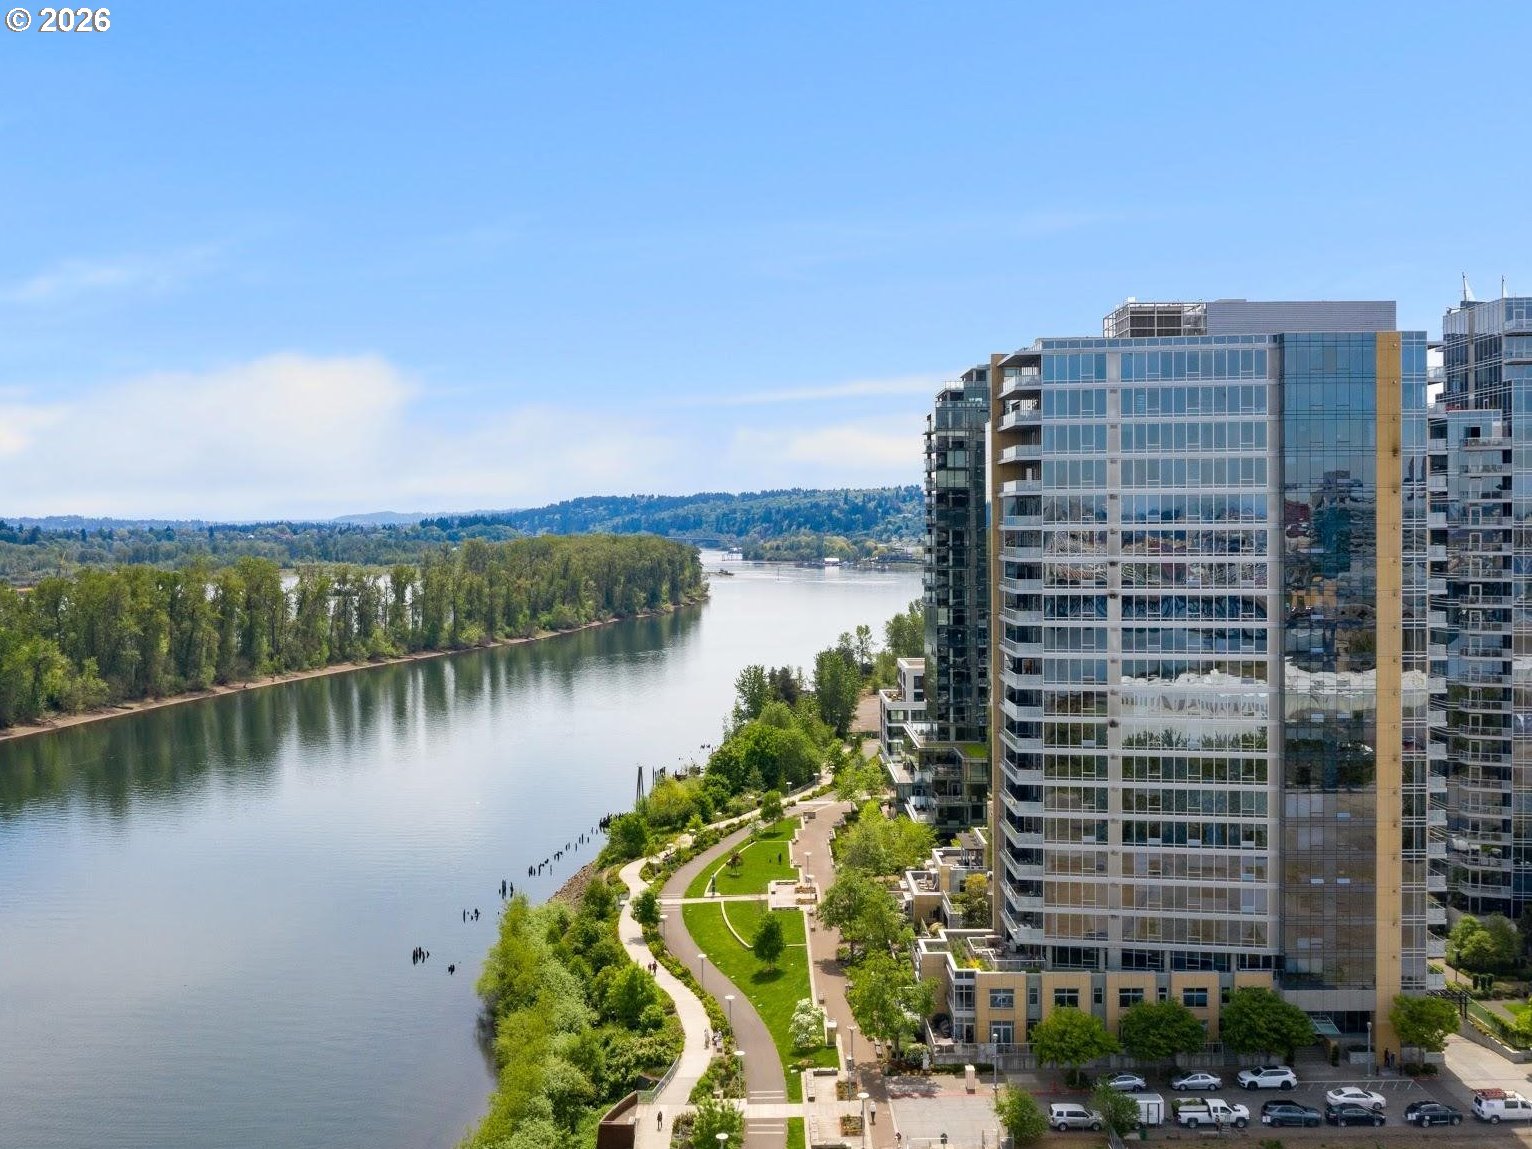
3570 S RIVER PKWY 713, Portland, OR 97239
SOUTH WATERFRONT / MERIWETHER · Multnomah County
Key Facts
Description
Beautiful two bedroom + den home at the Meriwether in Portland’s coveted South Waterfront. This lovely condo lives like a home with a spacious open floor plan with Brazilian Cherry flooring throughout. At the heart of the home is the generous living and dining room with floor to ceiling, wall to wall south facing windows, and an updated modern fireplace & custom built-ins by Neil Kelly. Adjacent is a corner den, a gourmet kitchen with upgraded Bosch and Miele appliances, generous island, ample storage, and pantry/utility room. The 20 foot long balcony overlooks the adjacent Atwater green roof, treelined pedestrian street, Willamette River and Mt Hood. The primary bedroom features an ensuite bathroom with soaking tub and walk-in shower. Second guest bedroom is ideally located on the separate end of the home across from 2nd bathroom. Enjoy living in the luxurious Meriwether with 2 deeded parking spaces, 24/7 concierge, private guest parking, rentable guest suite, bike & kayak storage in the heart of South Waterfront - a tranquil community featuring the perfect blend of nature & urban living with parks, trails, farmers market, restaurants, OHSU, Streetcar & more.
Property Information
Property Type
Residential
Sub-Type
Condominium
Style
Stories1 / Contemporary
Year Built
2006
Stories
21
Living Area
1,605 sq ft
Garage Spaces
2
Parking Spaces
2
Days on Market
7
MLS® Listing#
391803671
Property Features
Interior
Appliances
Cooling
Heating
Flooring
Fireplace
Parking
Patio
Lot Features
Roof
Security
Sewer
Water Source
Schools
- Elementary:
- Capitol Hill
- Middle:
- Jackson
- High:
- Ida B Wells
Financial Details
HOA
$1,368 / Monthly
Annual Taxes
$11,051
Tax year 2025
Parcel Number
R584542
Directions
Located on S River Pkwy, between S Curry and S Gaines St
Affordability Calculator
$119,800
Estimated monthly payment
$3,188/mo
Principal $479,200 · Est. interest $668,527 over 30 yrs
Neighborhood Market Statistics
How this home compares to active listings in Portland, OR
- $507,009
- Median Listing Price
- 173
- Median Days on Market
- 1,572
- Median Sq Ft
- $327
- Median Price / Sq Ft
- 2,279
- Active Listings
- This home’s price is 18% above the area median.
- Its price per sq ft is 14% above the area median.
Market statistics compiled from active EXIT Realty® and MLS listings in Portland, OR.
Location
Map is currently unavailable for this location.
Points of Interest in Portland, OR
Showing the Portland area map.
Commute Calculator
Nearby Homes



Similar Homes Nearby


Similar Home Values
Comparable nearby listings and their asking prices.
| Address | Price | Beds | Baths | Sq Ft |
|---|---|---|---|---|
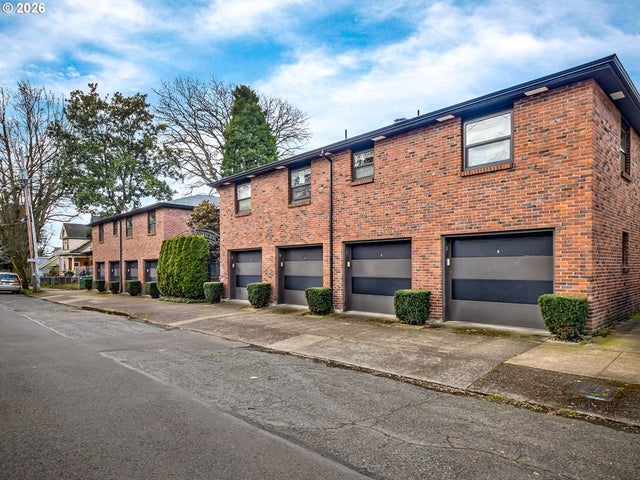
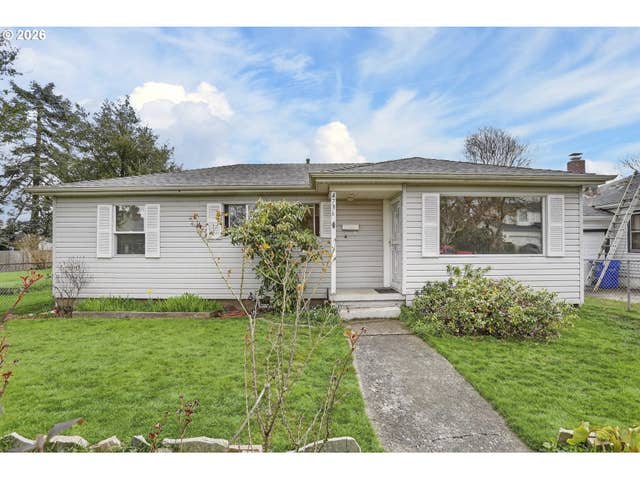
| 3155 NE 117th AVE, Portland, OR | $419,900 | 3 | 3 | 1,333 |
| 929 SE 16TH AVE 3, Portland, OR | $419,900 | 2 | 1 | 1,040 |
| 4620 NE 105TH AVE, Portland, OR | $419,900 | 3 | 3 | 1,476 |
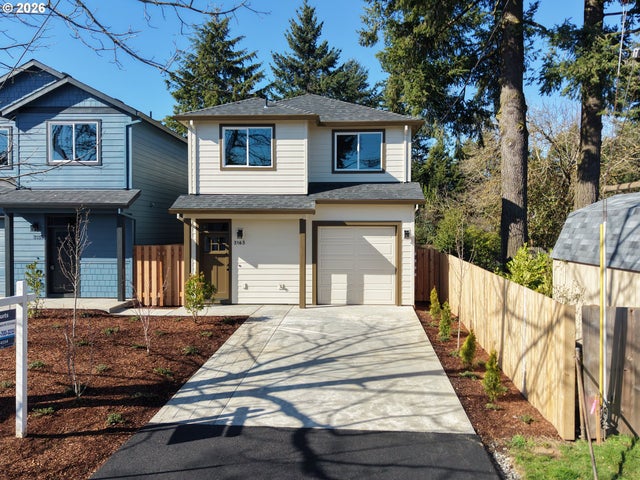
| 3163 NE 117th AVE, Portland, OR | $419,900 | 3 | 3 | 1,333 |
| 4736 NE 77TH AVE, Portland, OR | $419,900 | 3 | 1 | 1,012 |
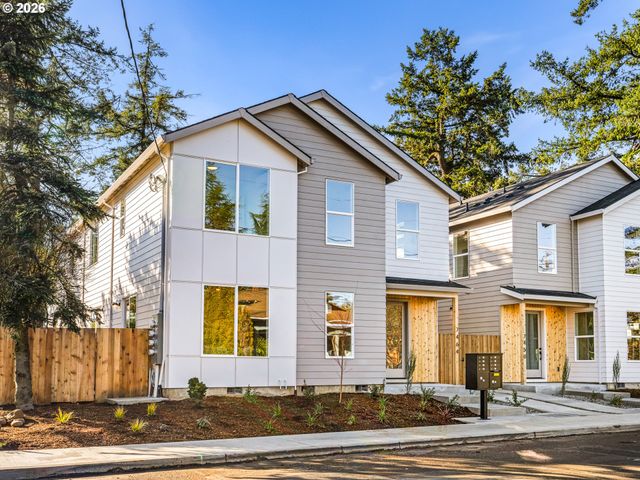
| 7464 SE Tolman ST, Portland, OR | $419,900 | 3 | 3 | 1,344 |
Moving Cost Estimate
EXIT Agents in Portland


Listing Courtesy: Sean Z Becker Real Estate - hello@seanzbecker.com
Presented by: Kirby Arkes
Last Updated: 2026-02-27