

36 Zorra Street 2202, Toronto, ON M8Z 0G5
Toronto County
Key Facts
Description
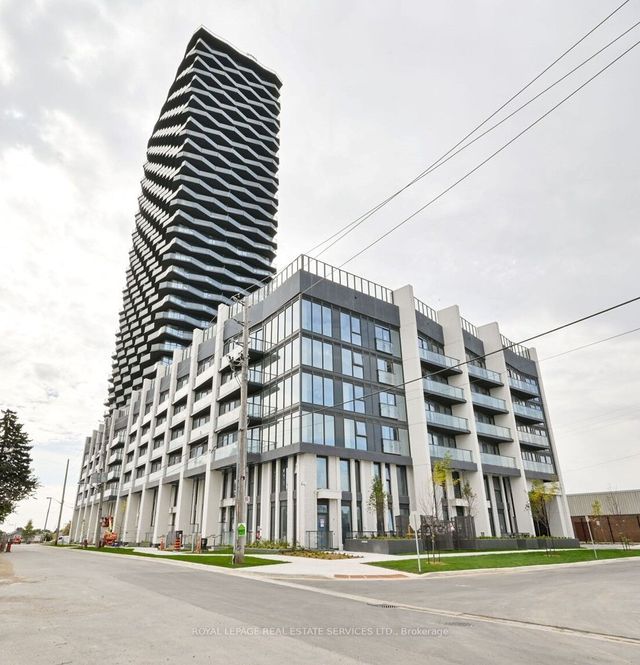
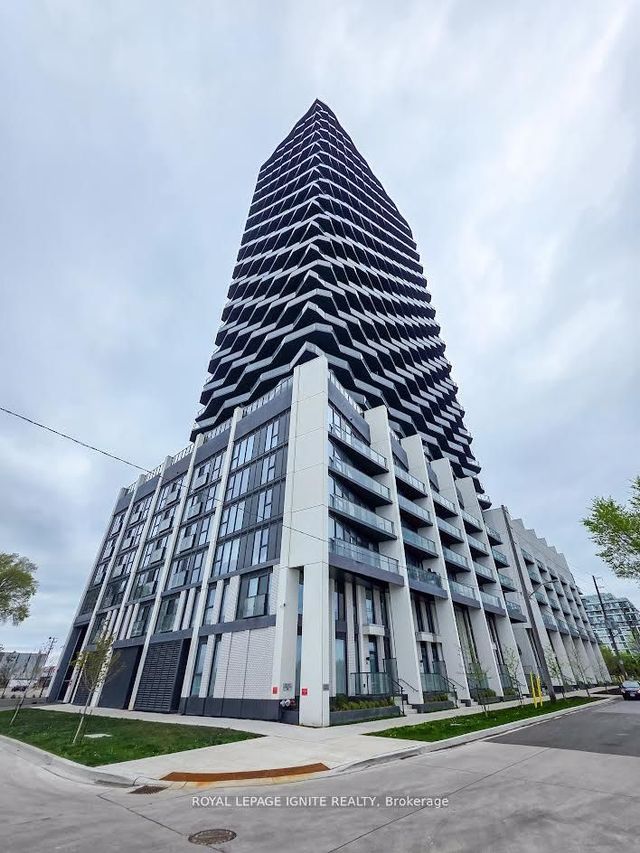
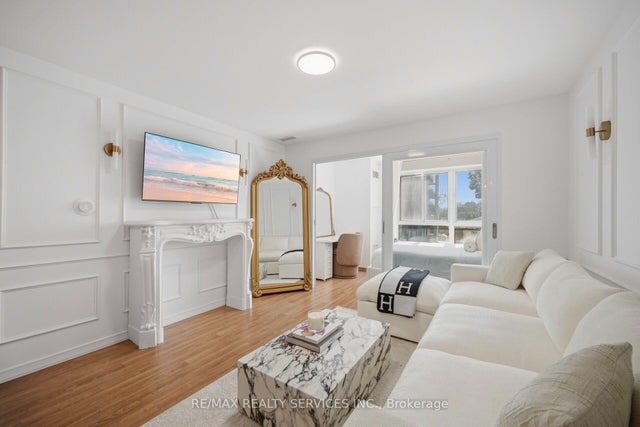
Welcome To Thirty Six Zorra, Where Modern Design Meets Elevated Living. This Stunning 1 + DenSuite On The 22nd Floor Features 9 Ft Ceilings And Breathtaking, Unobstructed West Facing ViewsOf The City Skyline And Lake Ontario. Enjoy Premium Amenities Including A Rooftop Pool AndDeck, Sauna, Fitness Centre, Outdoor BBQ Areas, Games Room, Guest Suites, And 24/7 Concierge.Conveniently Located With Quick Access To The Gardiner Expressway, Hwy 427, QEW, PearsonAirport, GO Transit, And A Complimentary Shuttle Bus To Kipling Station. Surrounded ByShopping, Dining, Parks, And Everyday Conveniences Including Sherway Gardens And IKEA. An Excellent Opportunity To Own In A Prime Location.
Property Information
Property Type
Residential
Sub-Type
Condominium
Style
Apartment
Stories
22
MLS® Listing#
W13147378
Property Features
Exterior
Appliances
Cooling
Heating
Basement
Construction
Financial Details
HOA
CA$365
TSCC
Annual Taxes
CA$2,164
Tax year 2025
Parcel Number
0
Directions
The Queensway & Islington Ave
Affordability Calculator
$100,000
Estimated monthly payment
$2,661/mo
Principal $399,999 · Est. interest $558,034 over 30 yrs
Neighborhood Market Statistics
How this home compares to active listings in Toronto, ON
- CA$784,870
- Median Listing Price
- 41
- Median Days on Market
- 950
- Median Sq Ft
- CA$818
- Median Price / Sq Ft
- 20,012
- Active Listings
- This home’s price is 36% below the area median.
Market statistics compiled from active EXIT Realty® and MLS listings in Toronto, ON.
Location
- 36 Zorra Street 2202, Toronto, ON M8Z 0G5
Getting Around
Points of Interest in Toronto, ON
Showing the Toronto area map.
Nearby Schools
Holy Angels Catholic School
School · 0.9 km away
Mildenhall School, the
School · 1.2 km away
Castlebar Junior School
Elementary · 1.4 km away
Norseman JMS
School · 1.7 km away
Teddy Bear Educare Advance
School · 1.7 km away
Oak Learners
Elementary · 1.8 km away
St Louis Elementary School
Elementary · 1.8 km away
George R. Gauld Junior School
Elementary · 1.9 km away
Etobicoke School of the Arts
Secondary · 1.9 km away
Lakeshore Collegiate Institute
Secondary · 2.0 km away
St Leo Catholic School
School · 2.1 km away
Bishop Allen Academy
School · 2.1 km away
Lanor Junior Middle School
Elementary · 2.2 km away
Ecole Ste-Marguerite-D'Youville
School · 2.2 km away
Vincent Massey Academy
School · 2.2 km away
Norseman YMCA Child Care
School · 2.2 km away
Toronto Lamp YMCA Child Care Centre
School · 2.3 km away
John English Junior Middle School
Elementary · 2.4 km away
Phoenix Montessori School
Elementary · 2.4 km away
Grand Avenue Montessori School
Elementary · 2.4 km away
Commute Calculator
Nearby Homes


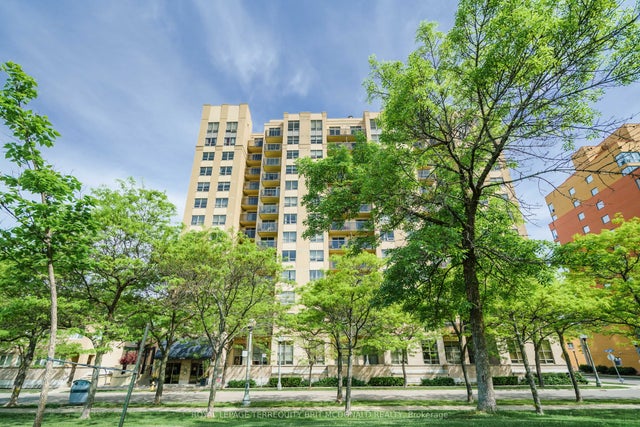
Similar Homes Nearby
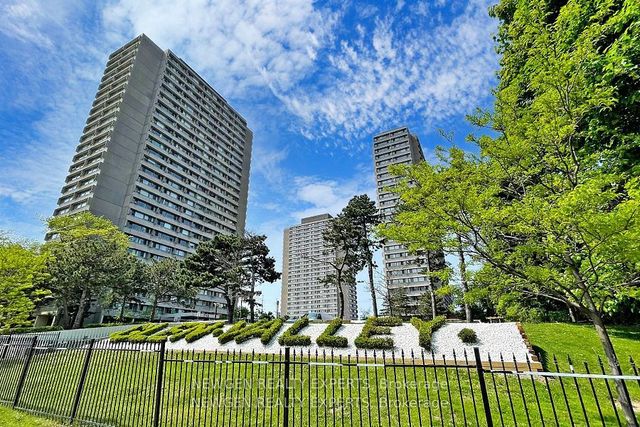



Similar Home Values
Comparable nearby listings and their asking prices.
| Address | Price | Beds | Baths | Sq Ft |
|---|---|---|---|---|
| 4 Elsinore Path 1101, Toronto, ON | CA$349,999 | 1 | 1 | — |
| 715 Don Mills Road 2608, Toronto, ON | CA$349,999 | 1 | 1 | — |
| 2608 - 715 DON MILLS ROAD, Toronto (Flemingdon Park), ON | CA$349,999 | 1 | 1 | — |
| 15 Maplewood Avenue 310, Toronto, ON | CA$350,000 | 1 | 1 | — |
| 404 - 1690 VICTORIA PARK AVENUE, Toronto (Victoria Village), ON | CA$350,000 | 3 | 2 | — |
| 310 - 15 MAPLEWOOD AVENUE, Toronto (Humewood-Cedarvale), ON | CA$350,000 | 1 | 1 | — |


