

7923 S MAIN ST 8, Midvale, UT 84047
ELM TREE CONDO · Salt Lake County
Key Facts
Description
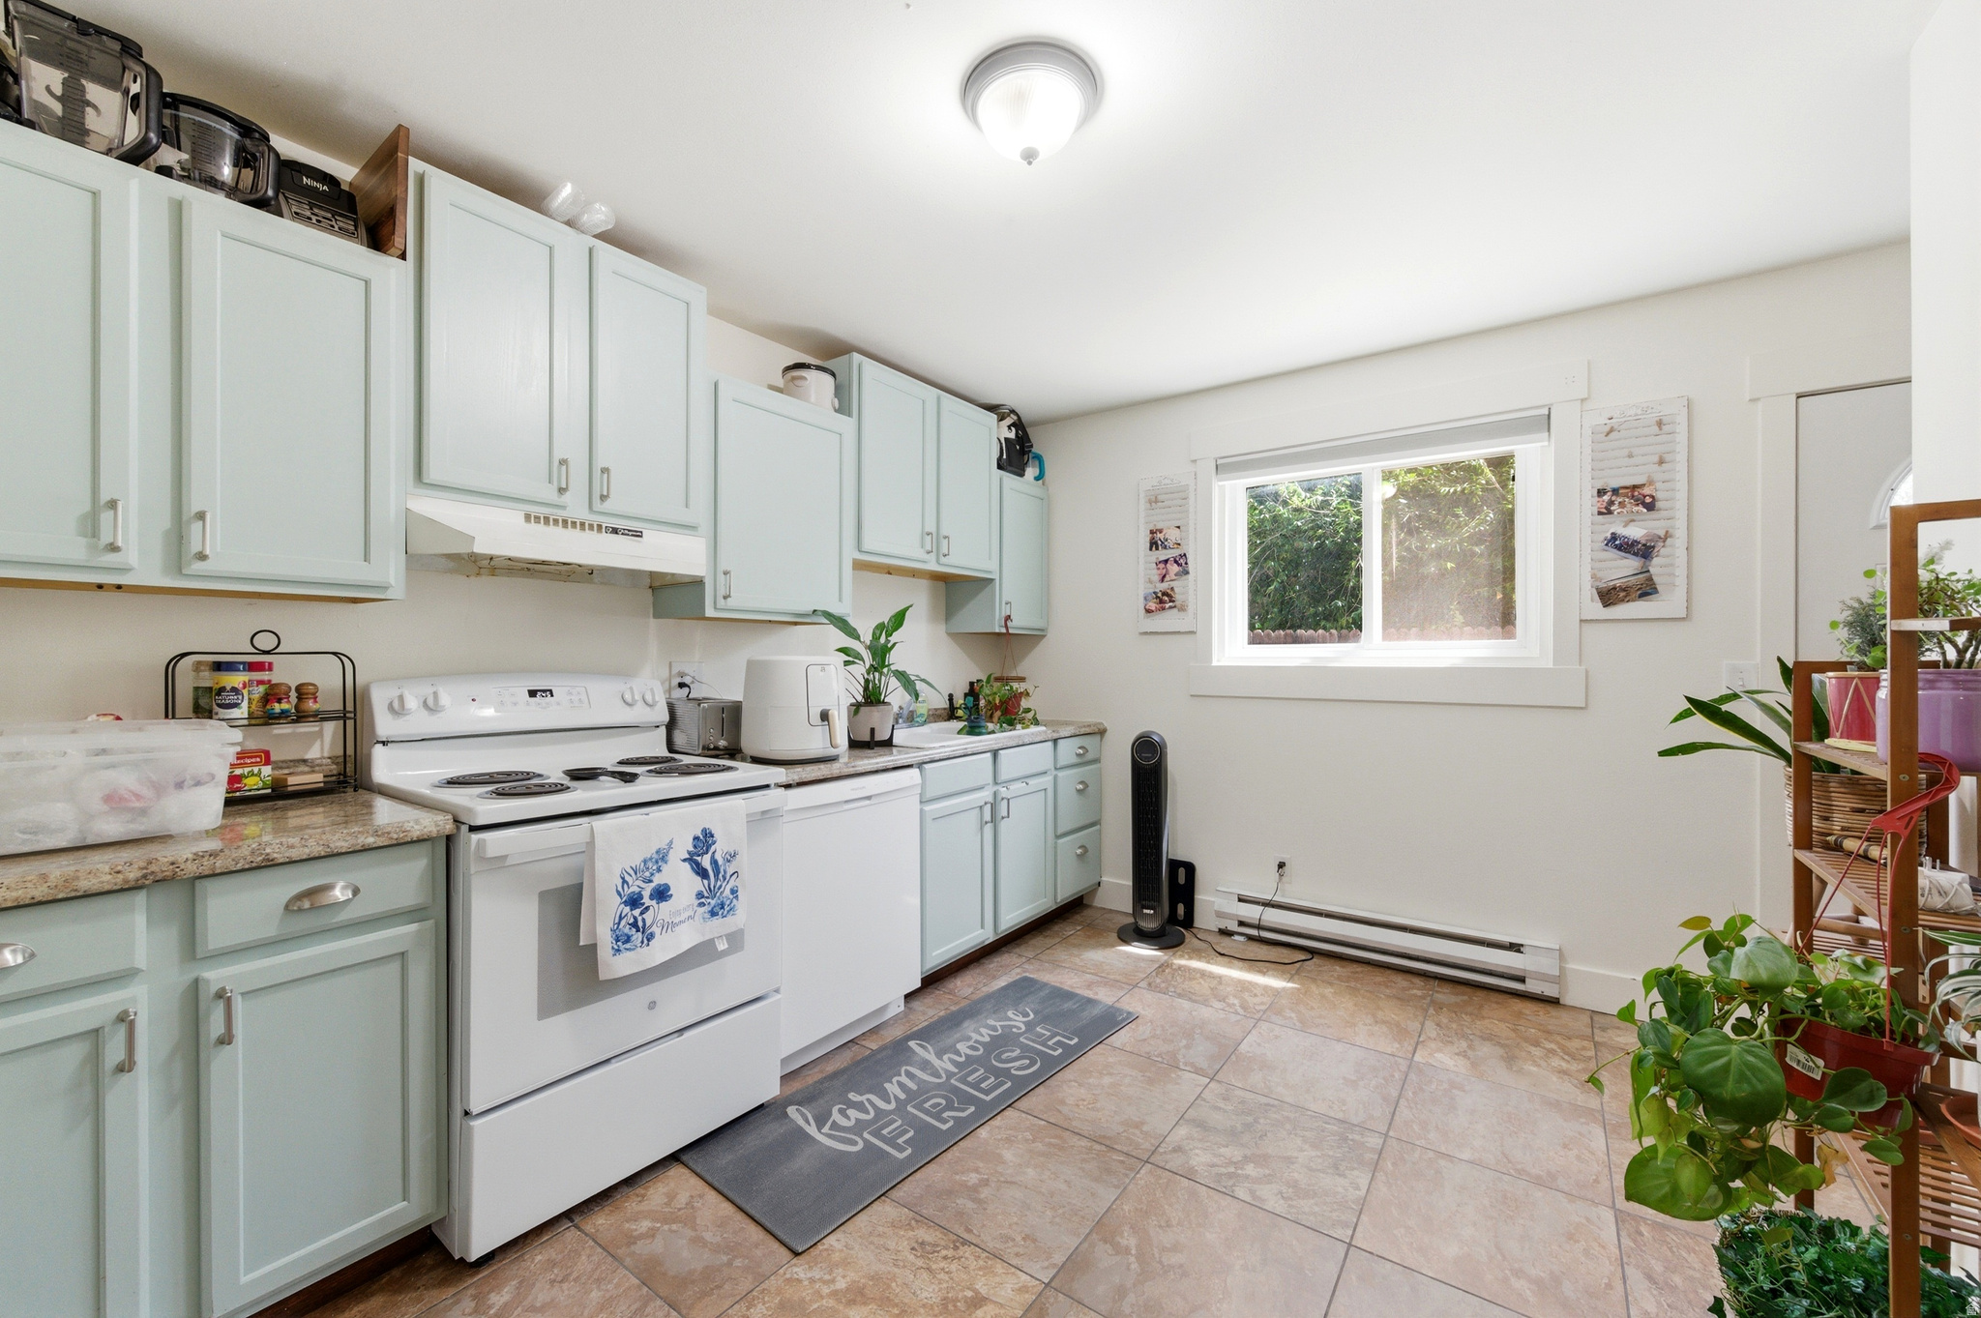
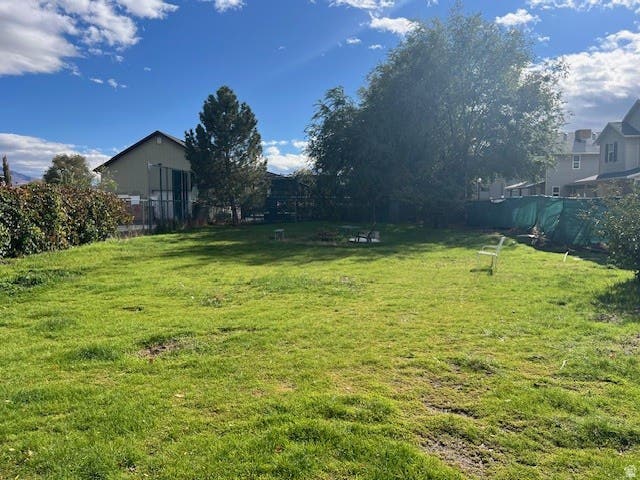
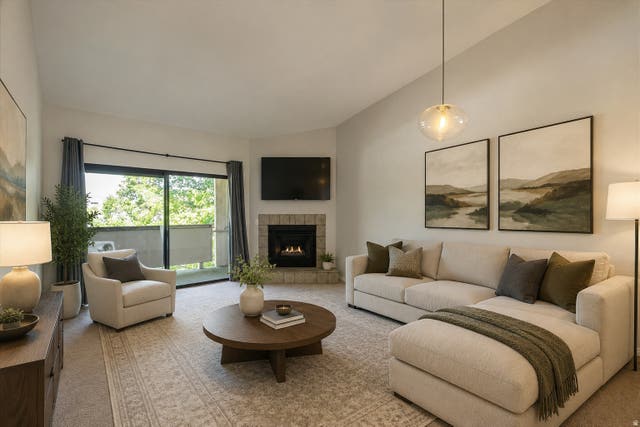
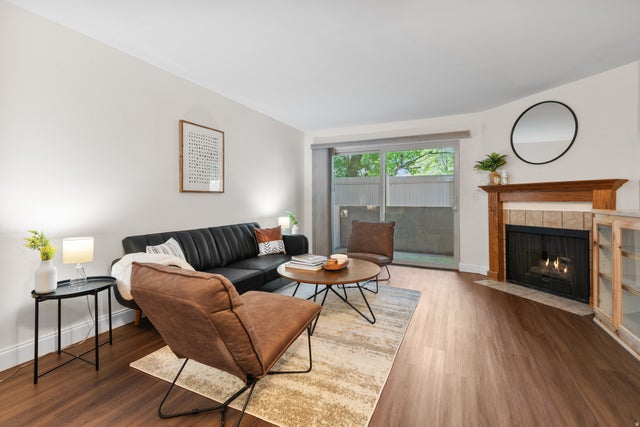
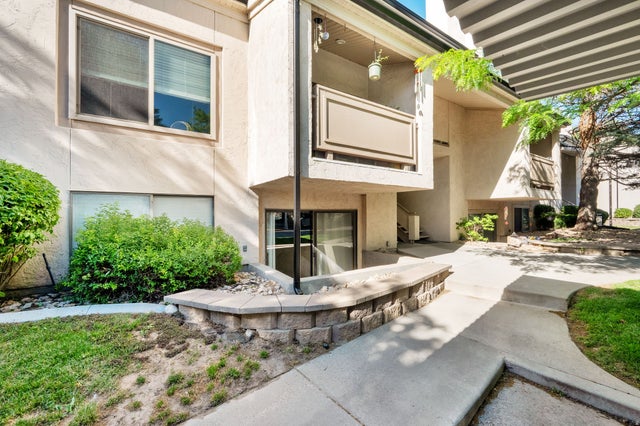
Welcome home to this charming 2-bedroom, 1.5-bath condo in the heart of Midvale! This well-maintained home offers a functional two-story layout with the living room, kitchen, and half bath on the main level, while both bedrooms and the full bathroom are conveniently located upstairs. Enjoy the added bonus of a private backyard space, perfect for relaxing, gardening, or entertaining, along with extra storage for all your seasonal and household needs. All appliances are included, making this home truly move-in ready. Ideally located near I-15, shopping, restaurants, public transportation, and everyday conveniences, this property offers both comfort and accessibility. Whether you're a first-time homebuyer looking for an affordable place to call home or an investor seeking a great rental opportunity, this condo is a fantastic value in a desirable Midvale location. Don't miss your chance to own this great property! May qualify for the Midvale City Down Payment Assistance Program, a loan of up to $25,000 for first time home buyers. More info at Midvale City Website. Square footage figures are provided as a courtesy estimate only and were obtained from Appraisal. Buyer is advised to obtain an independent measurement.
Property Information
Property Type
Residential
Sub-Type
Condominium
Style
Stories: 2
Year Built
1980
Living Area
856 sq ft
Lot Size
0.01 acres
Lot Dimensions
0.0x0.0x0.0
Parking Spaces
2
Zoning
Multi-Family
Days on Market
20
MLS® Listing#
2164119
Property Features
- Appliances:
- Disposal, Oven, Range, Portable Dishwasher, Dryer, Range Hood, Refrigerator, Washer, Dishwasher
- Cooling:
- Window Unit(s)
- Heating:
- Electric
- Flooring:
- Carpet, Tile
- Basement:
- None
- Parking:
- Covered
- Laundry:
- Electric Dryer Hookup
- Patio:
- Patio
- Construction:
- Stucco
- Foundation:
- Slab
- Roof:
- Asphalt
- Windows:
- Window Coverings, Blinds
- Utilities:
- Electricity Connected, Sewer Connected, Water Connected
Schools
- Elementary:
- Midvale
- Middle:
- Midvale
- High:
- Hillcrest
HOA & Tax
- HOA:
- AdvancedCommunityServices — $225/Monthly
- Annual Tax:
- $1,472
- Parcel #:
- 21-36-104-009
Affordability Calculator
$50,000
Estimated monthly payment
$1,331/mo
Principal $200,000 · Est. interest $279,018 over 30 yrs
Neighborhood Market Statistics
How this home compares to active listings in Midvale, UT
- $507,692
- Median Listing Price
- 57
- Median Days on Market
- 1,800
- Median Sq Ft
- $272
- Median Price / Sq Ft
- 110
- Active Listings
- This home’s price is 51% below the area median.
- Its price per sq ft is 7% above the area median.
Market statistics compiled from active EXIT Realty® and MLS listings in Midvale, UT.
Location
- 7923 S MAIN ST 8, Midvale, UT 84047
Nearby Schools
Midvale Elementary School
Elementary · 0.4 mi away
Midvale Middle School
Secondary · 0.4 mi away
Copperview Elementary School
Elementary · 1.0 mi away
Cottonwood Clay Studio
School · 1.1 mi away
Riverside Elementary School
Elementary · 1.4 mi away
Midvalley Elementary School
Elementary · 1.4 mi away
Jordan School District
School · 1.5 mi away
Heartland Elementary School
Elementary · 1.7 mi away
South Valley School
Secondary · 1.7 mi away
Seminary - the Church of Jesus Christ of Latter-Day Saints
School · 1.7 mi away
Institute of Religion - the Church of Jesus Christ of Latter-Day Saints
School · 1.8 mi away
West Jordan Middle School
Secondary · 1.8 mi away
Majestic Elementary
Elementary · 1.8 mi away
Montessori of Sandy
Elementary · 1.8 mi away
Sandy Elementary School
Elementary · 1.8 mi away
Union Middle School
Secondary · 1.8 mi away
East Midvale Elementary School
Elementary · 1.8 mi away
Challenger Schools
School · 1.9 mi away
Mother's Helper
School · 2.0 mi away
Grant Elementary
Elementary · 2.1 mi away
Commute Calculator
Nearby Homes



Similar Homes Nearby


Moving Cost Estimate
EXIT Agents in Midvale


Listing Courtesy: KW Utah Realtors Keller Williams - 8018580000
Last Updated: 2026-05-27