

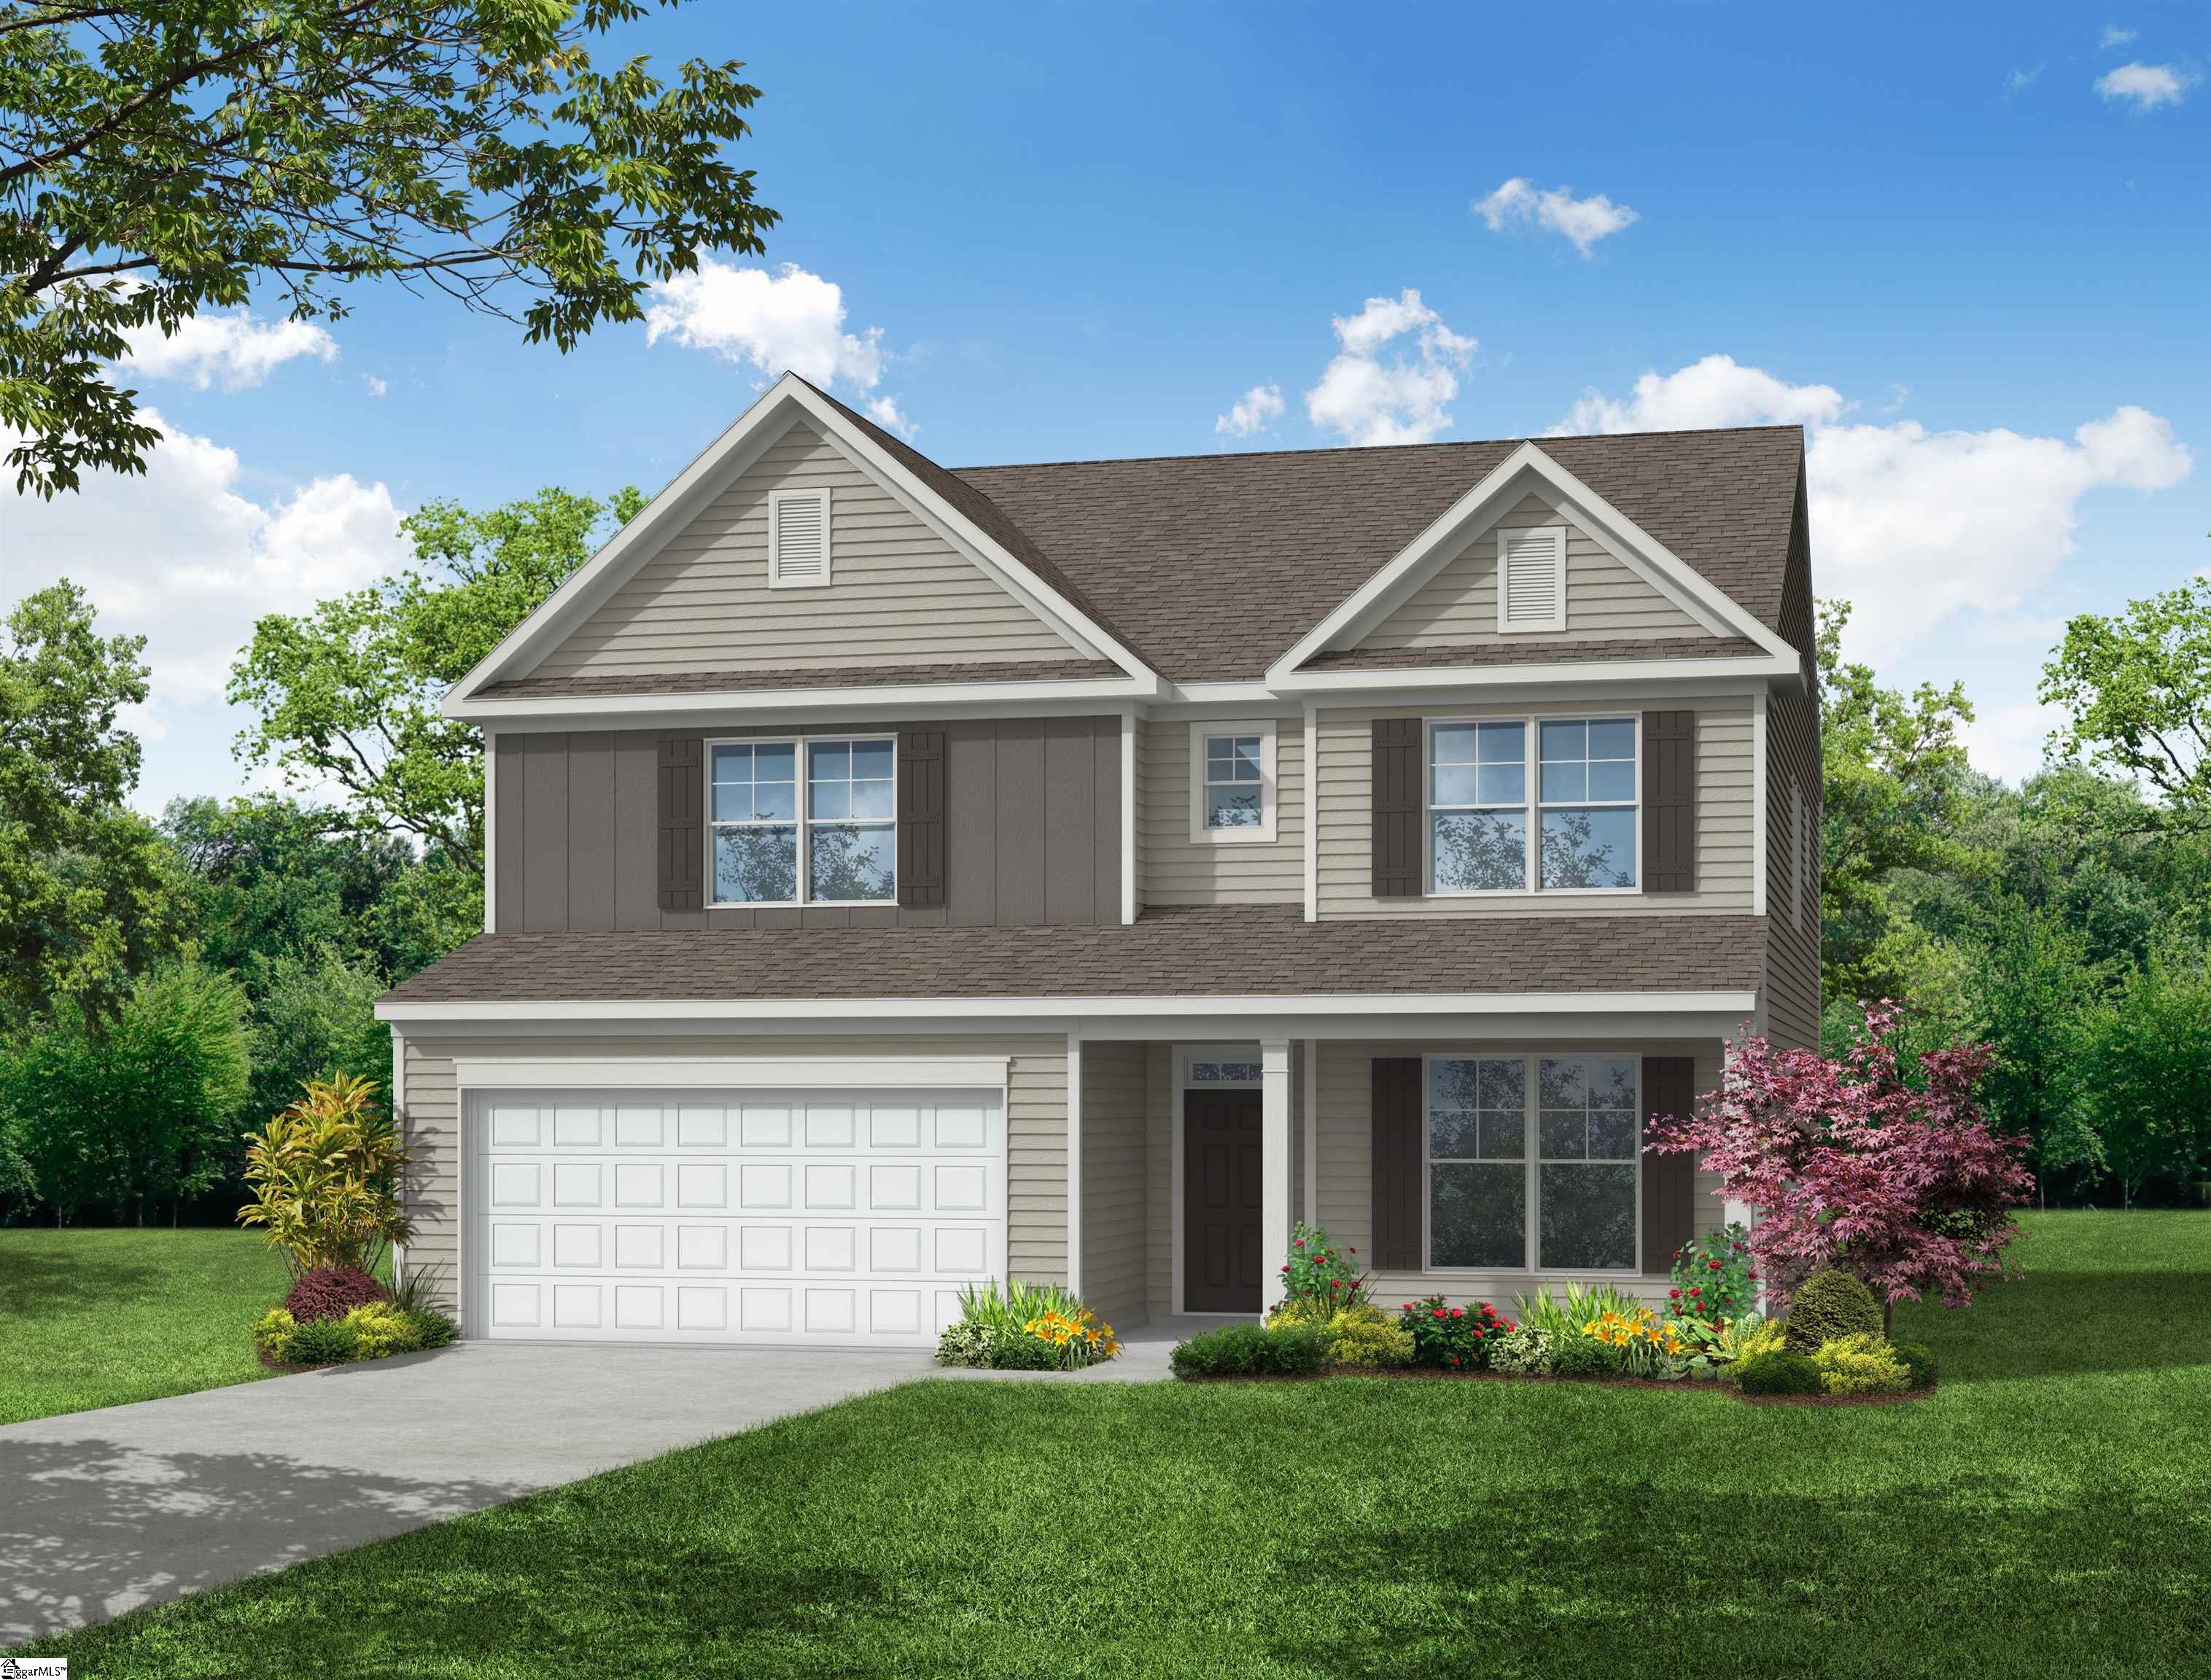
1824 Betsy Ross Drive, Moore, SC 29369
Founders Club · Spartanburg County
Key Facts
Description
*To Be Built* Spacious 5-bedroom, 3-bath home featuring a guest suite on the main level, formal living and dining rooms, large loft, and a generous mudroom for added functionality. The kitchen is equipped with stainless steel appliances, granite countertops, tile backsplash, LED disc lighting, and soft-close doors on cabinetry with decorative hardware. Enhanced vinyl plank flooring is installed in the foyer, great room, kitchen/breakfast areas, and laundry room. All bathrooms include vinyl plank flooring, executive-height vanities with soft close doors on cabinetry, and quartz countertops. The primary bath features a tiled walk-in shower with a semi-frameless glass door and double sink vanity. Additional features include a structured wiring package, Taexx built-in pest control system, fully sodded yard, finished garage with drywall and paint, and upgraded Colonial-style trim. Community amenities include two pickleball courts.
Property Information
Property Type
Residential
Sub-Type
Single Family Residence
Style
Traditional
Stories
2
Living Area
3,051 sq ft
Lot Size
0.16 acres
Garage Spaces
2
Parking Spaces
2
MLS® Listing#
1564608
Property Features
Interior
Appliances
Cooling
Heating
Flooring
Fireplace
Basement
Parking
Laundry
Patio
Lot Features
Construction
Foundation
Roof
Windows
Security
Community
Utilities
Sewer
Water Source
Rooms
- Bedroom 212x13Second
- Bedroom 314x11Second
- Bedroom 411x12Second
- Bedroom 511x11Main
- Dining Room12x11
- Kitchen12x12
- Living Room12x10
- Master Bedroom15x17Second
Schools
- Elementary:
- Anderson Mill
- Middle:
- RP Dawkins
- High:
- Dorman
Financial Details
HOA
$500 / Annually
Parcel Number
0624000635800
Affordability Calculator
$89,698
Estimated monthly payment
$2,387/mo
Principal $358,792 · Est. interest $500,547 over 30 yrs
Neighborhood Market Statistics
How this home compares to active listings in Moore, SC
- $337,000
- Median Listing Price
- 45
- Median Days on Market
- 2,142
- Median Sq Ft
- $164
- Median Price / Sq Ft
- 139
- Active Listings
- This home’s price is 33% above the area median.
- Its price per sq ft is 10% below the area median.
Market statistics compiled from active EXIT Realty® and MLS listings in Moore, SC.
Similar Homes Nearby
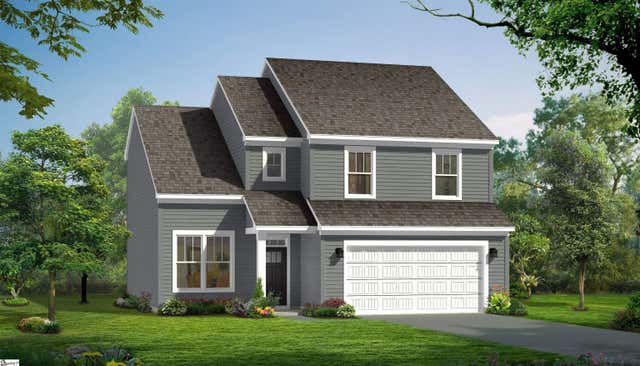


Similar Home Values
Comparable nearby listings and their asking prices.
| Address | Price | Beds | Baths | Sq Ft |
|---|---|---|---|---|
| 940 Titian Street, Moore, SC | $313,990 | 4 | 3 | 2,020 |
| 627 Willow Bank Landing, Moore, SC | $315,000 | 4 | 3 | 2,748 |
| 2289 Davenport Court, Moore, SC | $315,900 | 4 | 3 | 1,925 |
| 132 Lazzon Road, Moore, SC | $318,900 | 5 | 3 | 2,361 |
| 611 Willow Bank Landing, Moore, SC | $319,900 | 4 | 3 | 2,936 |
| 3409 Woodcross Drive, Moore, SC | $323,900 | 5 | 3 | 2,511 |
Moving Cost Estimate
Listing Courtesy: Eastwood Homes - 8642869670
Presented by: Kirby K Britt