

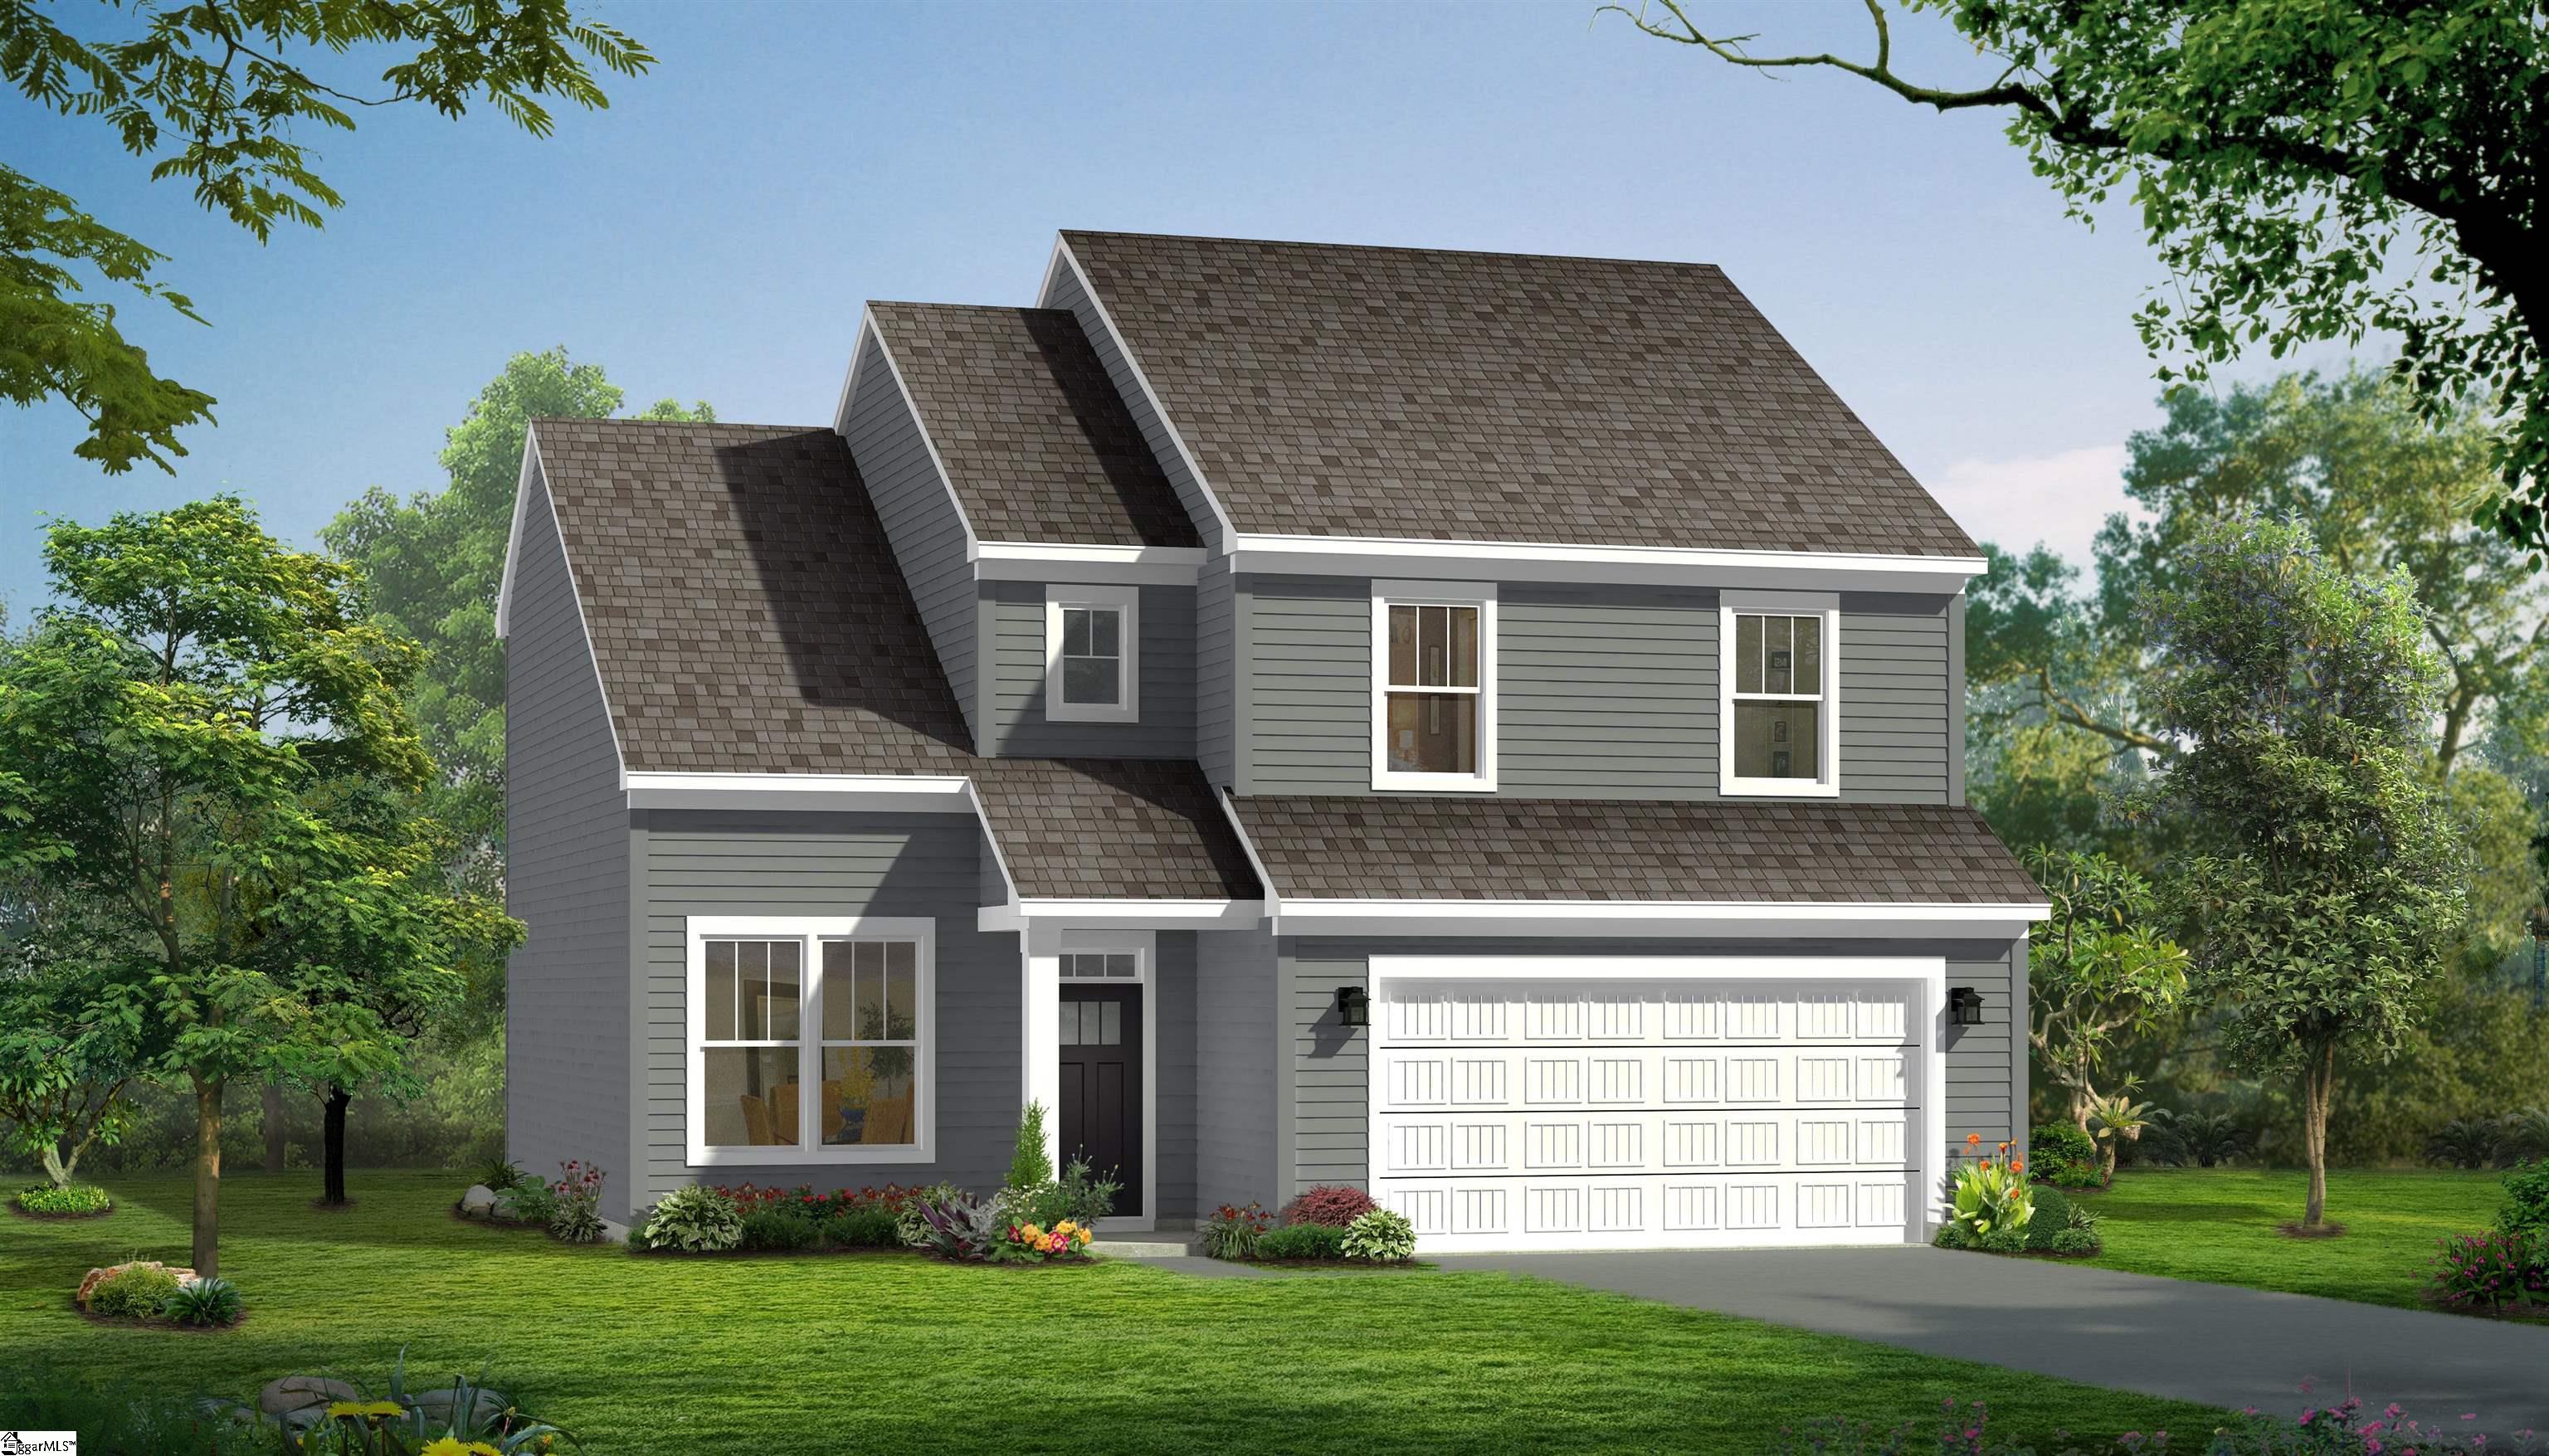
940 Titian Street, Moore, SC 29369
Iris Meadows · Spartanburg County
Key Facts
Description
Proposed Construction Opportunity! Personalize this home by visiting our design center to pick colors and options. Price is base price before options are added. Welcome to Iris Meadows, where your dreams of summer fun and luxury living will come to life! Enjoy first-class amenities, including a community pool and relaxing cabana. Entering The Cameron from your 2 car garage or front porch, you have your amazing 2 story foyer with a flex room adjacent to the entry that could be used as a home office or additional living space. The entry way continues into your open kitchen and living area with large windows for lots of natural light. Customize your kitchen with features such as beautiful upgraded cabinetry, Quartz or granite countertops, tile backsplash, under cabinet lighting, center island and stainless steel appliances including a gas range and built in convection microwave. The kitchen opens up into the breakfast area and living room whiich can have a stone or side fireplace and leads to your back patio, covered or screened porch, or even a morning room. Upstairs is the spacious Primary Suite with double vanities, generous walk in closet and walk in shower with the options to have tiled or a Roman shower with double showerheads. Three more bedrooms and a full bath complete the upstairs. Smart home technology, energy-efficient construction, and a dedicated local warranty team ensure lasting convenience and comfort. Located in Moore, SC, Iris Meadows offers a pool, cabana, and craftsman-style homes. With easy access to I-26 and I-85, shopping, dining, and entertainment, and zoning for sought-after Spartanburg District 5 Schools, this community is the perfect place to call home. Come by today for more information and make Iris Meadows your new home. See Sales Agent for additional pricing information.
Property Information
Property Type
Residential
Sub-Type
Single Family Residence
Style
Craftsman
Stories
2
Living Area
2,020 sq ft
Lot Size
0.16 acres
Garage Spaces
2
Parking Spaces
2
MLS® Listing#
1578396
Property Features
Interior
Appliances
Cooling
Heating
Flooring
Fireplace
Basement
Parking
Laundry
Patio
Lot Features
Construction
Foundation
Security
Community
Utilities
Sewer
Water Source
Rooms
- Bedroom 212x11Second
- Bedroom 311x12Second
- Bedroom 410x12Second
- Kitchen13x12
- Living Room16x17
- Master Bedroom16x14Second
Schools
- Elementary:
- River Ridge
- Middle:
- Florence Chapel
- High:
- James F. Byrnes
Financial Details
HOA
$525 / Annually
Parcel Number
53900200.10
Affordability Calculator
$62,798
Estimated monthly payment
$1,671/mo
Principal $251,192 · Est. interest $350,435 over 30 yrs
Neighborhood Market Statistics
How this home compares to active listings in Moore, SC
- $336,634
- Median Listing Price
- 44
- Median Days on Market
- 2,136
- Median Sq Ft
- $164
- Median Price / Sq Ft
- 140
- Active Listings
- This home’s price is 7% below the area median.
- Its price per sq ft is 5% below the area median.
Market statistics compiled from active EXIT Realty® and MLS listings in Moore, SC.
Location

Getting Around
Points of Interest in Moore, SC
Showing the Moore area map.
Nearby Schools
R D Anderson Applied Tech Center
Secondary · 1.8 mi away
Anderson Mill Elementary School
Elementary · 2.3 mi away
Dorman High Freshman Campus
School · 2.6 mi away
Dorman High School
Secondary · 2.8 mi away
Reidville Road Readiness Center
School · 2.9 mi away
County Government School District No 6
School · 3.0 mi away
Tyger River Childrens Center
School · 3.4 mi away
River Ridge Elementary
Elementary · 3.6 mi away
Roebuck Elementary
Elementary · 3.7 mi away
Dawkins Middle School
Secondary · 4.2 mi away
Gable Middle School
School · 4.2 mi away
Florence Chapel Middle School
Secondary · 4.3 mi away
Berry Shoals Intermediate
Secondary · 4.4 mi away
Reidville Elementary School
Elementary · 4.9 mi away
West View Elementary
Elementary · 5.1 mi away
Westgate Christian School
School · 5.2 mi away
Legacy Christian School
School · 5.7 mi away
Airwolf Aviation
School · 5.8 mi away
Green Charter School of Spartanburg
Elementary · 5.8 mi away
Montessori West Christian School
Elementary · 5.8 mi away
Commute Calculator
Nearby Homes


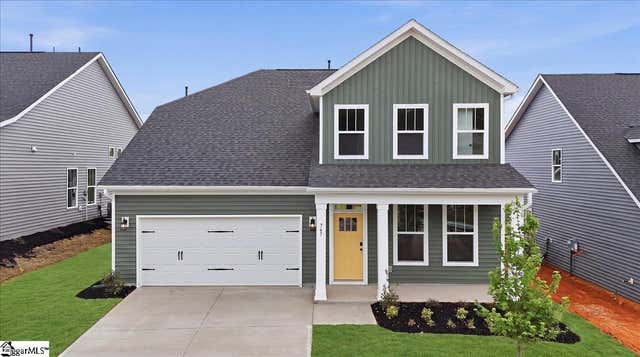


Similar Homes Nearby
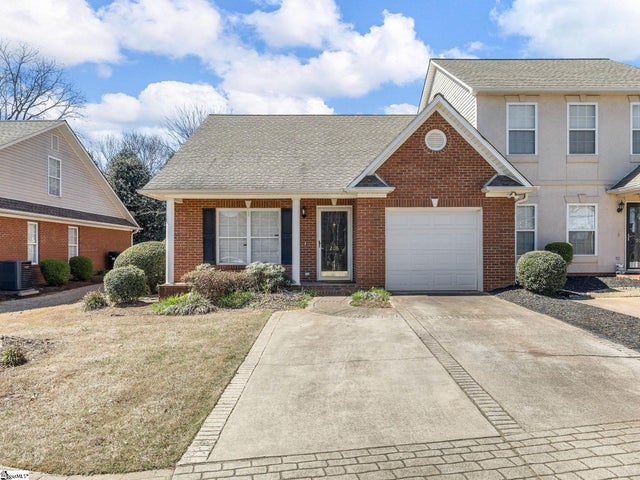
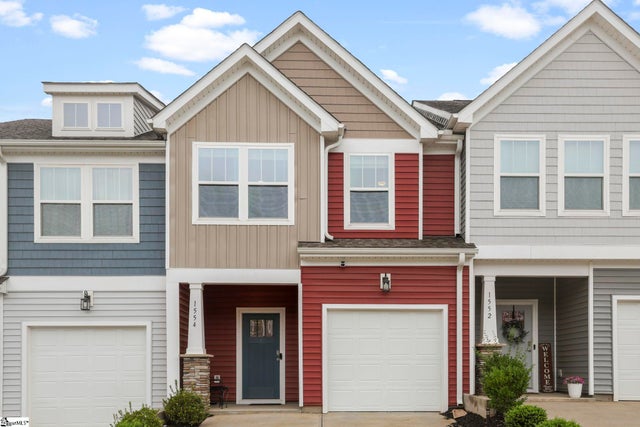
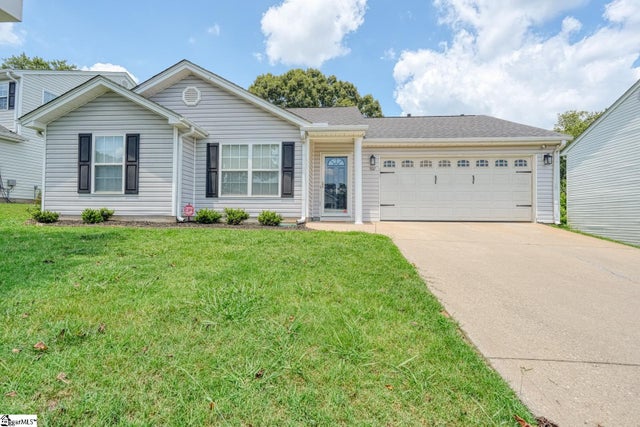
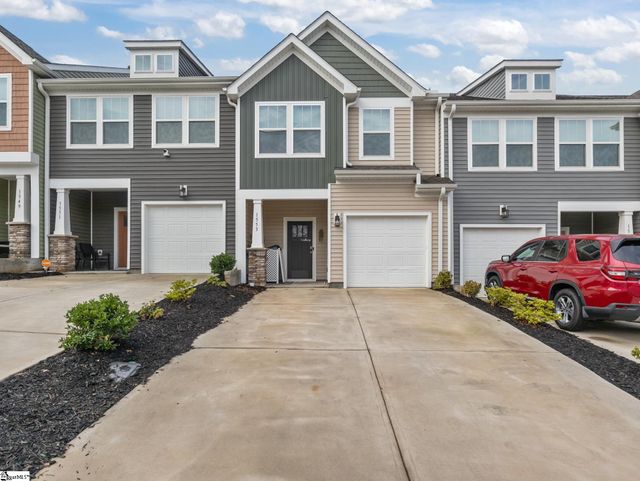


Similar Home Values
Comparable nearby listings and their asking prices.
| Address | Price | Beds | Baths | Sq Ft |
|---|---|---|---|---|
| 206 Rexford Drive, Moore, SC | $219,999 | 3 | 3 | 1,338 |
| 1554 Rivermeade Drive, Moore, SC | $225,500 | 3 | 3 | 1,587 |
| 507 Hamilton Chase Drive, Moore, SC | $244,900 | 3 | 2 | 1,298 |
| 1553 Rivermeade Drive, Moore, SC | $245,000 | 3 | 3 | 1,587 |
| 610 Jules Lane, Moore, SC | $248,900 | 3 | 3 | 1,674 |
| 612 Jules Lane, Moore, SC | $248,900 | 3 | 3 | 1,674 |
Moving Cost Estimate
EXIT Agents in Moore


Listing Courtesy: DRB Group South Carolina, LLC - 8647294168
Presented by: Chelsea Cathcart