

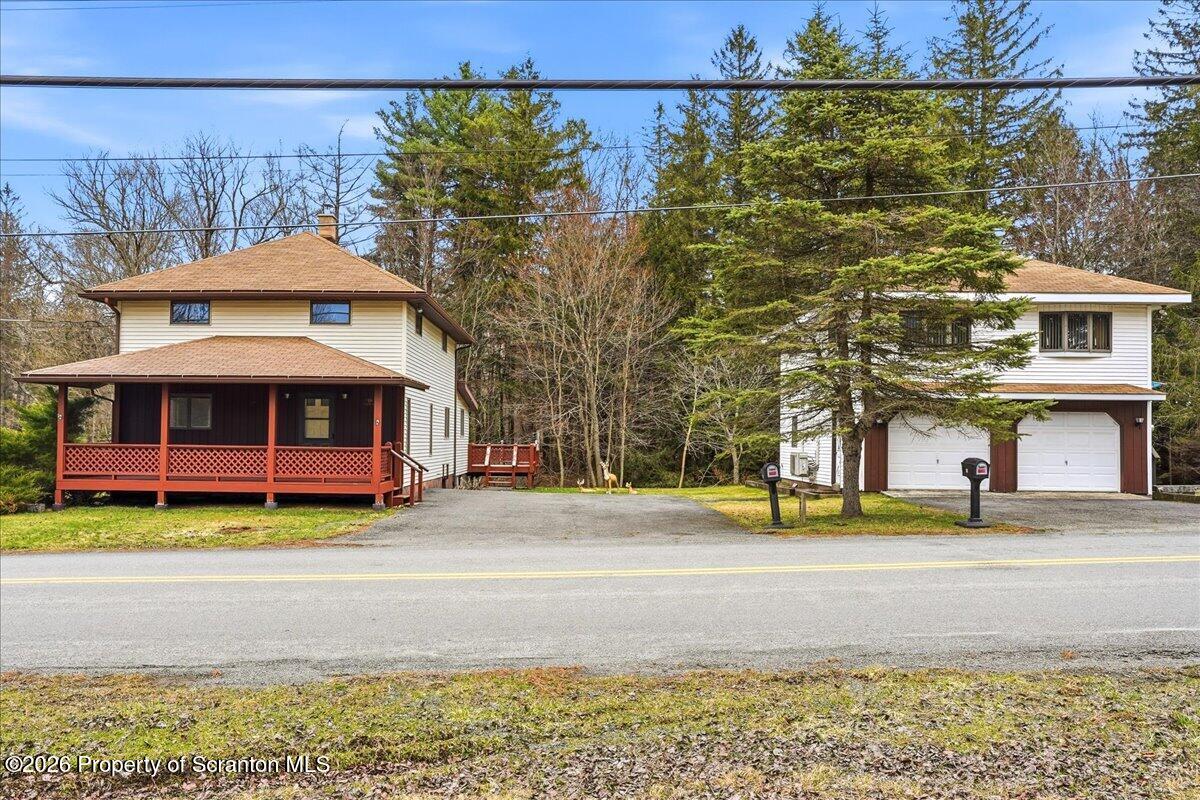
59 Tobyhanna Road, Gouldsboro, PA 18424
Wayne County
Key Facts
Description
Come see this beautifully maintained 3 bed/2 bath home, plus garage with apartment on top!!!The main home features 3 bedrooms, 2 bathrooms, and a private primary suite with its own bath. Step into the foyer featuring brand-new flooring that sets the tone for the rest of the home. The spacious living room is the heart of the property, showcasing custom woodwork and a cozy pellet stove--perfect for relaxing evenings. Entertain with ease in the formal dining room, or gather in the spacious kitchen with an island, ideal for meal prep and casual dining. The second bathroom features a double sink and beautiful wood accents. Additional highlights include a full basement with both interior and exterior access. Recent updates include a new water heater, chimney liner, septic system, and well expansion tank. Outside you'll find a covered porch and a large multi-level deck! A gentle slope leads to a picturesque, rushing creek--the perfect tranquil soundtrack for your Poconos lifestyle. Included with the sale is a second building featuring a garage that has a 1 bed/1 bath updated apartment on top, complete with a newly renovated kitchen!Located in Gouldsboro, this property is close to major routes, outdoor recreation, and the natural beauty of the Pocono Mountains--perfect for year-round enjoyment.This is a must-see! Schedule your tour of this home today!*Some photos have been virtually staged.
Property Information
Property Type
Residential
Sub-Type
Single Family Residence
Style
Traditional
Year Built
1967
Living Area
1,723 sq ft
Lot Size
0.33 acres
Lot Dimensions
141x178x65x143
Garage Spaces
2
Zoning
Residential
Days on Market
46
MLS® Listing#
SC261536
Property Features
Interior
Exterior
Appliances
Cooling
Heating
Flooring
Fireplace
Basement
Parking
Laundry
Patio
Lot Features
Construction
Foundation
Roof
Utilities
Sewer
Water Source
Financial Details
Annual Taxes
$4,176
Tax year 2026
Assessed Value
$237,300
Parcel Number
14000210005
Directions
US 11 South. Continue on US 11 South. Merge onto I-380 South toward Mount Pocono. Take exit 13 for PA-507 toward Gouldsboro. Turn left onto PA-507 North. Turn right onto Tobyhanna Road. Arrive at 59 Tobyhanna Road.
Affordability Calculator
$66,800
Estimated monthly payment
$1,778/mo
Principal $267,200 · Est. interest $372,768 over 30 yrs
Neighborhood Market Statistics
How this home compares to active listings in Gouldsboro, PA
- $378,571
- Median Listing Price
- 78
- Median Days on Market
- 1,916
- Median Sq Ft
- $208
- Median Price / Sq Ft
- 29
- Active Listings
- This home’s price is 12% below the area median.
- Its price per sq ft is 7% below the area median.
Market statistics compiled from active EXIT Realty® and MLS listings in Gouldsboro, PA.
Location
Map is currently unavailable for this location.
Points of Interest in Gouldsboro, PA
Showing the Gouldsboro area map.
Commute Calculator
Nearby Homes


Similar Homes Nearby
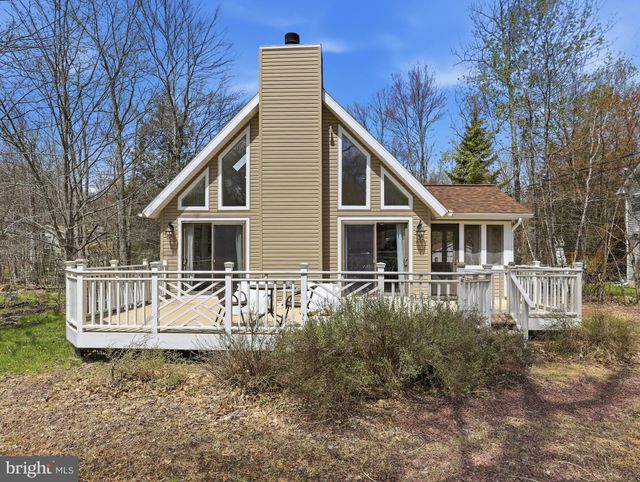
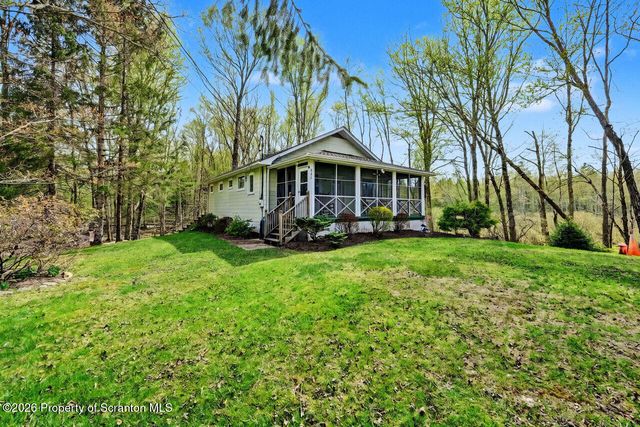
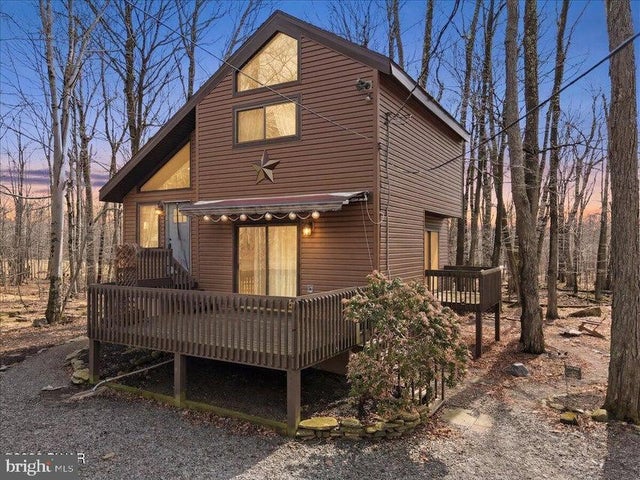

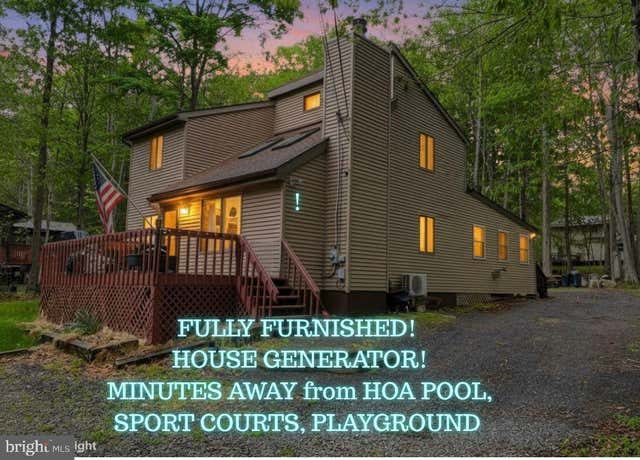
Similar Home Values
Comparable nearby listings and their asking prices.
| Address | Price | Beds | Baths | Sq Ft |
|---|---|---|---|---|
| 61 FLORAL DRIVE, GOULDSBORO, PA | $250,000 | 3 | 2 | 1,200 |
| 147 3rd Street, Gouldsboro, PA | $279,900 | 4 | 1 | 910 |
| 11 Bass Court, Gouldsboro, PA | $289,000 | 2 | 3 | 1,550 |
| 5 LEAH LANE, GOULDSBORO, PA | $309,800 | 3 | 2 | 1,728 |
| 149 LIVINGSTON LANE, GOULDSBORO, PA | $359,000 | 3 | 2 | 1,500 |
| 72 CREEK VIEW DRIVE EAST, GOULDSBORO, PA | $369,000 | 4 | 2 | 2,700 |
Moving Cost Estimate
EXIT Agents in Gouldsboro


Listing Courtesy: Keller Williams Real Estate-Clarks Summit - 5705855800
Presented by: The Bill Chupko Team