

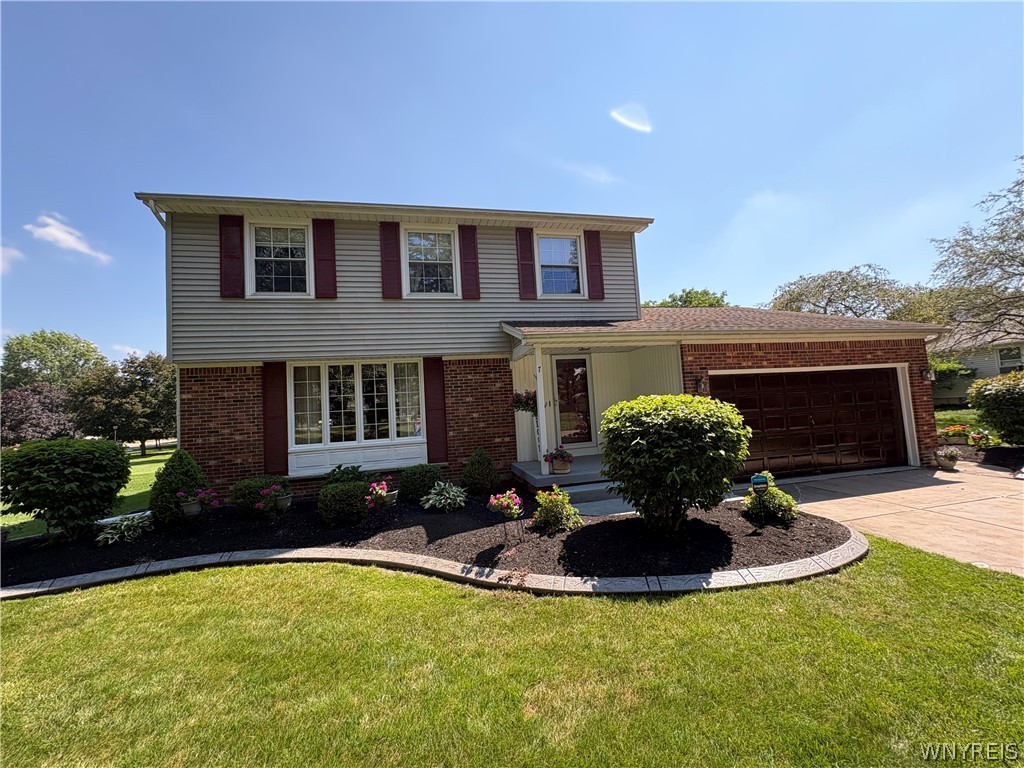
7 Birch Run, Orchard Park, NY 14127
Erie County
Key Facts
Description
Welcome to this beautifully updated 3-bedroom home located on an amazing corner lot in the highly sought-after Orchard Park School District. Thoughtfully designed, this home offers generous square footage exactly where it matters most. The spacious living room is filled with natural light thanks to large windows, creating a bright and inviting atmosphere. The expansive family room is equally impressive, featuring a vaulted ceiling, gas fireplace, built-in dry bar and beautiful windows—perfect for relaxing or entertaining. The remodeled kitchen is a standout, showcasing elegant quartz countertops, hardwood floors, and stainless steel appliances. Enjoy outdoor living in a park-like setting as two sliding glass doors open onto an enormous deck with custom awning. Additional upgrades include a two car garage with epoxy floors, professional landscaping, spacious shed, and a full house generator. Ideally located, this home is just minutes from the village of Orchard Park. Offers will be reviewed July 21st at 3pm. .
Property Information
Property Type
Residential
Sub-Type
Single Family Residence
Style
Colonial / TwoStory
Year Built
1974
Stories
2
Living Area
2,224 sq ft
Lot Size
0.53 acres
Lot Dimensions
128X179
Garage Spaces
2
Days on Market
1
MLS® Listing#
B1697969
Property Features
- Interior:
- Ceiling Fan(s), Cathedral Ceiling(s), Dry Bar, Entrance Foyer, Eat-in Kitchen, Storage, Natural Woodwork, High Speed Internet, Smart Thermostat
- Exterior:
- Awning(s)
- Appliances:
- Dishwasher, Exhaust Fan, Free-Standing Range, Disposal, Gas Oven, Gas Range, Gas Water Heater, Microwave, Oven, Refrigerator, Range Hood, Water Heater
- Cooling:
- Ceiling Fan(s), Central Air
- Heating:
- Natural Gas, Exhaust Fan, Baseboard, Forced Air
- Flooring:
- Carpet, Ceramic Tile, Hardwood, Varies
- Basement:
- Partially Finished, Sump Pump
- Parking:
- Attached, Garage, Storage, Driveway, Garage Door Opener, Concrete
- Patio:
- Deck
- Lot Features:
- Corner Lot, Cul-De-Sac, Rectangular Lot
- Construction:
- Attic/Crawl Hatchway(s) Insulated, Brick, Vinyl Siding
- Foundation:
- Block
- Roof:
- Asphalt, Shingle
- Windows:
- Skylight(s), Drapes, Window Treatments
- Security:
- Security System Owned
- Other Structures:
- Shed(s), Storage, Workshop
- Utilities:
- Sewer Connected, Water Connected
- Water Source:
- Public
Schools
- Elementary:
- Eggert Road Elementary
- Middle:
- Orchard Park Middle
- High:
- Orchard Park High
HOA & Tax
- Annual Tax:
- $7,241
- Assessed Value:
- $101,600
- Parcel #:
- 146089-162-090-0002-017-000
Directions
From the Village of Orchard Park turn right on Webster. Then turn right on Hawthorne and right on Birch Run.
Affordability Calculator
$94,980
Estimated monthly payment
$2,528/mo
Principal $379,920 · Est. interest $530,022 over 30 yrs
Neighborhood Market Statistics
How this home compares to active listings in Orchard Park, NY
- $756,701
- Median Listing Price
- 55
- Median Days on Market
- 1,417
- Median Sq Ft
- $499
- Median Price / Sq Ft
- 796
- Active Listings
- This home’s price is 37% below the area median.
- Its price per sq ft is 57% below the area median.
Market statistics compiled from active EXIT Realty® and MLS listings in Orchard Park, NY.
Location
- 7 Birch Run, Orchard Park, NY 14127
Nearby Schools
Edukids
School · 0.4 mi away
Orchard Park High School
Secondary · 0.7 mi away
Eggert Road Elementary School
Elementary · 0.7 mi away
Orchard Park Middle School
Secondary · 1.1 mi away
Orchard Park Central School District
Elementary · 1.1 mi away
Nativity Parish
School · 1.2 mi away
South Davis Elementary School
Elementary · 1.3 mi away
Doodle Bugs! Children's Learning Academy
School · 1.7 mi away
St John Vianney School
Elementary · 1.8 mi away
Trinity Christian School
School · 2.3 mi away
Orchard Park Central School District
School · 2.3 mi away
West Seneca Christian School
Secondary · 2.4 mi away
Allendale Elementary School
Elementary · 2.6 mi away
Ellicott Road Elementary School
Elementary · 2.6 mi away
Windom Elementary School
Elementary · 2.7 mi away
Our Lady of the Sacred Heart School
School · 3.1 mi away
Truman Elementary School
Elementary · 3.6 mi away
Alternative Learning Center
School · 3.7 mi away
West Seneca Central School District
School · 3.7 mi away
West Seneca E Senior High School
Secondary · 3.7 mi away
Commute Calculator
Nearby Homes


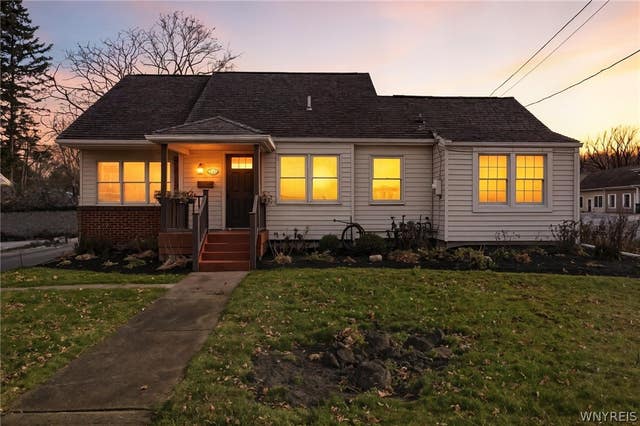


Similar Homes Nearby

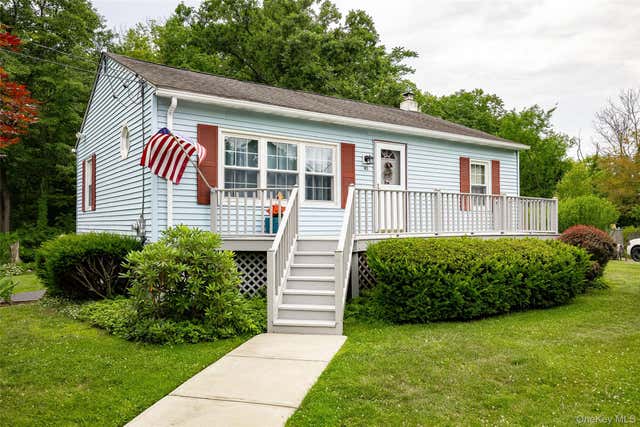


Moving Cost Estimate
EXIT Agents in Orchard Park


Listing Courtesy: The Greene Realty Group - 888-278-5840
Presented by: Derek Greene
IDX information is provided exclusively for consumers' personal, non-commercial use and may not be used for any purpose other than to identify prospective properties consumers may be interested in purchasing. This data is deemed reliable by is not guaranteed accurate by the MLS.
© 2026 CNYIS, Inc., GENRIS and WNYREIS All rights reserved.
 Fair Housing Notice
Last Updated: 2026-07-15