

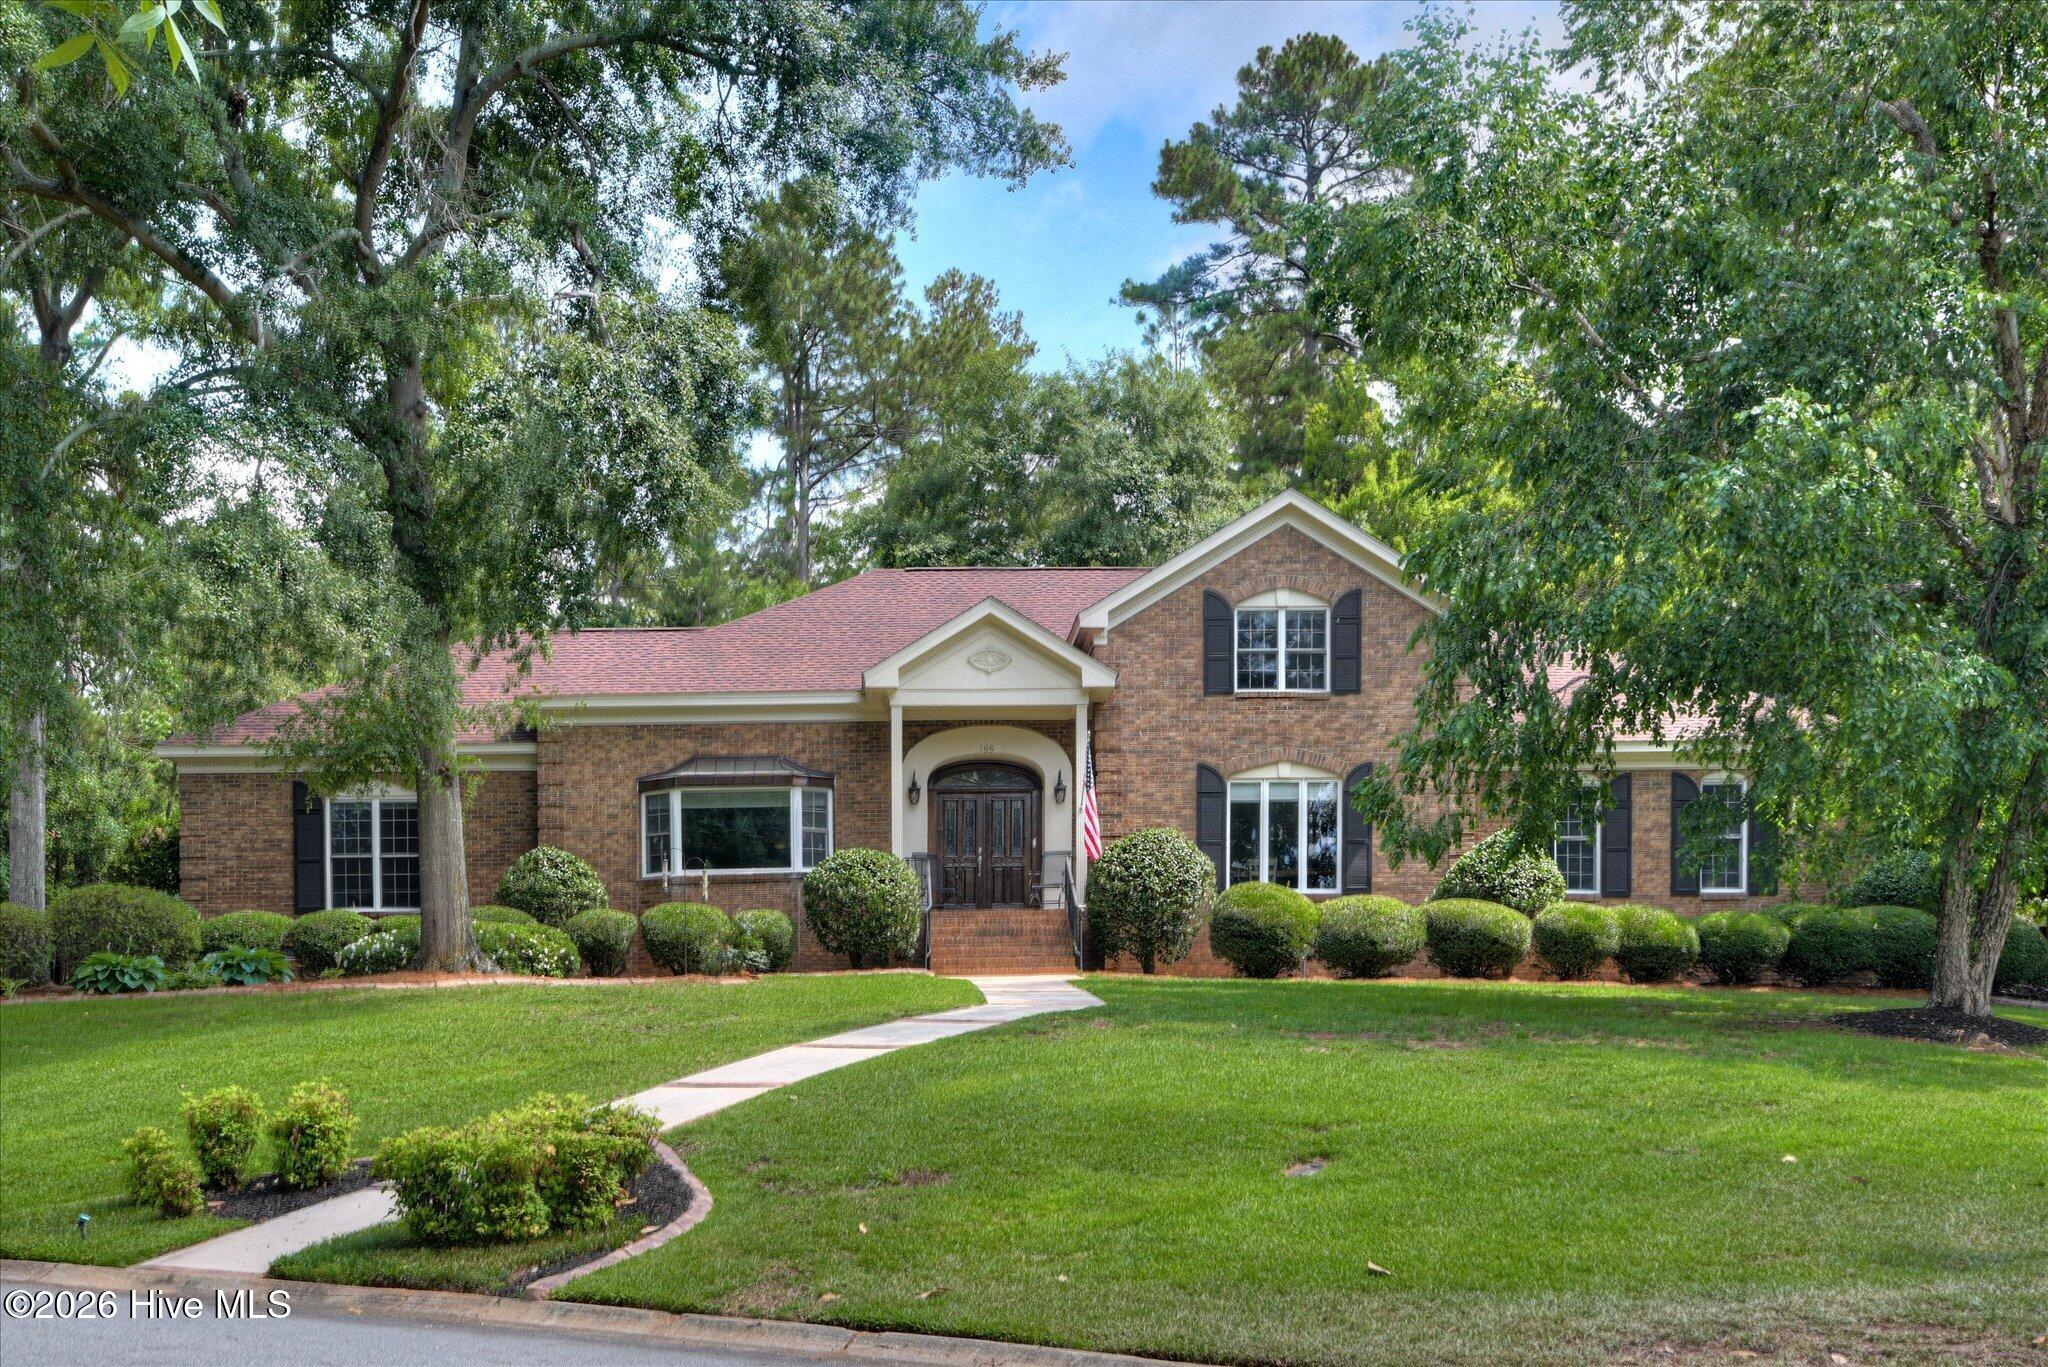
100 Scotch Pine Court, Aiken, SC 29803
Woodside Plantation · Aiken County
Key Facts
Description
Well-maintained brick home situated on a corner lot. Features include a new roof with transferable warranty, new HVAC on the main level, new carpet upstairs, hardwood floors on the main level, smooth ceilings, lots of crown molding and abundant natural light throughout. The main level offers a formal dining room, library/study and breakfast area with bay window, and a great room with recessed lighting, and a fireplace with gas logs. The kitchen features granite countertops, stainless steel appliances, spice racks on either side of the microwave, 2 lazy susans and a built-in wine rack above the refrigerator. The primary bedroom includes reversible blackout blinds. Enjoy relaxing in the soaking tub in the primary bathroom. Bedroom #2 provides access to a finished 14'' x 12'' attic room offering room to expand or improve and the upstairs loft area is packed with potential. Additional features include 9' ceilings on the main level and a functional floor plan ideal for everyday living and entertaining. The laundry room offers abundant cabinet storage along with a built-in ironing board. Be sure to check out the large storage room off Bedroom #3 upstairs and imagine the possibilities for how this space could work for you
Property Information
Property Type
Residential
Sub-Type
Single Family Residence
Year Built
1988
Stories
2
Living Area
3,110 sq ft
Lot Size
0.51 acres
Lot Dimensions
131' x 155' x 152' x 156'
Garage Spaces
2
Parking Spaces
2
Zoning
R1
Days on Market
41
MLS® Listing#
100576626
Property Features
Interior
Exterior
Appliances
Cooling
Heating
Flooring
Basement
Pool
Parking
Laundry
Patio
Fencing
Lot Features
Construction
Roof
Windows
Security
Community
Utilities
Sewer
Water Source
Rooms
- 12.0x6.0Main
- 20.0x11.0Main
- Bedroom 215.0x11.0Second
- Bedroom 312.0x11.0Second
- Dining Room15.0x12.0Main
- Great Room22.0x19.0Main
- Kitchen13.0x12.0Main
- Laundry14.0x11.0Main
- Library19.0x13.0Main
- Loft12.0x9.0Second
- Master Bedroom18.0x15.0Main
Schools
- Elementary:
- Chukker Creek
- Middle:
- Kennedy
- High:
- SOUTH AIKEN
Financial Details
HOA
$1,462 / Annually
Woodside Plantation
Annual Taxes
$2,312
Tax year 2025
Parcel Number
1070733005
Directions
From Augusta take Bobby Jones Expressway (I-520 E) to exit 16 Laney Walker Blvd. Turn right onto Sand Bar Ferry Rd. Keep left to continue on US-278E. Turn left onto SC-302/Silverbluff Rd. Turn right onto Woodside Plantation Drive. Once through the gate turn left onto Woodside Plantation Drive. Turn right onto Willow Lake Drive. Turn right onto Scotch Pine Court and the house will be on the right
Affordability Calculator
$110,000
Estimated monthly payment
$2,927/mo
Principal $440,000 · Est. interest $613,839 over 30 yrs
Neighborhood Market Statistics
How this home compares to active listings in Aiken, SC
- $329,530
- Median Listing Price
- 93
- Median Days on Market
- 2,146
- Median Sq Ft
- $151
- Median Price / Sq Ft
- 223
- Active Listings
- This home’s price is 67% above the area median.
- Its price per sq ft is 17% above the area median.
Market statistics compiled from active EXIT Realty® and MLS listings in Aiken, SC.
Location

Getting Around
Points of Interest in Aiken, SC
Showing the Aiken area map.
Nearby Schools
South Aiken High School
Secondary · 1.8 mi away
South Aiken Presbyterian Kindergarten
School · 1.8 mi away
Kennedy Middle School
Secondary · 1.9 mi away
Chukker Creek Elementary School
Elementary · 1.9 mi away
Millbrook Elementary School
Elementary · 2.0 mi away
Aiken Elementary School
Elementary · 2.3 mi away
Warrenville Elementary School
Elementary · 3.1 mi away
Aiken Young Professionals
School · 4.0 mi away
Mead Hall Episcopal School
School · 4.0 mi away
Schofield Middle
Secondary · 4.1 mi away
Aiken Preparatory School
Elementary · 4.2 mi away
Second Baptist Christian Preparatory School
School · 4.4 mi away
Horse Creek Academy
School · 4.6 mi away
East Aiken Elementary School
Elementary · 4.8 mi away
Pinecrest School
School · 4.8 mi away
Lloyd Kennedy Charter School
School · 5.2 mi away
Aiken High School
Secondary · 5.2 mi away
Gloverville Elementary School
Elementary · 5.3 mi away
Freedman Parenting Center
School · 5.5 mi away
Aiken Intermediate School
Secondary · 5.7 mi away
Commute Calculator
Nearby Homes
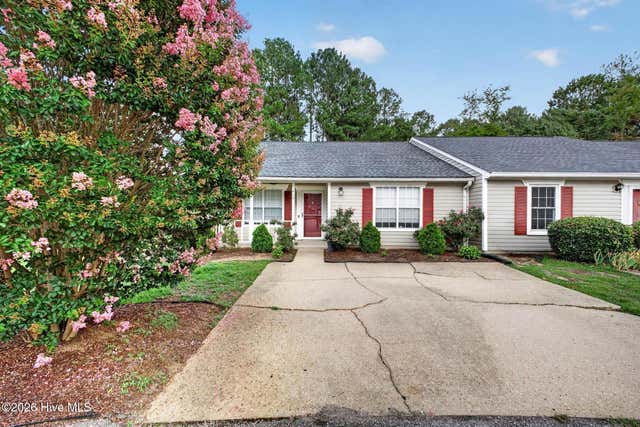
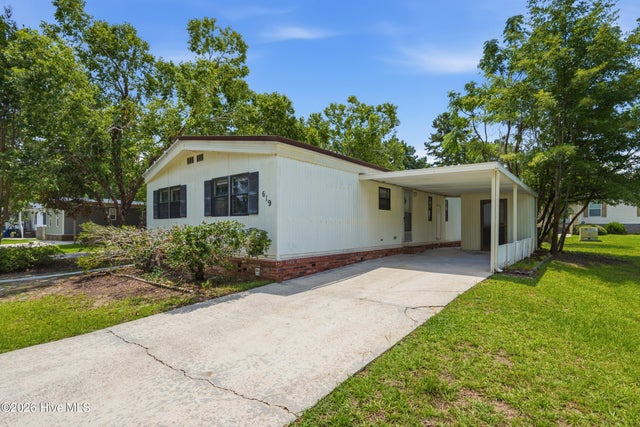
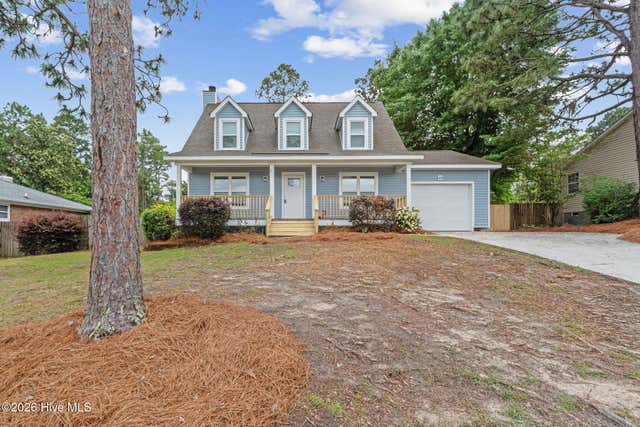
Similar Homes Nearby
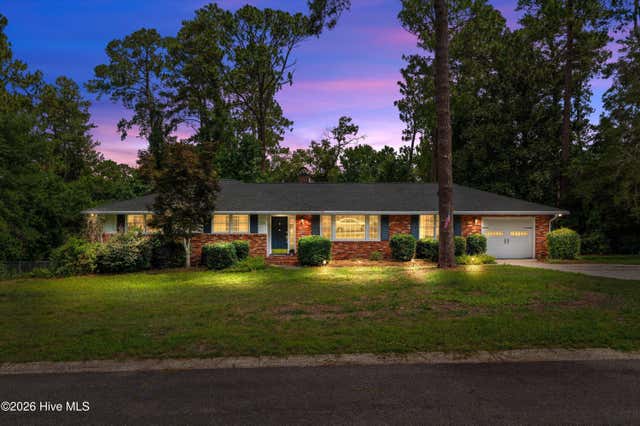
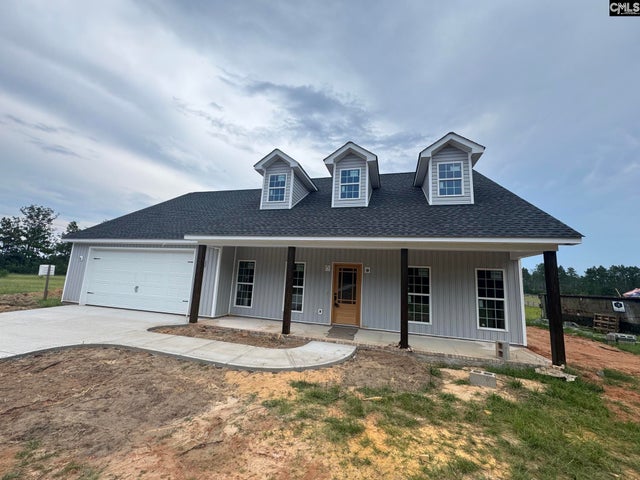
Similar Home Values
Comparable nearby listings and their asking prices.
| Address | Price | Beds | Baths | Sq Ft |
|---|---|---|---|---|
| 1334 Evans Road, Aiken, SC | $395,000 | 5 | 3 | 3,177 |
| 3 Old Friar Road, Aiken, SC | $399,000 | 3 | 2 | 1,610 |
| 227 Donnington Court, Aiken, SC | $399,900 | 5 | 5 | 3,534 |
| 846 Boardman Road, Aiken, SC | $399,900 | 3 | 2 | 1,615 |
| 6127 High Top Lane, Aiken, SC | $399,900 | 5 | 4 | 3,175 |
| 135 Elwood Drive, Aiken, SC | $399,900 | 3 | 3 | 2,076 |
Moving Cost Estimate
EXIT Agents in Aiken


Presented by: Lili M Youngblood