

30 Suffolk Drive, Aiken, SC 29803
River Bluff · Aiken County
Key Facts
Description
Charming, move-in ready 3 bedroom, 2 bath home located in the desirable River Bluff neighborhood! Start your mornings relaxing on the welcoming front porch. Step inside to an inviting living and dining space that feels warm and welcoming, complete with a natural wood-burning fireplace for cozy evenings at home. The kitchen offers ample cabinet space for all your storage needs. Updated fixtures within the home add a fresh touch. The bedrooms are generously sized, providing comfort and flexibility for family, guests, or a office space. Step outside and enjoy one of the home's best features - a brand-new wood deck that's perfect for entertaining, grilling, unwinding at the end of the day. Beyond the home itself, River Bluff offers wonderful community amenities including a pool, playground, and basketball court. Conveniently located near all things Aiken, this home combines comfort, charm, and a location you'll love. Don't miss the chance to make it yours!
Property Information
Property Type
Residential
Sub-Type
Single Family Residence
Year Built
1989
Stories
1
Living Area
1,328 sq ft
Lot Size
0.26 acres
Lot Dimensions
80x140x80x140
Garage Spaces
1
Parking Spaces
1
Zoning
city
Days on Market
4
MLS® Listing#
100585790
Property Features
Interior
Appliances
Cooling
Heating
Flooring
Basement
Pool
Parking
Laundry
Patio
Fencing
Lot Features
Construction
Foundation
Roof
Windows
Security
Community
Utilities
Water Source
Rooms
- Bedroom 113.0x11.0Main
- Bedroom 212.0x11.0Main
- Kitchen13.0x9.0Main
- Laundry5.0x8.0Main
- Living Room26.0x13.0Main
- Master Bedroom17.0x11.0Main
Schools
- Elementary:
- Chukker Creek
- Middle:
- Kennedy
- High:
- SOUTH AIKEN
Financial Details
HOA
$420 / Annually
River Bluff - Bragg and Associates
Parcel Number
1061910038
Directions
From Silver Bluff Rd you will make a left onto Darien Dt in the River Bluff neighborhood. Continue straight, at stop sign make a left onto Suffolk. Continue down Suffolk until come to the home.
Affordability Calculator
$45,000
Estimated monthly payment
$1,198/mo
Principal $180,000 · Est. interest $251,116 over 30 yrs
Neighborhood Market Statistics
How this home compares to active listings in Aiken, SC
- $329,530
- Median Listing Price
- 93
- Median Days on Market
- 2,146
- Median Sq Ft
- $151
- Median Price / Sq Ft
- 223
- Active Listings
- This home’s price is 32% below the area median.
- Its price per sq ft is 12% above the area median.
Market statistics compiled from active EXIT Realty® and MLS listings in Aiken, SC.
Location
Map is currently unavailable for this location.
Points of Interest in Aiken, SC
Showing the Aiken area map.
Commute Calculator
Nearby Homes
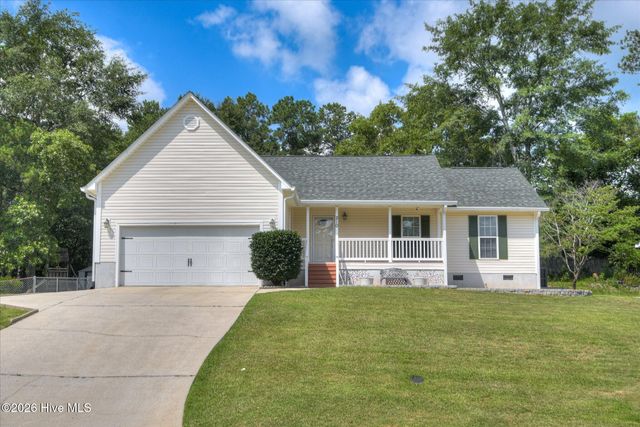
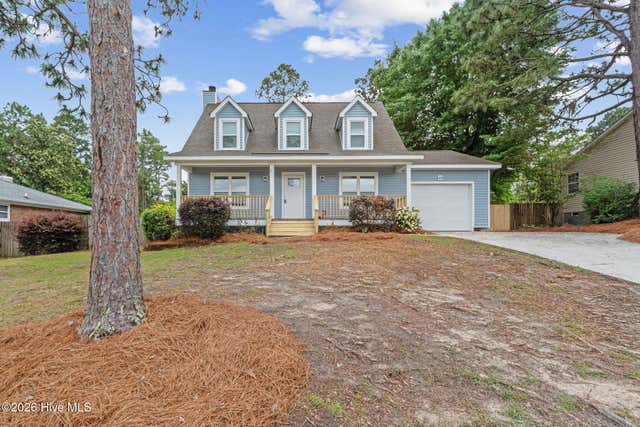
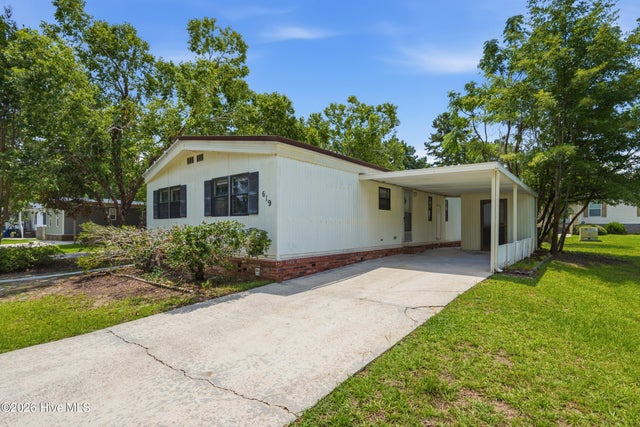
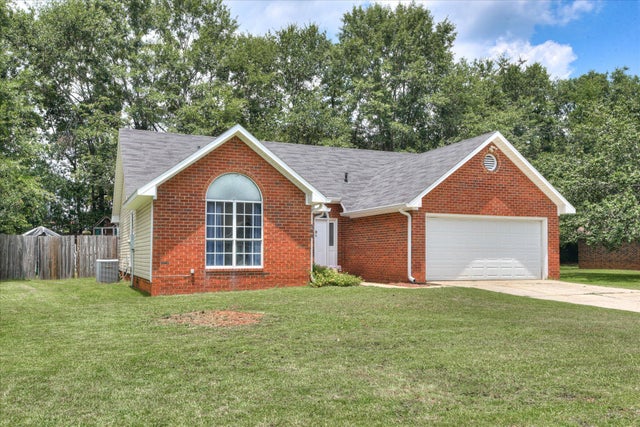
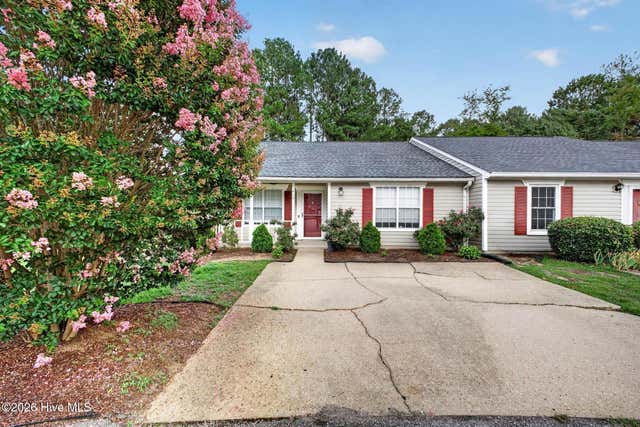
Similar Homes Nearby

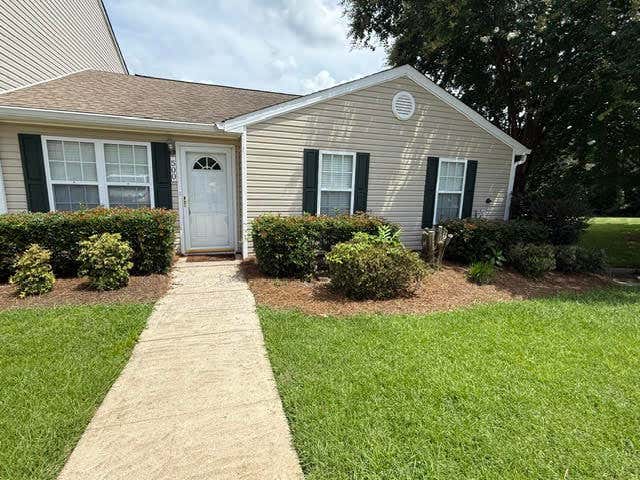
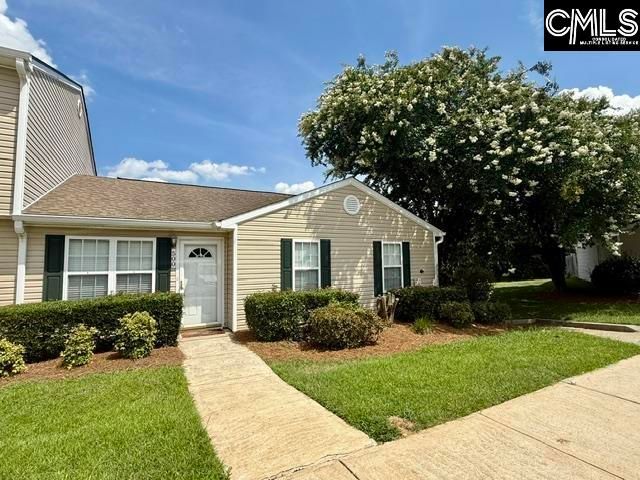
Similar Home Values
Comparable nearby listings and their asking prices.
| Address | Price | Beds | Baths | Sq Ft |
|---|---|---|---|---|
| 146 Charleston Row Boulevard, Aiken, SC | $179,900 | 3 | 3 | 1,456 |
| 500 Date Palm Circle, Aiken, SC | $179,900 | 3 | 2 | 1,194 |
| 500 Date Palm Circle, Aiken, SC | $179,900 | 3 | 2 | 1,194 |
| 710 Tennessee Avenue NW, Aiken, SC | $189,900 | 3 | 2 | 1,000 |
| 416 Tracewood Place, Aiken, SC | $194,900 | 2 | 2 | 1,190 |
| 1036 South Street, Aiken, SC | $199,900 | 3 | 2 | 1,360 |
Moving Cost Estimate
EXIT Agents in Aiken


Presented by: Monica Nichols