

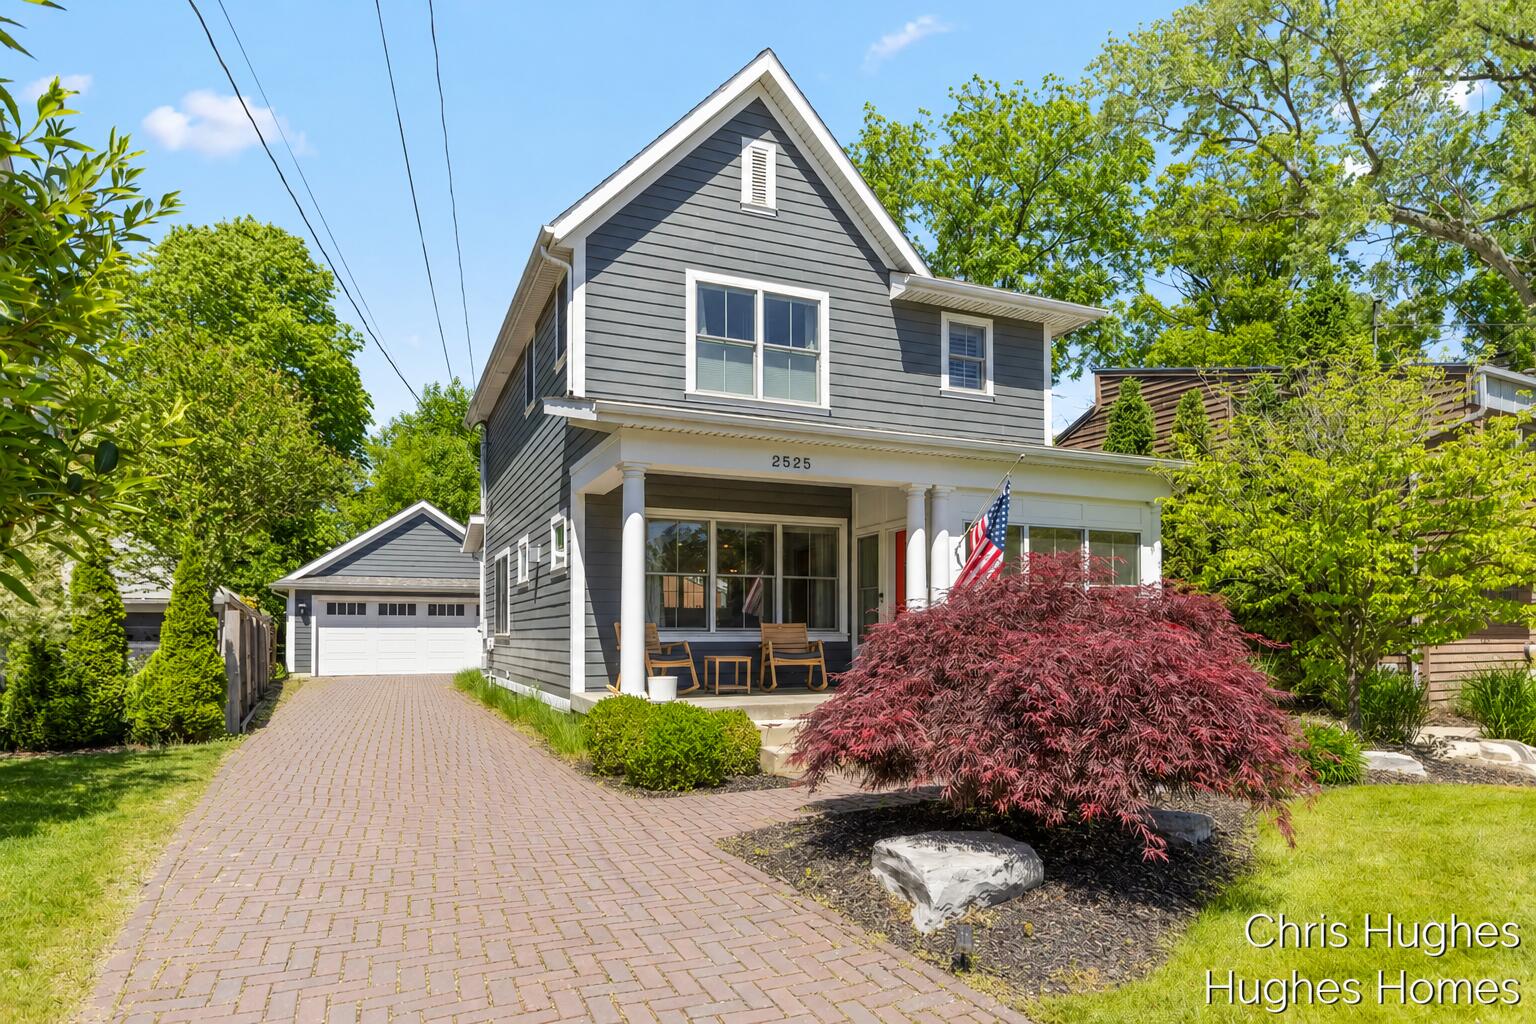
2525 Lake Drive SE, East Grand Rapids, MI 49506
Kent County
Key Facts
Description
Welcome to this custom-designed and meticulously crafted home by J. Peterson Homes, ideally located in East Grand Rapids near Gaslight Village, Reeds Lake, parks, shopping, dining, and community amenities. The updated kitchen features granite countertops and Thermador appliances. Interior highlights include built-in cabinetry, plantation shutters, designer wallpaper, professionally painted interiors, updated lighting and hardware, Pella windows, heated floors, and built-in mudroom lockers. The private backyard and patio offer a great outdoor setting, while the heated garage provides year-round convenience. Thoughtfully updated throughout, this home offers quality craftsmanship and modern amenities in a desirable location. Square footage is estimated. Buyer and Buyer's Agent to verify all information. A rare opportunity to own a thoughtfully updated custom home in one of West Michigan's most desirable neighborhoods. Schedule your private showing today!
Property Information
Property Type
Residential
Sub-Type
Single Family Residence
Style
Traditional
Year Built
2014
Living Area
1,661 sq ft
Lot Size
0.12 acres
Lot Dimensions
48 x 120 x 60 x 89
Garage Spaces
2
Ownership
Private Owned
Days on Market
42
MLS® Listing#
26026598
Property Features
- Interior:
- Eat-in Kitchen, Pantry, Kitchen Island, High Speed Internet
- Appliances:
- Dishwasher, Disposal, Dryer, Microwave, Oven, Range, Refrigerator, Washer
- Cooling:
- Central Air
- Heating:
- Natural Gas, Forced Air
- Flooring:
- Ceramic Tile, Wood
- Fireplace:
- Living Room, Gas Log
- Basement:
- Daylight, Full, Finished, Sump Pump
- Parking:
- Garage Door Opener, Detached, Paved
- Laundry:
- Lower Level, Sink
- Patio:
- Patio, Porch
- Lot Features:
- Level
- Construction:
- HardiPlank Type
- Roof:
- Composition
- Windows:
- Low Emissivity Windows, Insulated Windows, Window Treatments
- Security:
- Security System
- Community:
- Sidewalks
- Utilities:
- Natural Gas Available, Electricity Available, Natural Gas Connected, Cable Connected
- Sewer:
- Public Sewer
- Water Source:
- Public
Schools
- District:
- East Grand Rapids
HOA & Tax
- Annual Tax:
- $18,743 (2025)
- Assessed Value:
- $394,600
- Parcel #:
- 41-14-34-301-021
Affordability Calculator
$199,000
Estimated monthly payment
$5,296/mo
Principal $796,000 · Est. interest $1,110,491 over 30 yrs
Location
- 2525 Lake Drive SE, East Grand Rapids, MI 49506
Nearby Schools
East Grand Rapids Middle School
Secondary · 0.1 mi away
Lakeside School
Elementary · 0.4 mi away
East Grand Rapids High School
Secondary · 0.5 mi away
East Grand Rapids Public Schools
School · 0.5 mi away
Woodcliff School
School · 0.5 mi away
Breton Downs Elementary
Elementary · 0.8 mi away
Wealthy Elementary School
Elementary · 0.8 mi away
St Stephen School
School · 1.2 mi away
Our Savior Lutheran School
Elementary · 1.3 mi away
Grand Rapids Christian Elementary School
Elementary · 1.3 mi away
Ridgemoor Park Montessori
Elementary · 1.4 mi away
St Paul the Apostle Catholic Church
School · 1.4 mi away
Our Savior Lutheran Church
School · 1.4 mi away
Summerwood Academy
School · 1.4 mi away
Grand Rapids Christian Middle School
Elementary · 1.4 mi away
Grand Rapids CHRN Middle School
School · 1.4 mi away
Head Start for Kent County
School · 1.4 mi away
Mulick Park
School · 1.4 mi away
Immaculate Heart of Mary School
School · 1.5 mi away
Grand Rapids Christian Elementary School Evergreen Campus
Elementary · 1.5 mi away
Commute Calculator
Nearby Homes



Similar Homes Nearby
Moving Cost Estimate
EXIT Agents in East Grand Rapids


Listing Courtesy: Coldwell Banker Schmidt Realtors - 6169571680
Presented by: Christopher R Hughes