

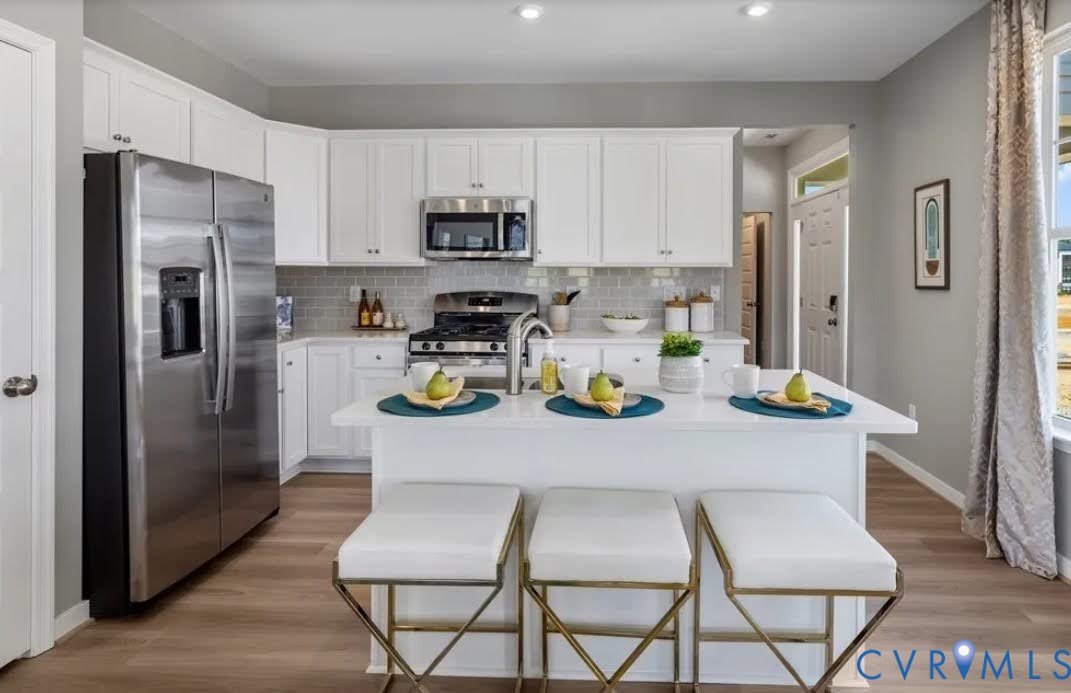
4111 Next Level Trace, Midlothian, VA 23112
Wescott · Chesterfield County
Key Facts
Description
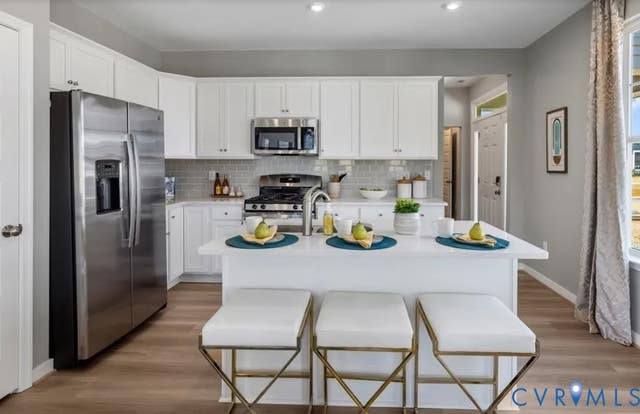
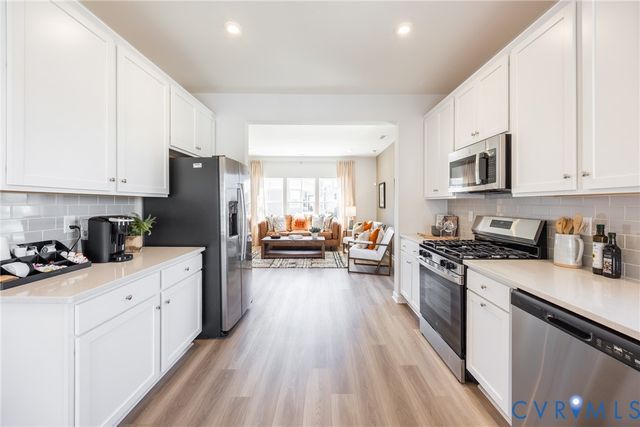
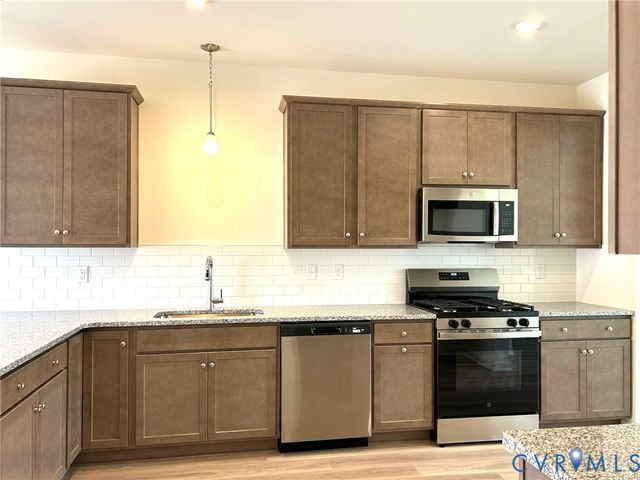
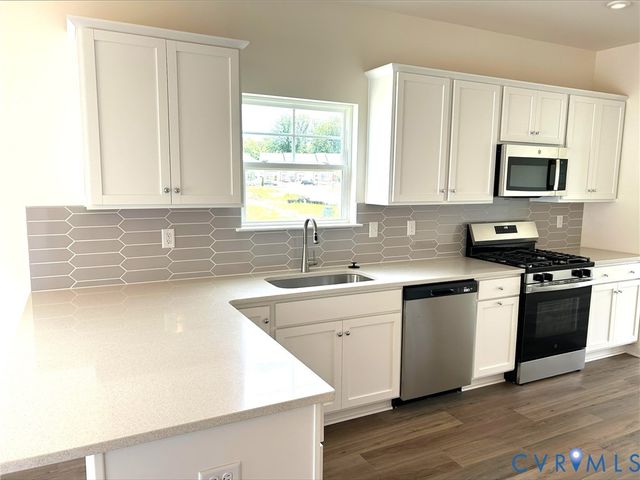
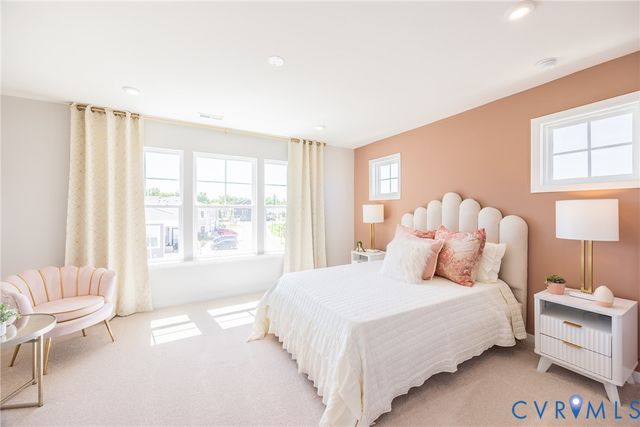
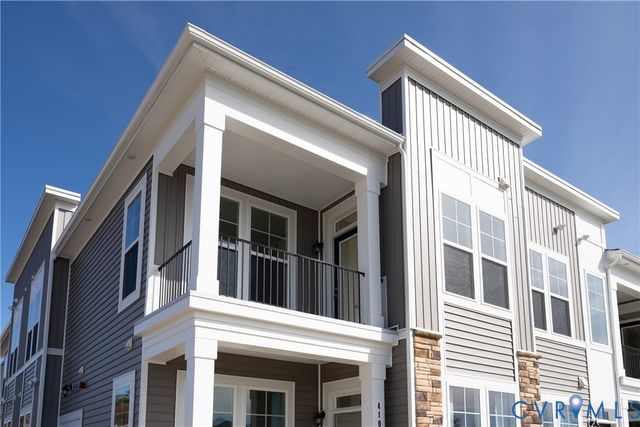
Maintenance-Free Living in the Heart of Midlothian in a former MODEL Home! This beautifully designed top-floor condominium offers low-maintenance living with an open and functional floor plan in one of Midlothian’s most desirable communities. The spacious kitchen features quartz countertops, a large center island, gas cooking, pantry, and stainless steel appliances, all flowing seamlessly into the dining area and family room—perfect for everyday living and entertaining. Upstairs, the private primary suite offers a walk-in closet and ensuite bath with double vanity and walk-in shower. Two additional bedrooms share a Jack-and-Jill bathroom, providing flexibility for guests, family, or a home office. A convenient second-floor laundry room completes the upper level. Enjoy your morning coffee or evening relaxation on the covered front porch. Additional highlights include a one-car attached garage with direct entry, tankless water heater, natural gas heat, and maintenance-free living. Residents of Wescott enjoy outstanding community amenities including a clubhouse, walking paths, open green spaces, landscaping services, exterior maintenance, and convenient access to shopping, dining, and major commuter routes. Located just minutes from Route 288, Westchester Commons, and the area’s best restaurants and entertainment, this home combines comfort, convenience, and lifestyle. Don’t miss this opportunity to own a move-in ready home in the heart of Midlothian.
Property Information
Property Type
Residential
Sub-Type
Condominium
Style
Other, Two Story
Year Built
2023
Stories
2
Living Area
1,590 sq ft
Garage Spaces
1
Ownership
Individuals
Days on Market
20
MLS® Listing#
2615175
Property Features
Interior
Appliances
Cooling
Heating
Pool
Parking
Patio
Construction
Foundation
Roof
Windows
Sewer
Water Source
Rooms
- First
Schools
- Elementary:
- Crenshaw
- Middle:
- Bailey Bridge
- High:
- Manchester
Financial Details
HOA
$296 / Monthly
Annual Taxes
$2,606
Tax year 2025
Assessed Value
$310,000
Parcel Number
737-67-99-54-100-150
Affordability Calculator
$80,990
Estimated monthly payment
$2,155/mo
Principal $323,960 · Est. interest $451,953 over 30 yrs
Neighborhood Market Statistics
How this home compares to active listings in Midlothian, VA
- $521,622
- Median Listing Price
- 38
- Median Days on Market
- 2,400
- Median Sq Ft
- $225
- Median Price / Sq Ft
- 241
- Active Listings
- This home’s price is 22% below the area median.
- Its price per sq ft is 13% above the area median.
Market statistics compiled from active EXIT Realty® and MLS listings in Midlothian, VA.
Location
- 4111 Next Level Trace, Midlothian, VA 23112
Points of Interest in Midlothian, VA
Showing the Midlothian area map.
Nearby Schools
Crenshaw Elementary Pto
Elementary · 0.8 mi away
Primrose Schools
Elementary · 1.1 mi away
Bailey Bridge Middle School
Secondary · 1.2 mi away
Manchester High School
Secondary · 1.2 mi away
Swift Creek Middle School
Secondary · 1.7 mi away
Grafton School
Elementary · 1.8 mi away
Greenwood Country Day School
Elementary · 1.8 mi away
Clover Hill High School
Secondary · 1.9 mi away
Good News Christian Academy
School · 2.1 mi away
Alberta Smith Elementary School
Elementary · 2.3 mi away
Providence Elementary School
Elementary · 2.5 mi away
Chesterfield County Schools
Elementary · 2.5 mi away
Chesterfield Career and Technical Center
Secondary · 2.5 mi away
Clover Hill Children's Center
Elementary · 2.6 mi away
Evergreen Elementary School
Elementary · 2.7 mi away
Primrose Schools
Elementary · 2.8 mi away
Swift Creek Elementary School
Elementary · 2.8 mi away
Banner Christian School
Secondary · 2.9 mi away
Clover Hill Elementary School
Elementary · 2.9 mi away
Al Madina School of Richmond
School · 3.0 mi away
Commute Calculator
Nearby Homes
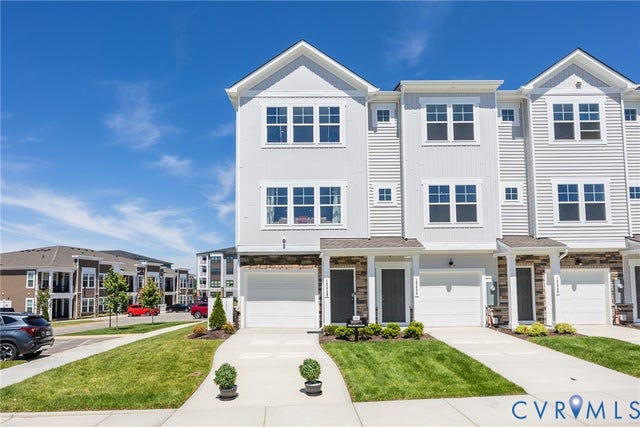
Similar Homes Nearby
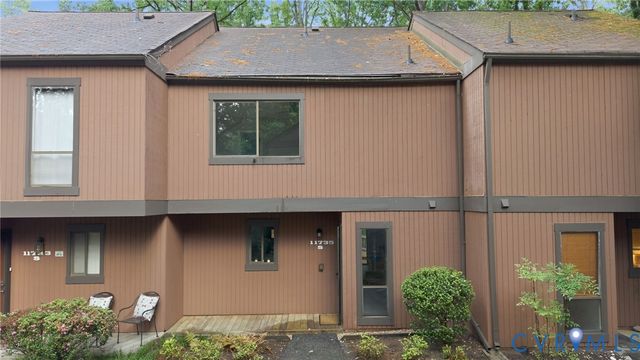
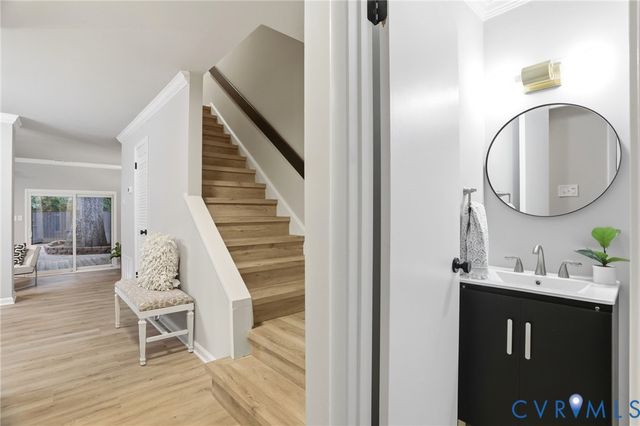
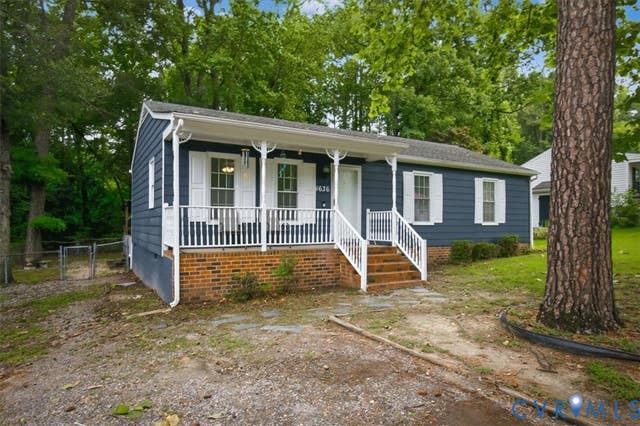
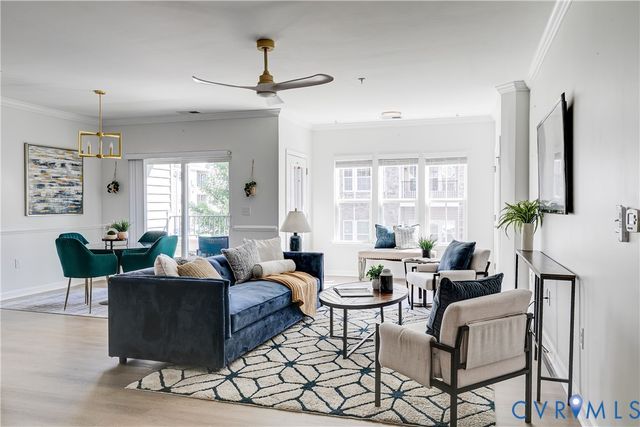
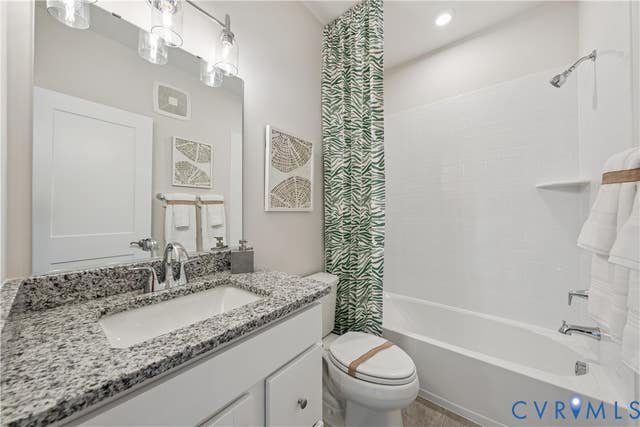
Similar Home Values
Comparable nearby listings and their asking prices.
| Address | Price | Beds | Baths | Sq Ft |
|---|---|---|---|---|
| 11735 S Briar Patch Drive, Midlothian, VA | $289,900 | 3 | 3 | 1,396 |
| 11610 E Briar Patch Drive, Midlothian, VA | $289,900 | 3 | 3 | 1,396 |
| 4636 Twelveoaks Road, Midlothian, VA | $289,950 | 3 | 1 | 1,056 |
| 1201 Westwood Village Lane 202, Midlothian, VA | $306,000 | 2 | 2 | 1,489 |
| 10125 Five Iron Run, Midlothian, VA | $309,900 | 2 | 3 | 1,573 |
| 4003 Next Level Trace, Midlothian, VA | $318,400 | 2 | 2 | 1,363 |
Moving Cost Estimate
EXIT Agents in Midlothian



Listing Courtesy: Shaheen Ruth Martin & Fonville - info@srmfre.com
Presented by: Eric Piedra
Last Updated: 2026-06-04