

397 Codds Road 203, Manor Park - Cardinal Glen and Area, ON K1K 2G8
Ottawa County
Key Facts
Description
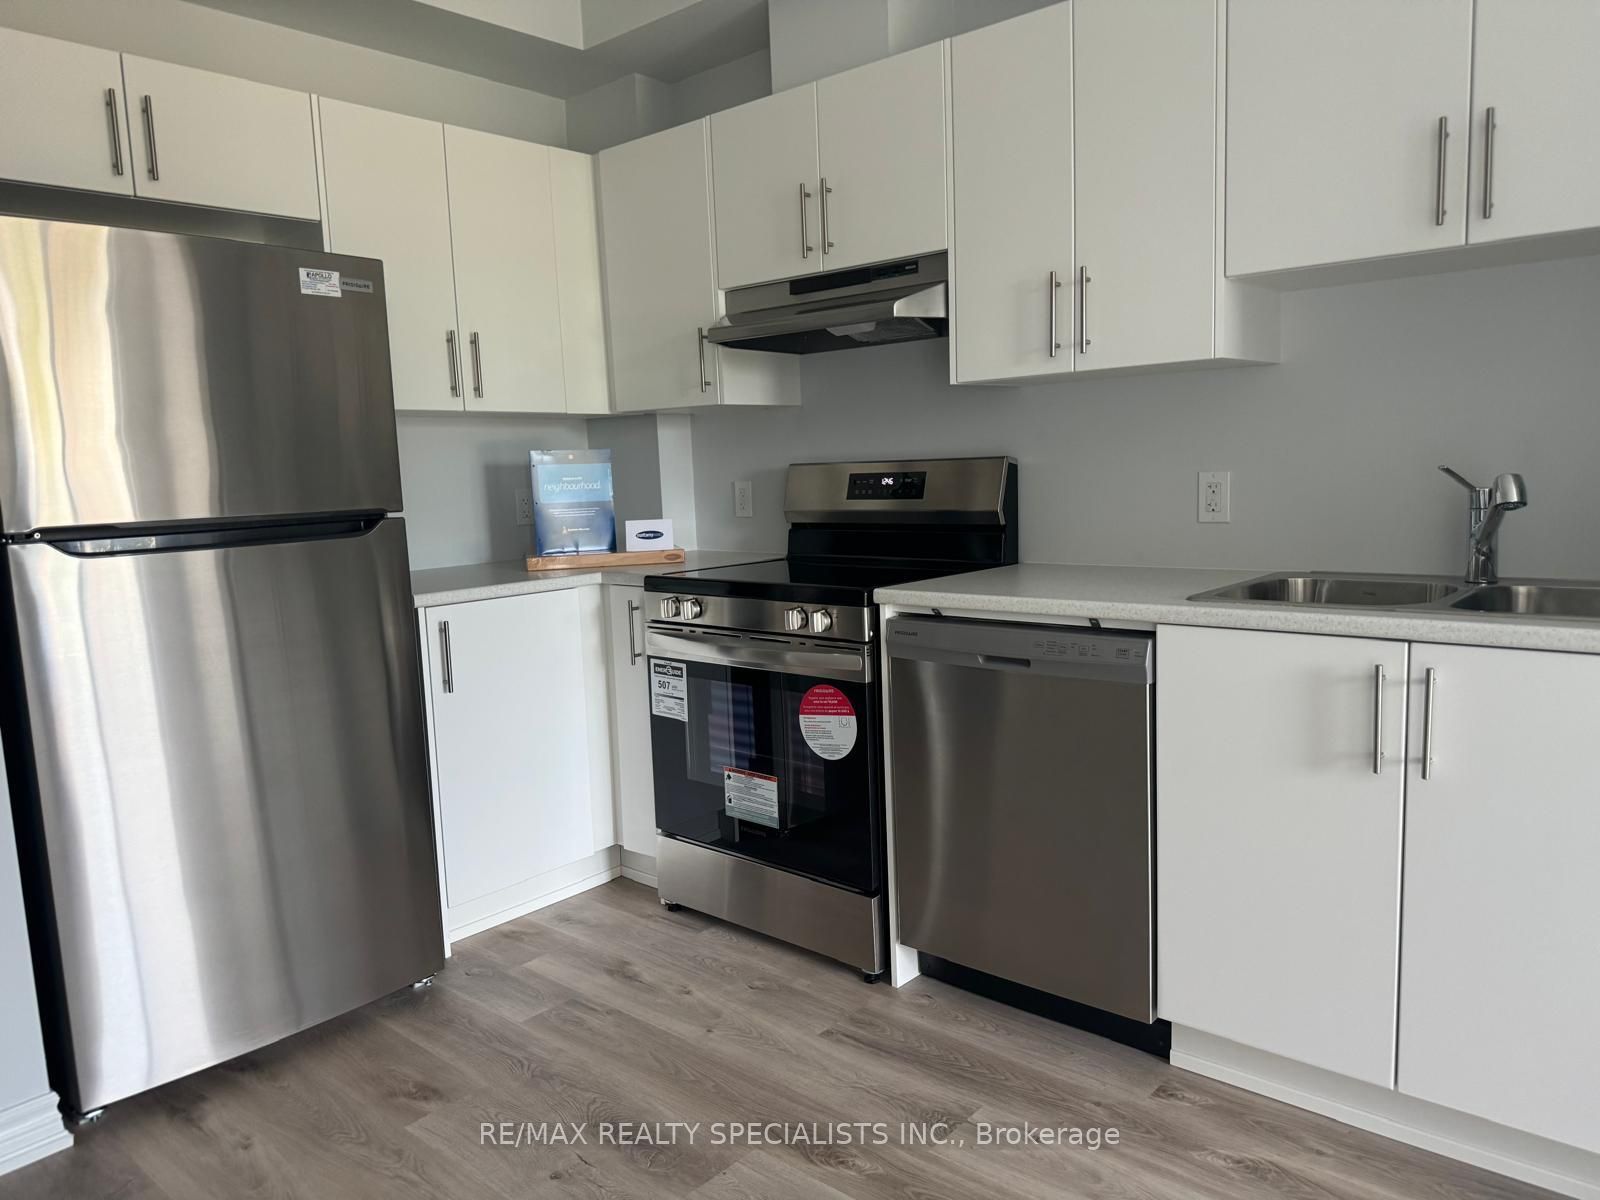
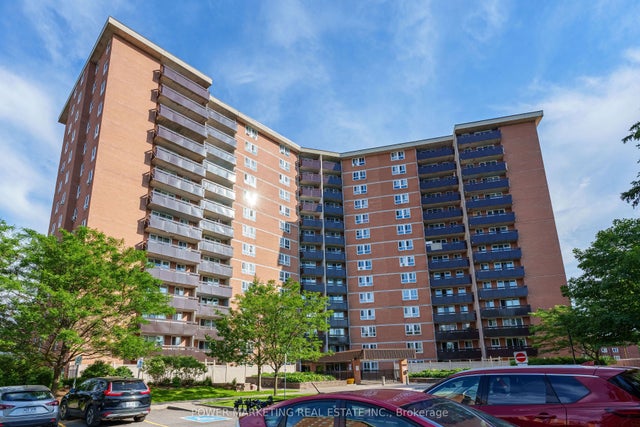
Welcome to this stylish 1 bedroom, 1 bathroom condo in the sought-after Manor Park - Cardinal Glen community. This bright, open-concept unit features 9-foot ceilings and wide plank flooring throughout the main living area. The modern kitchen offers stainless steel appliances, ample cabinetry and functional workspace, seamlessly flowing into the spacious living room with direct access to a private balcony overlooking green space and a nearby park.The primary bedroom is filled with natural light and includes a walk-in closet. A well-appointed 4-piece bathroom with large vanity and convenient in-unit laundry complete the space.Ideally located within walking distance to NCC trails and the Ottawa River, and just minutes to Montfort Hospital, transit, shopping, and everyday amenities. Easy access to St. Laurent Boulevard, Aviation Parkway and only 10 minutes to downtown Ottawa. Perfect for first-time buyers, downsizers or investors seeking modern living in a convenient location.
Property Information
Property Type
Residential
Sub-Type
Condominium
Style
1 Storey/Apt
Stories
2
Parking Spaces
1
MLS® Listing#
X13071368
Property Features
Exterior
Cooling
Heating
Basement
Construction
Rooms
- Bedroom4.31 x 3.02Main
- Kitchen3.55 x 3.22Main
- Living Room3.5 x 3.25Main
Financial Details
HOA
CA$399
Unknown
Parcel Number
161130264
Directions
Hemlock Rd / Codd's Rd
Affordability Calculator
$59,800
Estimated monthly payment
$1,591/mo
Principal $239,200 · Est. interest $333,705 over 30 yrs
Location
- 397 Codds Road 203, Manor Park - Cardinal Glen and Area, ON K1K 2G8
Points of Interest in Manor Park - Cardinal Glen and Area, ON
Showing the Manor Park - Cardinal Glen and Area area map.
Nearby Schools
Thousand Island Elementary School
Elementary · 2.1 km away
Tr Leger School
School · 10.9 km away
Gananoque Secondary School
Secondary · 11.5 km away
St Joseph Catholic School
Elementary · 11.6 km away
Linklater Public School
Elementary · 12.0 km away
Alexandria Central Elementary School
Elementary · 13.3 km away
Sweet's Corners Public School
School · 16.4 km away
Thousand Islands Central School District
Elementary · 18.6 km away
Noah's Ark Pre-School
School · 23.0 km away
Joyceville Public School
School · 23.1 km away
La Fargeville Central School
School · 24.1 km away
Thousand Islands High School
Secondary · 26.1 km away
Pineview Public School
Elementary · 26.1 km away
Athens District High School
Secondary · 26.2 km away
South Crosby Public School
School · 26.6 km away
Rideau District High School
Secondary · 26.8 km away
Storrington Public School
School · 28.2 km away
Hammond Central School
Elementary · 28.5 km away
Theresa Primary School
Elementary · 29.1 km away
Holy Name Catholic School
School · 31.7 km away
Commute Calculator
Nearby Homes



Similar Homes Nearby


Similar Home Values
Comparable nearby listings and their asking prices.
| Address | Price | Beds | Baths | Sq Ft |
|---|---|---|---|---|
| 2020 Jasmine Crescent 313, Beacon Hill North - South and Area, ON | CA$209,900 | 2 | 1 | — |
| 2000 Jasmine Crescent 1517, Beacon Hill North - South and Area, ON | CA$209,900 | 2 | 1 | — |
| 2044 Arrowsmith Drive 108A, Beacon Hill North - South and Area, ON | CA$214,000 | 2 | 1 | — |
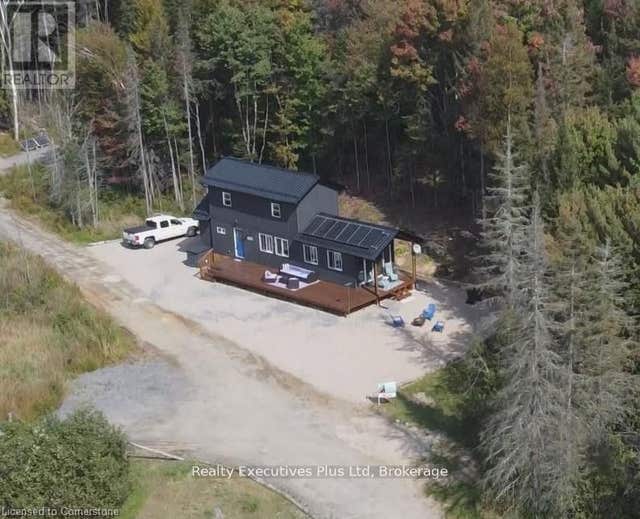
| 3369 York's Corner Road, Greely - Metcalfe - Osgoode - Vernon and Area, ON | CA$218,000 | 1 | 1 | — |
| 2000 Jasmine Crescent 1107, Beacon Hill North - South and Area, ON | CA$219,000 | 2 | 1 | — |
| 93 Rye Road Lot #17, Parry Sound Remote Area, ON | CA$219,900 | 1 | 1 | — |


