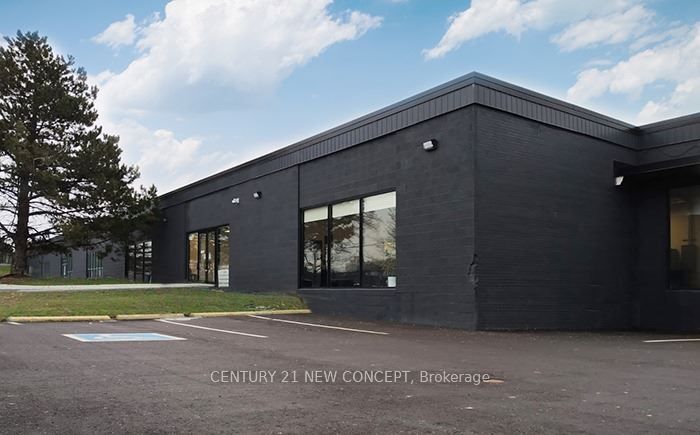
105 Bentworth Avenue 2, Toronto, ON M6A 1P6
Toronto County
Key Facts
Description
Warehouse/Distribution Facility at Excellent Location Near Highways 401 and 400 and Design District. This is a sub-lease opportunity. Term: 5 + 5 years. Rent: $14,188/month + TMI: $3,012/month. Utilities: $1,113. Total: $18,313 before HST. Other Features: Forklift included; Dock-level shipping/receiving door; Small private office included and private washroom included. June 2026 Occupancy can be accommodated.
Property Information
Property Type
Commercial Lease
Sub-Type
Industrial
Living Area
13,097 sq ft
Lot Dimensions
0.0x0.0
MLS® Listing#
W13095830
Property Features
HOA & Tax
- Annual Tax:
- CA$1 (2026)
Directions
Bentworth Ave & Caledonia Rd
Affordability Calculator
$3
Estimated monthly payment
$0/mo
Principal $10 · Est. interest $15 over 30 yrs
Neighborhood Market Statistics
How this home compares to active listings in Toronto, ON
- CA$786,362
- Median Listing Price
- 48
- Median Days on Market
- 950
- Median Sq Ft
- CA$821
- Median Price / Sq Ft
- 19,842
- Active Listings
- This home’s price is 100% below the area median.
- Its price per sq ft is 100% below the area median.
Market statistics compiled from active EXIT Realty® and MLS listings in Toronto, ON.