

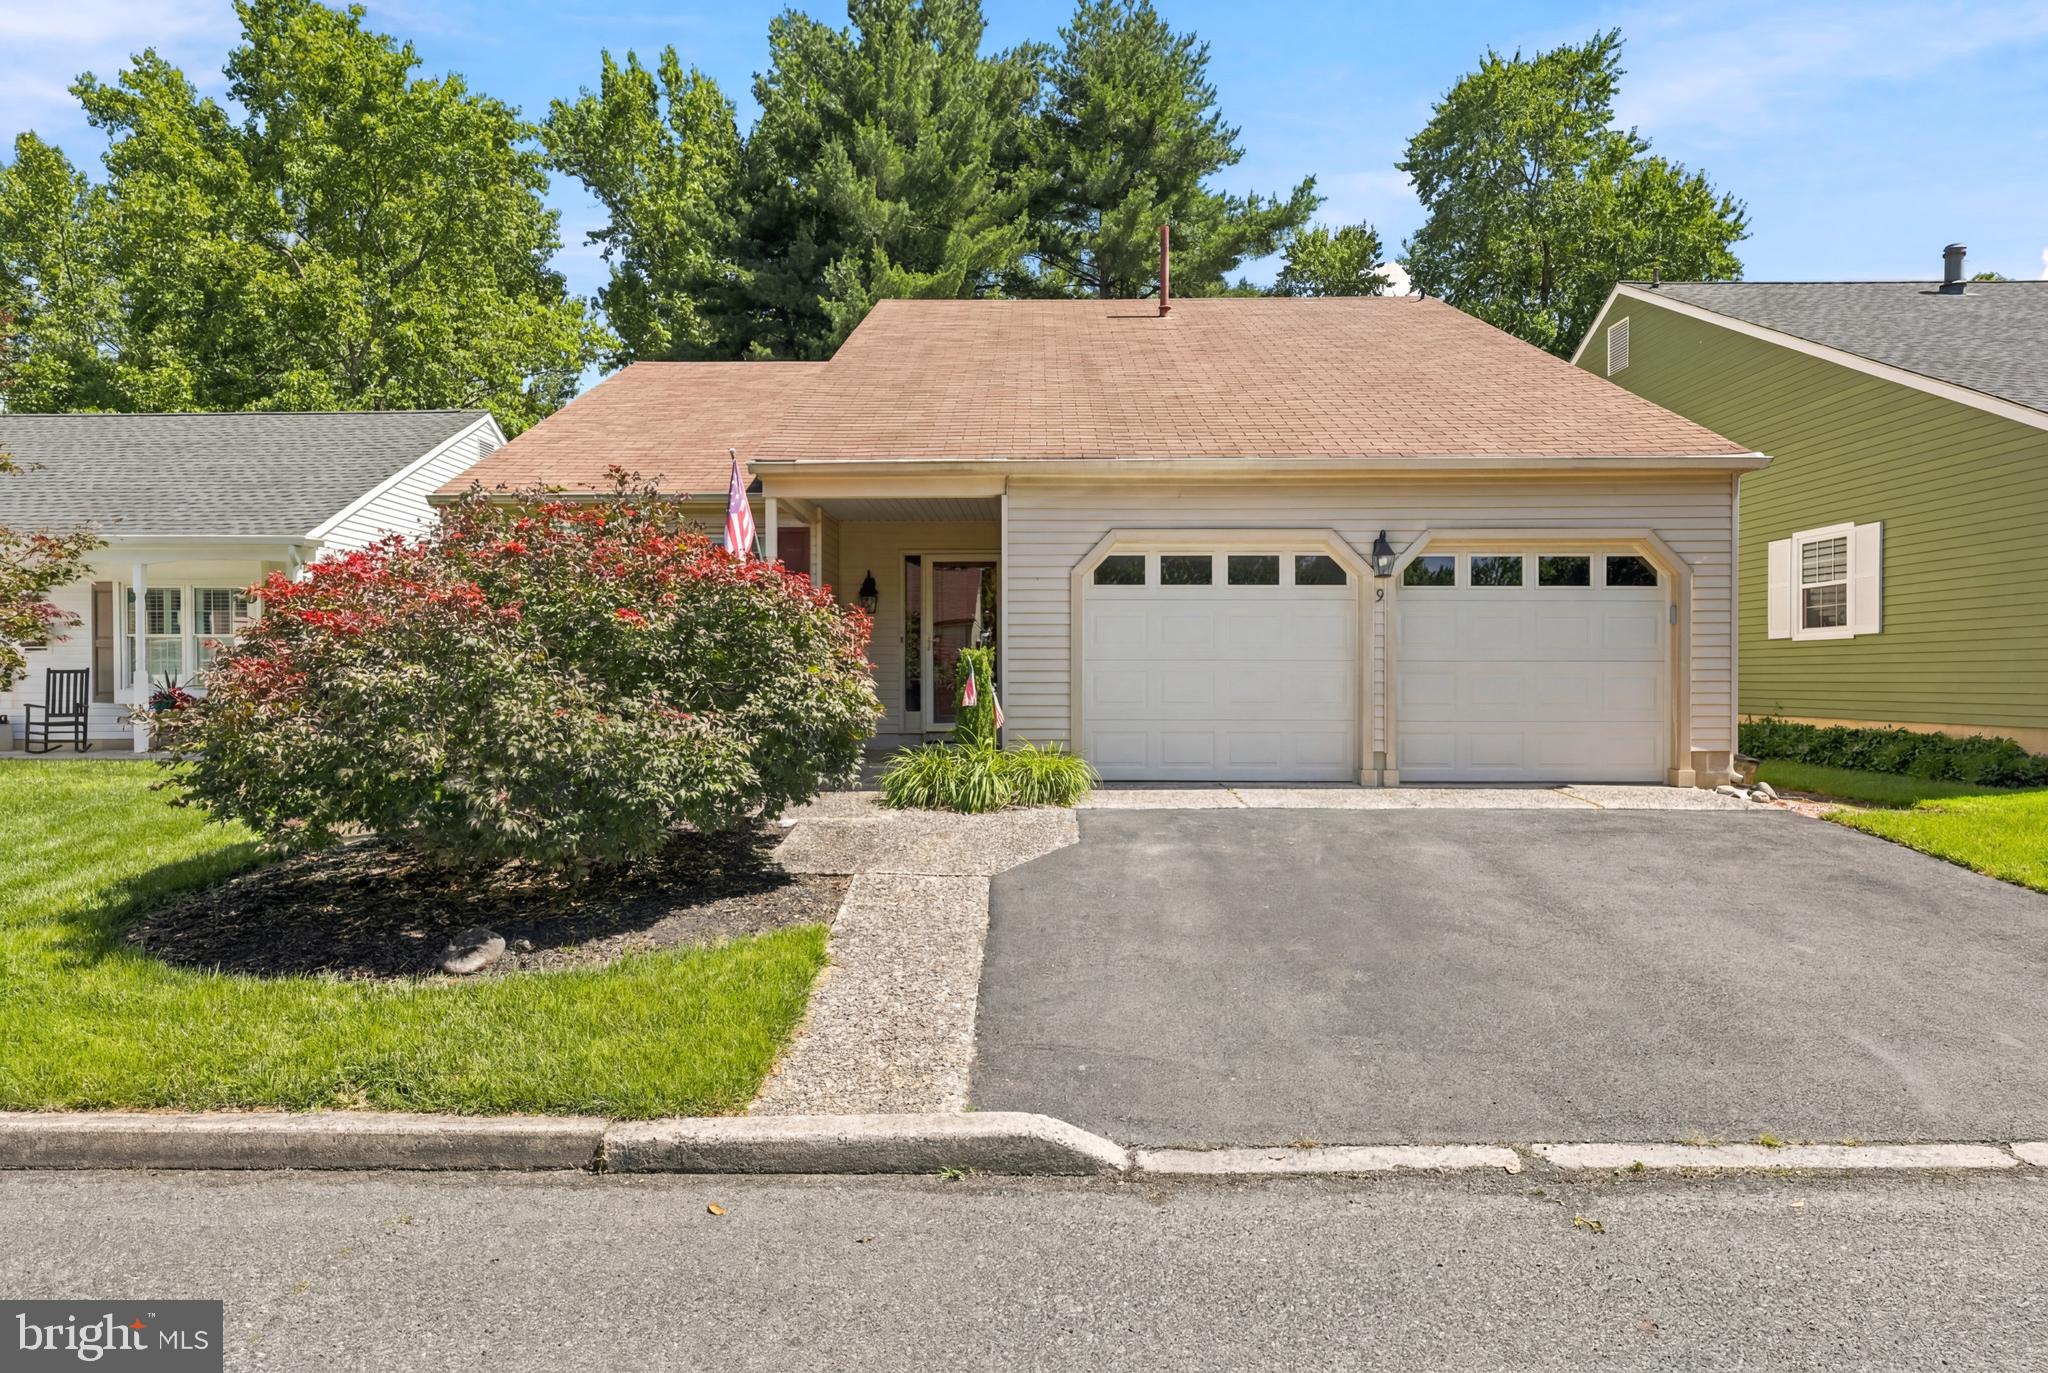
9 STONYBROOK COURT, MEDFORD, NJ 08055
MEDFORD COMMONS · BURLINGTON County
Key Facts
Description
Welcome to desirable Medford Commons! This beautifully updated Wingate model is ideally located on a quiet court and offers the perfect combination of comfort, style, and convenience. A covered front porch leads into a welcoming foyer with hardwood flooring, a double-wide coat closet, and direct access to the 2-car garage. The impressive 2-story living room features vaulted ceilings, hardwood floors, a brick wood-burning fireplace, and sliding doors that open to a screened-in porch—perfect for relaxing or entertaining. The formal dining room flows seamlessly from the living space and offers hardwood flooring and elegant finishes. The updated kitchen is designed to impress with granite countertops, stainless steel appliances, ceramic tile flooring and backsplash, and a bright breakfast area overlooking the backyard. The main-level primary suite includes hardwood flooring, a walk-in closet, and a beautifully renovated full bath with custom tile work and a walk-in shower. Also on the main level is a versatile office or third bedroom, along with a convenient laundry/utility room with additional storage. Upstairs, a spacious loft with built-in shelving overlooks the living room, offering the perfect flex space for a home office, library, or sitting area. A second bedroom and updated full bath complete the upper level, along with a large walk-in attic for additional storage. Enjoy outdoor living on the screened-in porch with access to a wraparound patio and private backyard. Additional highlights include a double-wide driveway, newer. Located in the heart of Medford Township, close to shopping, dining, and recreation, and just minutes from Medford Village Country Club. Don’t miss your opportunity to own this exceptional home—schedule your private showing today!
Property Information
Property Type
Residential
Sub-Type
Single Family Residence
Structure Type
House
Year Built
1979
Living Area
1,975 sq ft
Lot Size
0.09 acres
Lot Dimensions
0.00 x 0.00
Garage Spaces
2
Parking Spaces
2
Zoning
RES
Days on Market
3
MLS® Listing#
NJBL2115346
Property Features
Interior
Exterior
Appliances
Cooling
Heating
Flooring
Fireplace
Basement
Pool
Parking
Laundry
Patio
Construction
Roof
Sewer
Water Source
Rooms
- Main
- Main
- Main
- Main
- Bathroom 2
- Bedroom 2
- Bedroom 3Main
- Dining RoomMain
- KitchenMain
- LaundryMain
- Living RoomMain
- Loft
Schools
- Elementary:
- MILTON H. ALLEN E.S.
- Middle:
- MEDFORD TOWNSHIP MEMORIAL
- High:
- SHAWNEE H.S.
- District:
- MEDFORD TOWNSHIP PUBLIC SCHOOLS
Financial Details
HOA
$1,230 / Annually
MEDFORD COMMONS ASSOCIATION, INC.
Annual Taxes
$9,110
Tax year 2025
Assessed Value
$242,700
Parcel Number
20-02701 17-00022
Directions
Himmelein to Barnstable to Stonybrook Ct
Affordability Calculator
$99,980
Estimated monthly payment
$2,661/mo
Principal $399,920 · Est. interest $557,924 over 30 yrs
Neighborhood Market Statistics
How this home compares to active listings in MEDFORD, NJ
- $736,364
- Median Listing Price
- 40
- Median Days on Market
- 2,743
- Median Sq Ft
- $260
- Median Price / Sq Ft
- 74
- Active Listings
- This home’s price is 32% below the area median.
- Its price per sq ft is 3% below the area median.
Market statistics compiled from active EXIT Realty® and MLS listings in MEDFORD, NJ.
Location

Points of Interest in MEDFORD, NJ
Showing the MEDFORD area map.
Nearby Schools
Medford Memorial Middle School
Secondary · 0.6 mi away
Small World Nursery School
Elementary · 0.6 mi away
Medford Methodist Pre-Kindergarten School
School · 0.6 mi away
Haines Sixth Grade Center
Secondary · 0.7 mi away
Milton H. Allen Elementary School
Elementary · 1.2 mi away
Neeta School
Secondary · 1.4 mi away
St Mary of the Lakes School
School · 1.4 mi away
Chairville Elementary School
Elementary · 1.4 mi away
Bcit Medford
Secondary · 1.5 mi away
Goddard School
School · 1.8 mi away
Medford Township Public Schools
School · 1.9 mi away
The Malvern School of
School · 2.0 mi away
Nokomis School
Elementary · 2.2 mi away
Kirby's Mill Elementary School
Elementary · 2.2 mi away
Cranberry Pines
Elementary · 2.2 mi away
Trinity Preparatory School
Secondary · 2.6 mi away
Shawnee High School
Secondary · 3.0 mi away
South Jersey Sudbury School
School · 3.2 mi away
Lenape High School
Secondary · 3.2 mi away
Marlton Christian Academy
School · 3.3 mi away
Commute Calculator
Nearby Homes


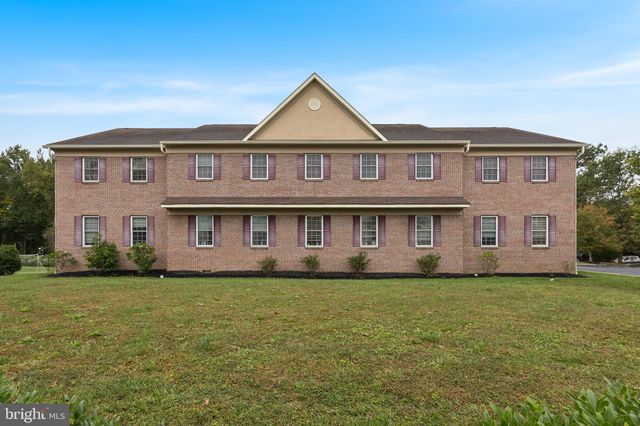
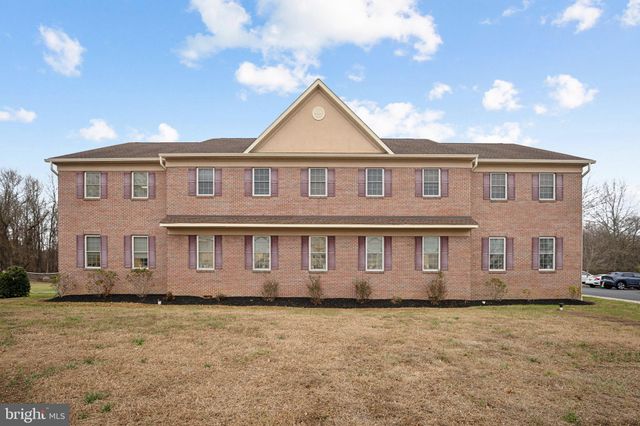
Similar Homes Nearby
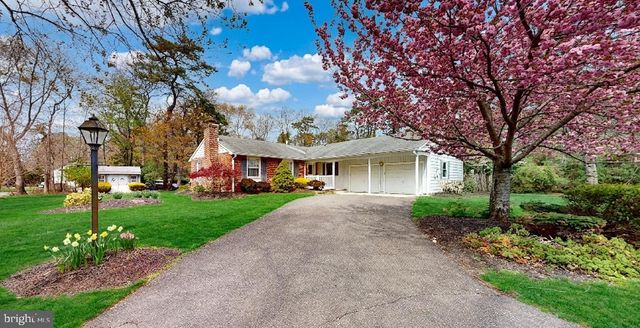

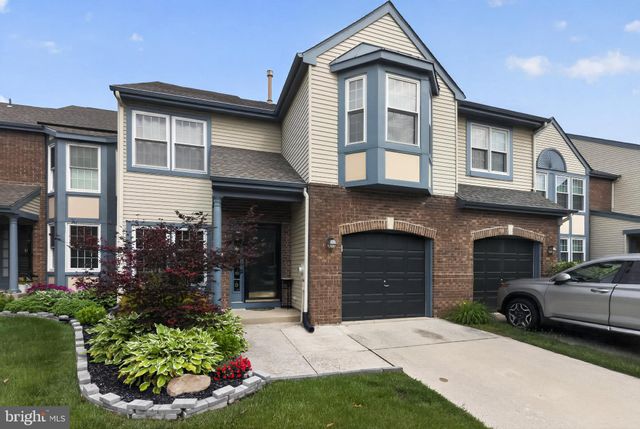

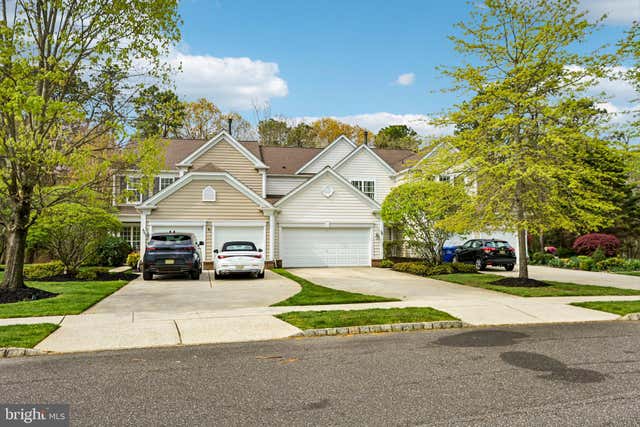

Similar Home Values
Comparable nearby listings and their asking prices.
| Address | Price | Beds | Baths | Sq Ft |
|---|---|---|---|---|
| 7 PIN OAK TRAIL, MEDFORD, NJ | $479,000 | 3 | 2 | 1,768 |
| 63 BRANCH STREET, MEDFORD, NJ | $479,900 | 3 | 2 | 1,404 |
| 6 HILLTOP LANE, MEDFORD, NJ | $485,000 | 3 | 3 | 2,331 |
| 15 HIAWATHA TRAIL, MEDFORD, NJ | $499,000 | 3 | 2 | 1,494 |
| 58 WRENTHAM DRIVE, MEDFORD, NJ | $520,000 | 3 | 3 | 2,314 |
| 13 ROBERTA WAY, MEDFORD, NJ | $549,900 | 4 | 3 | 2,316 |
Moving Cost Estimate
EXIT Agents in MEDFORD


Listing Courtesy: RE/MAX Community-Williamstown - 8563182313