

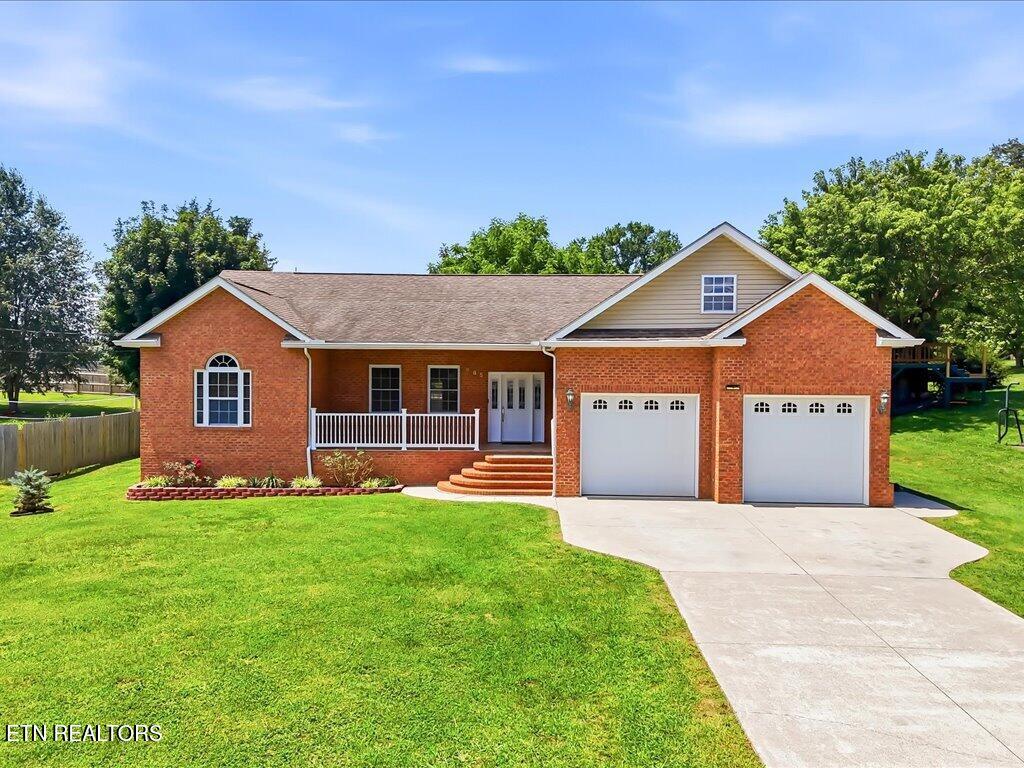
985 Claudette Drive, Talbott, TN 37877
Briarcliff View · Hamblen County - 38 County
Key Facts
Description
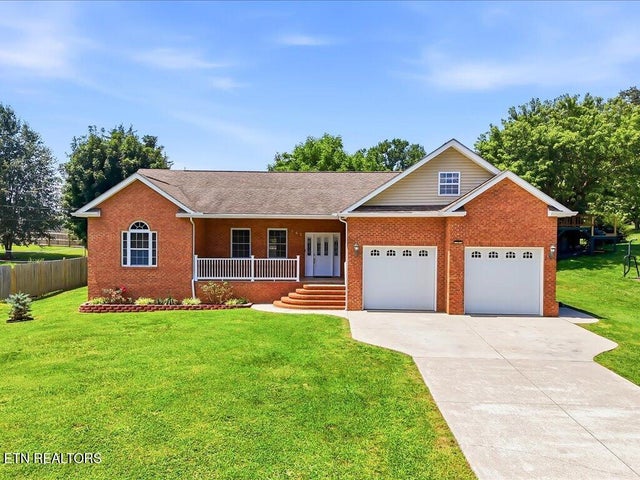
This brick ranch on Claudette Drive in Talbott gives you nearly half an acre to spread out, plus a layout that works for real life, not just a showing. Built in 2010, this 3-bedroom, 2.5-bath home sits in Hamblen County close enough to Morristown for an easy commute, but far enough out that you get a real yard, garden space, and some quiet. Walk in and the first thing you'll notice is the ceiling height. Every room on the main level has 9-foot ceilings, and the living room and primary bedroom step it up further with raised tray ceilings that make the whole place feel bigger than its 1,929 square feet. The open living and dining area flows straight into a kitchen with a breakfast bar, and plenty of cabinet space, so whether you're cooking for two or hosting the whole family, nobody's tripping over each other. The primary suite is sized for real furniture, not just a bed and a nightstand, and the attached bath has a jacuzzi tub plus a walk-in closet big enough to actually organize. Two more bedrooms sit on the opposite side of the home, which is a layout that works well if you've got kids, guests, or just want some separation between your space and theirs. Upstairs, a bonus room over the garage adds another 264 square feet, perfect for a home office, playroom, or guest space tucked away from the main living area. Outside, you've got a covered front porch and a rear deck for morning coffee or evening dinners, plus three garden areas already plumbed with water lines if you've been wanting to grow your own vegetables. The 2-car garage runs a full 24 by 24 feet with 10-foot doors, so trucks, lake toys, and storage all fit without a squeeze. This house has also been kept up mechanically. The HVAC heat pump was replaced in 2023, the water pressure regulator is new in 2026, and there's a whole-house water filtration system along with a tankless water heater backup. A termite bait station system protects the home year-round, and the septic was last serviced in 2021. The radon test came back at 2.2 pCi/L, below the EPA action level, so that's one less thing to worry about. The location is hard to beat for how much it gives you access to. You're 5.3 miles from Panther Creek State Park and Cherokee Lake access, 5 miles from Merchants Greene for shopping and dining, and about 30 miles from Knoxville if you need a bigger city day. It's a great fit for anyone who wants Hamblen County's small-town pace without sacrificing the storage, layout, and convenient access a growing family actually needs.
Property Information
Property Type
Residential
Sub-Type
Single Family Residence
Style
Traditional
Year Built
2010
Living Area
2,193 sq ft
Lot Size
0.45 acres
Lot Dimensions
100x200
Garage Spaces
2
MLS® Listing#
1345060
Property Features
- Interior:
- Walk-In Closet(s), Kitchen Island, Eat-in Kitchen, Master Downstairs
- Appliances:
- Tankless Water Heater, Dishwasher, Microwave, Refrigerator, Self Cleaning Oven
- Cooling:
- Central Air
- Heating:
- Central, Heat Pump, Electric
- Flooring:
- Hardwood, Vinyl, Tile
- Fireplace:
- None
- Basement:
- Crawl Space
- Parking:
- Garage Door Opener, Attached, Garage
- Patio:
- Deck
- Lot Features:
- Level
- Construction:
- Vinyl Siding, Brick, Block
- Security:
- Smoke Detector(s)
- Sewer:
- Septic Tank
- Water Source:
- Public
HOA & Tax
- Parcel #:
- 054B B 009.00
Directions
A J Hwy to Greenbriar Rd. Right on Newberry. Left on Claudette. House on left
Affordability Calculator
$85,000
Estimated monthly payment
$2,262/mo
Principal $340,000 · Est. interest $474,330 over 30 yrs
Neighborhood Market Statistics
How this home compares to active listings in Talbott, TN
- $381,481
- Median Listing Price
- 77
- Median Days on Market
- 2,193
- Median Sq Ft
- $184
- Median Price / Sq Ft
- 53
- Active Listings
- This home’s price is 11% above the area median.
- Its price per sq ft is 5% above the area median.
Market statistics compiled from active EXIT Realty® and MLS listings in Talbott, TN.
Location
- 985 Claudette Drive, Talbott, TN 37877
Nearby Schools
Alpha Elementary
Elementary · 2.3 mi away
Alpha Primary School
Elementary · 2.3 mi away
Talbott Elementary School
Elementary · 2.5 mi away
West View Middle School
Secondary · 4.3 mi away
All Saints' Episcopal School
Elementary · 5.2 mi away
Jefferson Montessori School
Elementary · 5.4 mi away
Community Christian Academy
School · 5.5 mi away
Manley Elementary
Elementary · 5.8 mi away
Seventh Day Adventist Church
School · 5.8 mi away
Jefferson Academy
School · 6.0 mi away
Jefferson Elementary School
Elementary · 6.0 mi away
Jefferson Middle School
Secondary · 6.2 mi away
Mount Horeb Elementary School
Elementary · 6.3 mi away
Morristown-Hamblen High School West
Secondary · 7.5 mi away
Alternative School School System
School · 7.8 mi away
Citizen Tribune
School · 7.8 mi away
West Elementary
Elementary · 7.9 mi away
Dui Programs of East Tennessee
Secondary · 8.1 mi away
Lincoln Heights Middle School
Secondary · 8.1 mi away
Lincoln Heights Elementary
Elementary · 8.1 mi away
Commute Calculator
Nearby Homes
Similar Homes Nearby


Moving Cost Estimate
EXIT Agents in Talbott


Listing Courtesy: ReMax Real Estate Ten - 4235818881