

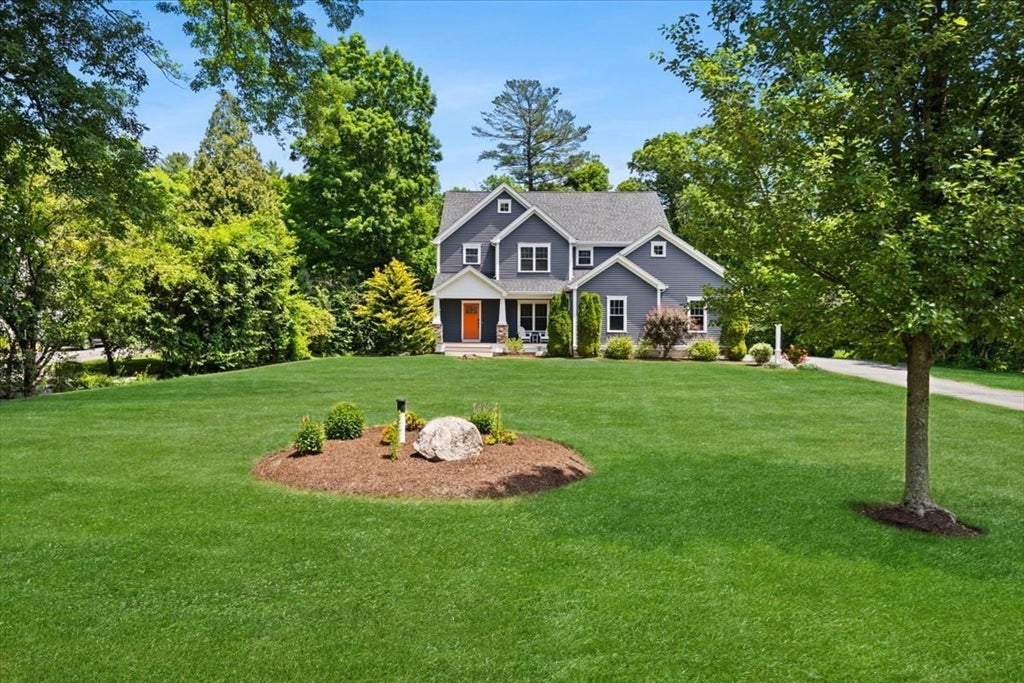
418 Center St, Easton, MA 02375
Bristol County
Key Facts
Description
418 Center St, Easton, MA, a distinguished single-family residence constructed in 2014 offers an expansive 2663 square feet of refined living space, meticulously designed for sophisticated comfort and contemporary living. Huge Finished basement with Bath, Full Wet-Bar and extra storage.The property encompasses four well-appointed bedrooms, providing ample private accommodations. Complementing these are four full bathrooms and one-half bathroom, ensuring convenience and privacy for residents and guests alike. Further enhancing the property's appeal is a two-car garage, offering secure parking and additional storage capacity. This exceptional property presents an unparalleled opportunity for discerning individuals seeking a residence that combines modern construction with spacious design on a generous 42,550 square foot lot, deck overlooking beautiful private back yard and fire-pit area.
Property Information
Property Type
Residential
Sub-Type
Single Family Residence
Style
Colonial
Year Built
2014
Living Area
3,675 sq ft
Lot Size
0.98 acres
Garage Spaces
2
Parking Spaces
8
Zoning
RES
Days on Market
4
MLS® Listing#
73539548
Property Features
Interior
Exterior
Appliances
Cooling
Heating
Flooring
Fireplace
Basement
Parking
Laundry
Patio
Fencing
Lot Features
Construction
Foundation
Roof
Windows
Security
Community
Sewer
Water Source
Rooms
- Bathroom 1First
- Bathroom 2Second
- Bathroom 3Second
- Bedroom 211.8x11.5Second
- Bedroom 315.5x12Second
- Bedroom 415.5x12Second
- Dining Room13.7x14.2Main
- Family Room18x32Basement
- Kitchen17x13Main
- Living Room16.6x16Main
- Master Bedroom13x15Second
- Office10.2x11First
Schools
- Elementary:
- Blanche Ames & R/O
- Middle:
- Easton Middle School
- High:
- Oliver Ames & S.Eastern Region
Financial Details
HOA
None
Annual Taxes
$13,818
Tax year 2026
Assessed Value
$1,097,500
Parcel Number
M:038U B:029B L:0000,4826217
Directions
From Depot St to #418 on the right hand side. Minutes to Main St, Schools, and Rt 138
Affordability Calculator
$240,000
Estimated monthly payment
$6,387/mo
Principal $960,000 · Est. interest $1,339,285 over 30 yrs
Neighborhood Market Statistics
How this home compares to active listings in Easton, MA
- $835,714
- Median Listing Price
- 39
- Median Days on Market
- 2,394
- Median Sq Ft
- $341
- Median Price / Sq Ft
- 57
- Active Listings
- This home’s price is 44% above the area median.
- Its price per sq ft is 4% below the area median.
Market statistics compiled from active EXIT Realty® and MLS listings in Easton, MA.
Location

Points of Interest in Easton, MA
Showing the Easton area map.
Nearby Schools
Center School
School · 0.2 mi away
Tiny Tots Preschool
School · 1.0 mi away
Oliver Ames High School
Secondary · 1.4 mi away
Richardson Olmsted School
Elementary · 1.4 mi away
Fl Olmsted School
School · 1.4 mi away
Parkview Elementary School
Elementary · 1.5 mi away
Easton Country Day School
School · 1.6 mi away
Easton Middle School
Secondary · 1.6 mi away
Martin Institute
School · 1.7 mi away
Moreau Hall Elementary School
Elementary · 1.8 mi away
Comcare Network High School
Secondary · 1.9 mi away
Southeastern Regional High School
Secondary · 2.0 mi away
Southeastern Technical Institute
Secondary · 2.1 mi away
Easton School District
School · 2.4 mi away
Little Lambs Christian Learning
School · 3.0 mi away
Edison Academy
School · 3.4 mi away
Brockton High School
Secondary · 3.4 mi away
John F Kennedy
Elementary · 3.4 mi away
Hancock
Elementary · 3.7 mi away
Porter & Chester Institute-Brockton Campus
School · 3.7 mi away
Commute Calculator
Nearby Homes

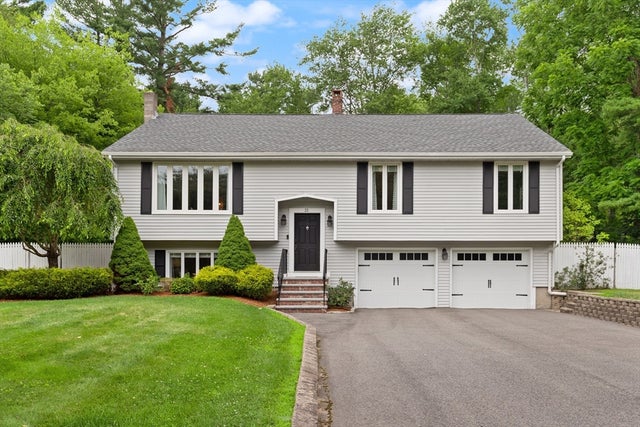

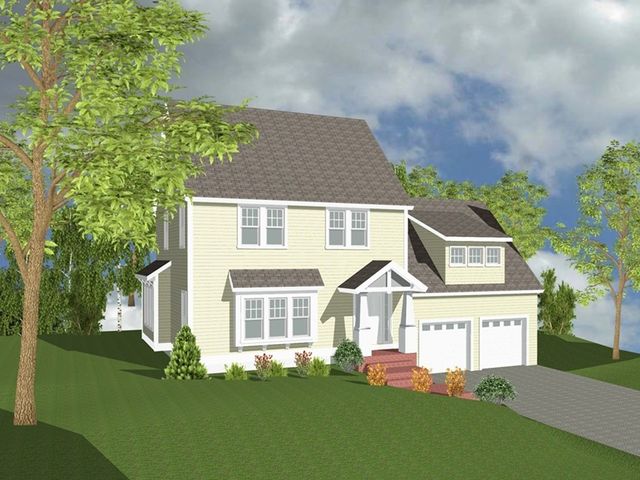


Similar Homes Nearby

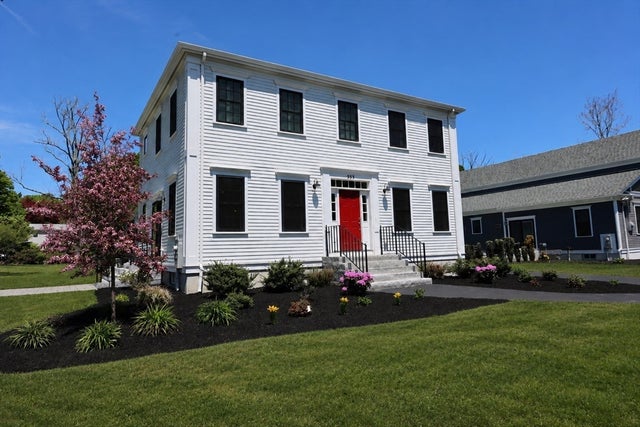


Similar Home Values
Comparable nearby listings and their asking prices.
| Address | Price | Beds | Baths | Sq Ft |
|---|---|---|---|---|
| 280 Washington St, Easton, MA | $874,900 | 3 | 4 | 2,784 |
| 553 Foundry St., Easton, MA | $880,000 | 3 | 3 | 2,859 |
| 3 Coach Road, Easton, MA | $889,900 | 3 | 3 | 1,577 |
| 113 Summer St, Easton, MA | $899,900 | 5 | 3 | 2,394 |
| 31 Cutter Drive, Easton, MA | $899,900 | 3 | 3 | 1,577 |
| 20 Coach Road, Easton, MA | $914,900 | 3 | 3 | 1,620 |
Moving Cost Estimate
EXIT Agents in Easton


Listing Courtesy: Keller Williams Realty - 5082385000
Presented by: Kristina Driscoll