

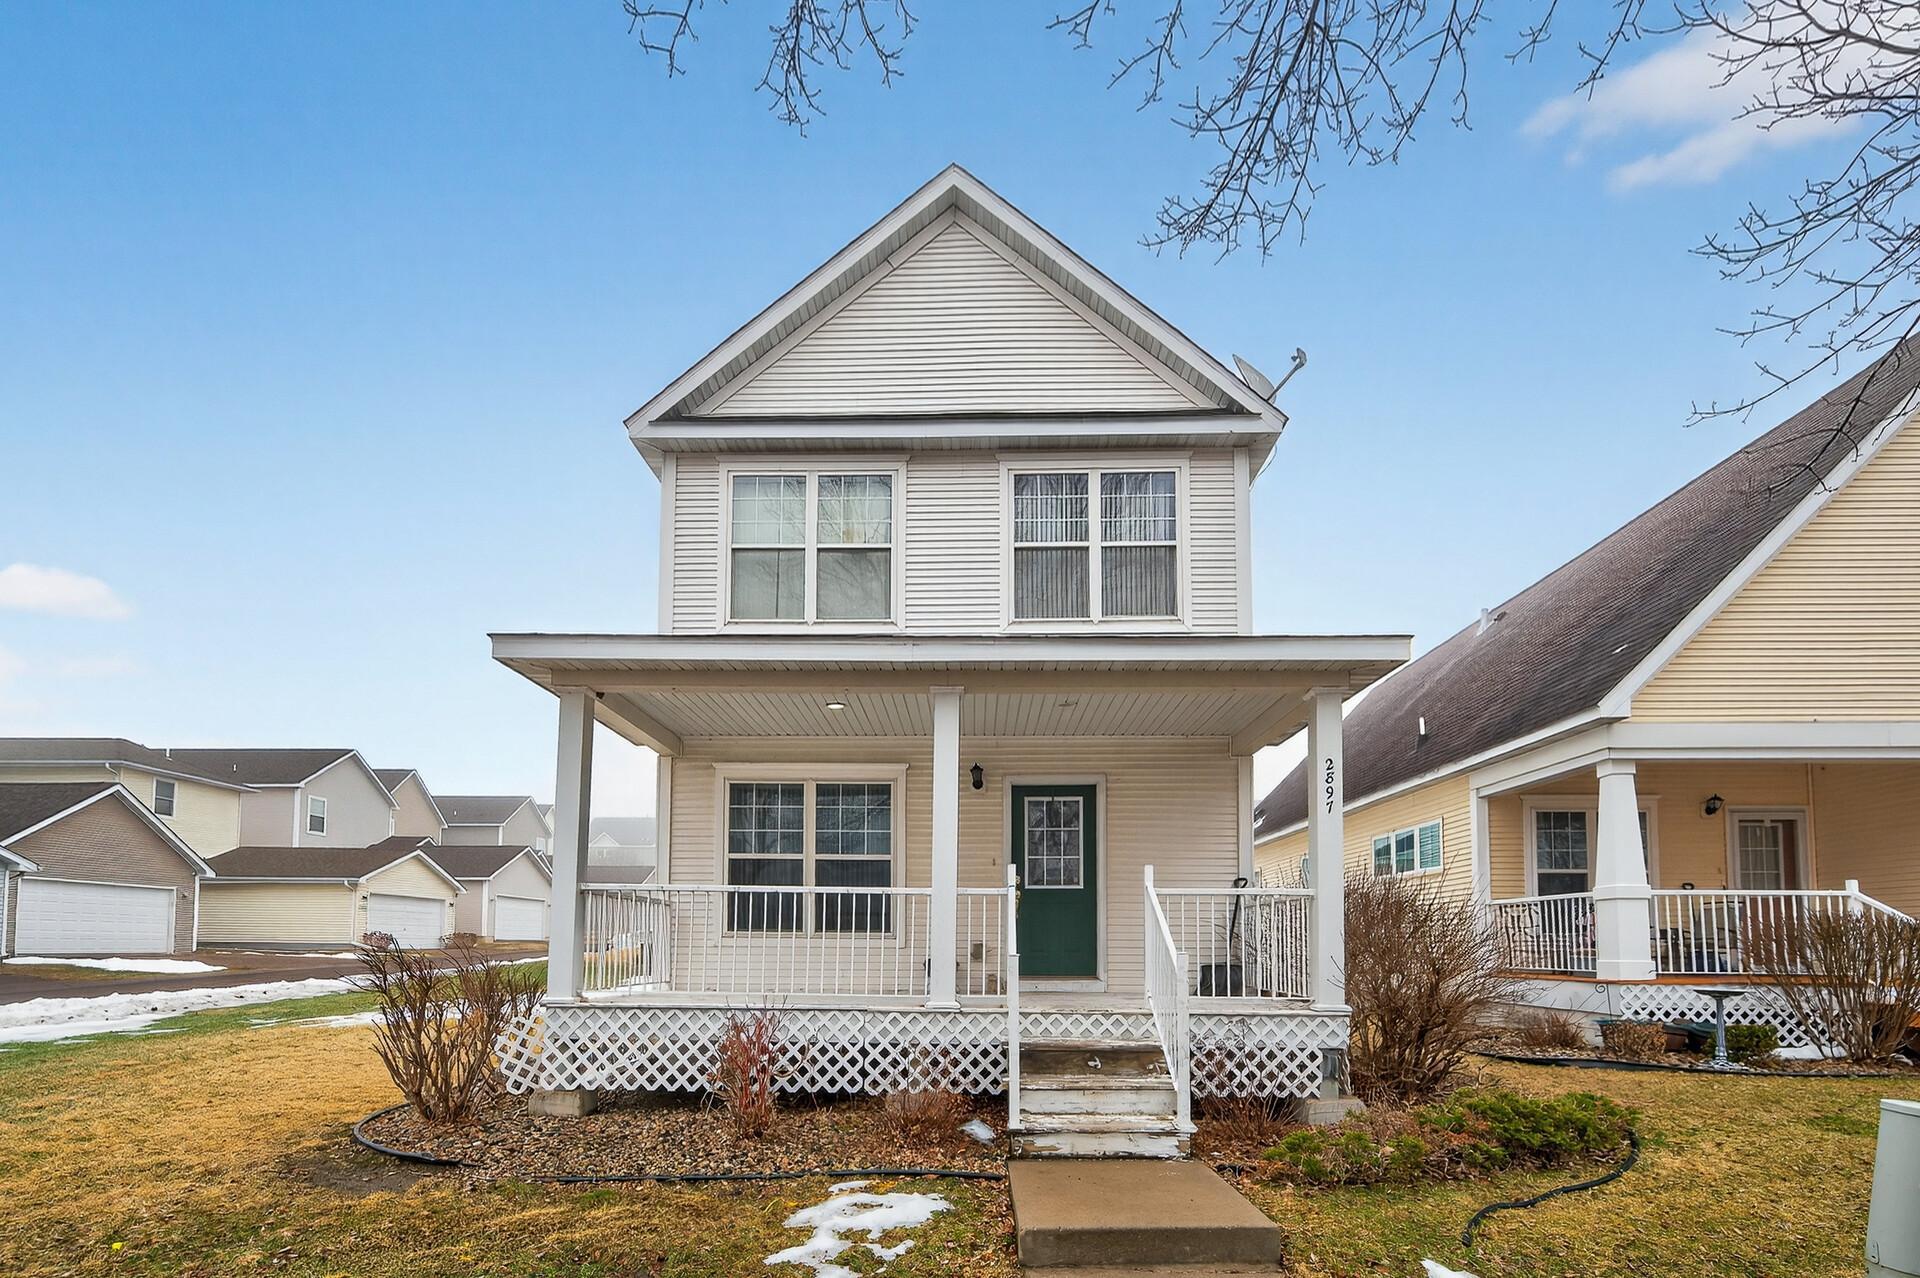
2897 Mark Twain Drive, Chaska, MN 55318
Clover Field · Carver County
Key Facts
Description
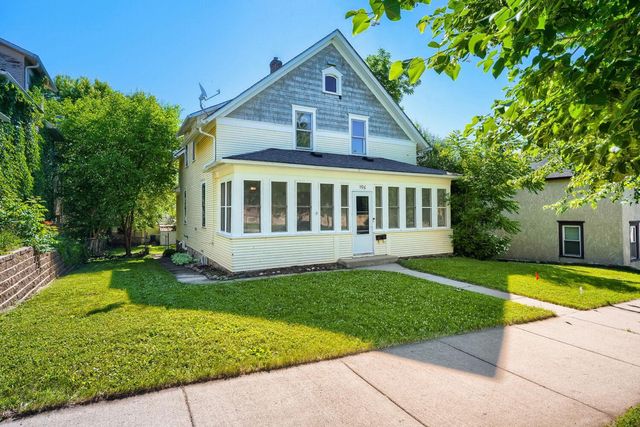
Welcome home to this charming property offering space, flexibility, and comfortable living throughout. In addition to the main home, a private studio apartment above the garage adds valuable versatility—ideal for multigenerational living, guests, or the potential for supplemental income. The main level features warm hardwood floors, a spacious living room, dining room area, functional kitchen, convenient half bath, laundry room, and an inviting front porch perfect for relaxing. Upstairs you’ll find the primary bedroom with a private bathroom and walk-in closet, a second bedroom, full bathroom and a versatile loft area ideal for a home office or additional living space. The finished lower level has been refreshed with new carpet and paint and offers a comfortable family room with canned lighting, an additional bedroom with an updated private full bath, and a large storage and utility room. Recent improvements include a new roof on house and garage, water heater, dishwasher, and washer, with a brand-new A/C system coming soon. The property also includes an insulated detached garage. Above the garage, you’ll find a private studio apartment complete with a full kitchen, full bathroom, stacked washer and dryer, its own A/C unit, private entrance, and access to one garage stall — ideal for guests, extended family, or potential rental income. Located close to parks, shopping, and convenient highway access, this home offers both comfort and versatility in a prime location.
Property Information
Property Type
Residential
Sub-Type
Single Family Residence
Style
(SF) Single Family
Year Built
2002
Stories
2
Living Area
3,140 sq ft
Lot Size
0.16 acres
Lot Dimensions
60x120
Garage Spaces
3
Zoning
Residential-Single Family
Days on Market
47
MLS® Listing#
7029318
Property Features
- Interior:
- Kitchen Island
- Appliances:
- Dishwasher, Dryer, Range, Refrigerator, Washer
- Cooling:
- None
- Heating:
- Forced Air
- Flooring:
- Hardwood
- Basement:
- Full, Storage Space, Sump Pump
- Pool:
- None
- Parking:
- Garage Door Opener, Garage
- Laundry:
- Electric Dryer Hookup, In Unit, Laundry Room, Main Level, Sink, Washer Hookup
- Patio:
- Porch
- Fencing:
- None
- Other Structures:
- Second Residence
- Sewer:
- Public Sewer
- Water Source:
- Public
Rooms
- 9.3x12.8Upper
- 23x8Main
- 16.3x8.8Basement
- 15.8x11.9Upper
- Dining Room11.9x8.5Main
- Family Room19.11x8.7Basement
- Kitchen11.9x9.4Main
- Laundry9.6x7.7Main
- Living Room19.11x13.11Main
- Loft8.11x20Upper
HOA & Tax
- HOA:
- $191/Monthly
- Annual Tax:
- $4,342
- Parcel #:
- 301050190
Directions
From Highway 212, take County Road 41 North (Chestnut Street), left on Hundertmark Road, left on Mark Twain Drive.
Affordability Calculator
$84,980
Estimated monthly payment
$2,261/mo
Principal $339,920 · Est. interest $474,219 over 30 yrs
Neighborhood Market Statistics
How this home compares to active listings in Chaska, MN
- $575,000
- Median Listing Price
- 83
- Median Days on Market
- 2,776
- Median Sq Ft
- $213
- Median Price / Sq Ft
- 196
- Active Listings
- This home’s price is 26% below the area median.
- Its price per sq ft is 36% below the area median.
Market statistics compiled from active EXIT Realty® and MLS listings in Chaska, MN.
Location
- 2897 Mark Twain Drive, Chaska, MN 55318
Walk Score
Nearby Schools
Clover Ridge Elementary
Elementary · 0.2 mi away
Southwest Christian High School
Secondary · 1.1 mi away
Jonathan Montessori School
Elementary · 1.1 mi away
The World Learner School
Elementary · 1.3 mi away
Jonathan Elementary
Elementary · 1.6 mi away
Step by Step Montessori Schools
Elementary · 1.7 mi away
Chaska Elementary School
Elementary · 1.7 mi away
Victoria Elementary School
Elementary · 1.7 mi away
Chaska Middle School West
Secondary · 2.0 mi away
Chaska High School
Secondary · 2.2 mi away
Eccs High School
Secondary · 2.5 mi away
Eastern Carver County Schools
School · 2.5 mi away
Southwest Christian High School
Secondary · 2.7 mi away
Carver-Scott Educational Coop
School · 2.7 mi away
Swmetro Independent Study
Secondary · 2.7 mi away
St John's Lutheran School
School · 2.7 mi away
Guardian Angels Catholic School
School · 2.8 mi away
Pioneer Ridge Middle School
Secondary · 2.9 mi away
Holy Family Catholic High School
Secondary · 2.9 mi away
Carver Elementary School
Elementary · 3.3 mi away
Commute Calculator
Nearby Homes


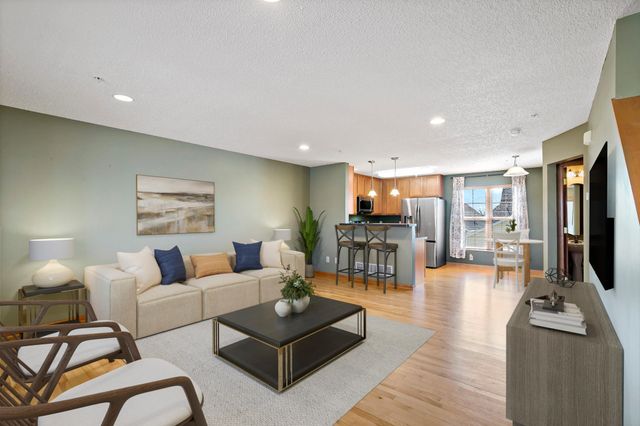

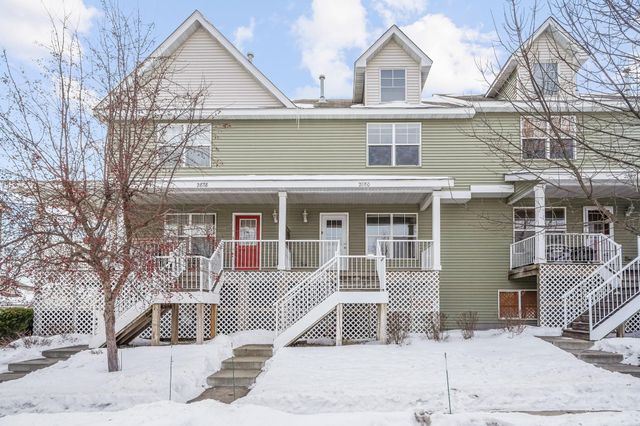
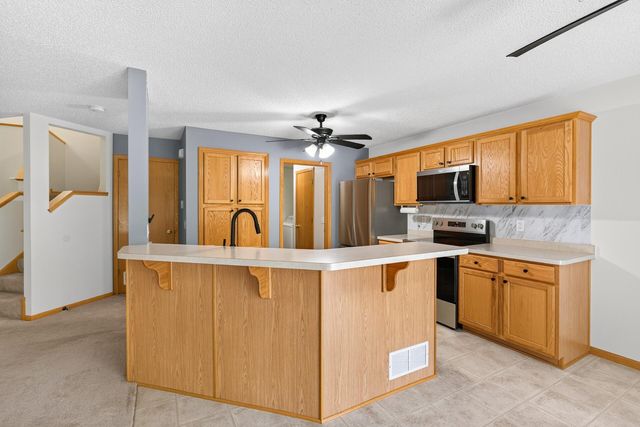
Similar Homes Nearby


Moving Cost Estimate
EXIT Agents in Chaska


Listing Courtesy: RE/MAX Professionals - 6514557000
Presented by: Aundrea M Paskett