

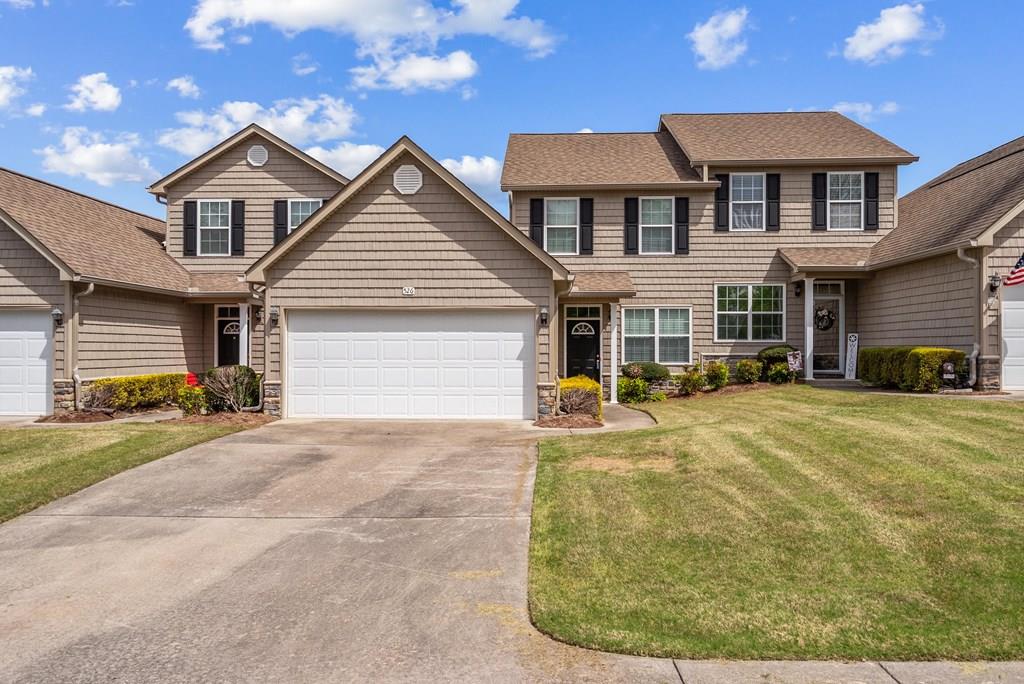
526 Hamilton Way, CHATSWORTH, GA 30705
Brookstone · Murray County
Key Facts
Description
New Price $219,000- 1715 sf of comfortable living space in a desirable gated community. This spacious home offers an open concept layout with a bright living and dining area perfect for entertaining. The main level provides convenience and privacy, while two additional bedrooms offer flexibility for guests, a home office, or a growing household. Enjoy low maintenance living with HOA covering exterior maintenance and access to the community pool just steps away. Conveniently located near shopping, dining and everyday amenities. Don't miss this opportunity to own in a sought after community at an affordable price! Recently replaced added new Trane heating.air unit and water heater. Washer and dryer included in the price.
Property Information
Property Type
Residential
Sub-Type
Single Family Residence
Style
Condo/Flat/Ground Level
Stories
2
Living Area
1,715 sq ft
Garage Spaces
2
MLS® Listing#
133868
Property Features
Appliances
Cooling
Heating
Flooring
Parking
Lot Features
Construction
Roof
Security
Sewer
Water Source
Schools
- Elementary:
- Chatsworth
- Middle:
- Gladden
- High:
- North Murray
Financial Details
HOA
$225
Annual Taxes
$1,500
Parcel Number
0048D 395 019
Affordability Calculator
$43,800
Estimated monthly payment
$1,166/mo
Principal $175,200 · Est. interest $244,420 over 30 yrs
Neighborhood Market Statistics
How this home compares to active listings in CHATSWORTH, GA
- $316,794
- Median Listing Price
- 74
- Median Days on Market
- 1,684
- Median Sq Ft
- $174
- Median Price / Sq Ft
- 187
- Active Listings
- This home’s price is 31% below the area median.
- Its price per sq ft is 27% below the area median.
Market statistics compiled from active EXIT Realty® and MLS listings in CHATSWORTH, GA.
Location

Points of Interest in CHATSWORTH, GA
Showing the CHATSWORTH area map.
Nearby Schools
Chatsworth Elementary School
Elementary · 0.4 mi away
Gladden Middle School
Secondary · 0.4 mi away
Schools Murray County
School · 0.6 mi away
Murray County High School
Secondary · 0.6 mi away
MCHS Tip Off Club
School · 0.6 mi away
Murray County Headstart
School · 0.7 mi away
Murray County Pre-K
School · 0.7 mi away
Coker Elementary School
Elementary · 1.5 mi away
North Murray High School
Secondary · 3.1 mi away
Eton Elementary School
Elementary · 3.8 mi away
Pleasant Valley Innovative School
Secondary · 3.8 mi away
Woodlawn Elementary School
Elementary · 3.9 mi away
Bagley Middle School
Secondary · 4.0 mi away
Cedar Ridge Elementary School
Elementary · 6.1 mi away
Dawnville Elementary School
Elementary · 6.6 mi away
Northwest Elementary School
Elementary · 7.3 mi away
Phoenix High School
Secondary · 8.2 mi away
Whitfield County Schools
School · 8.2 mi away
Elbert Shaw Regional Youth Detention Center
Secondary · 8.6 mi away
Whitfield County Crossroads Academy
School · 8.6 mi away
Commute Calculator
Nearby Homes


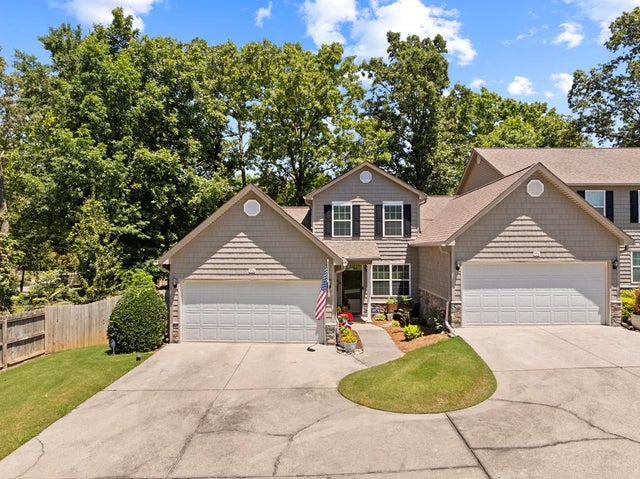

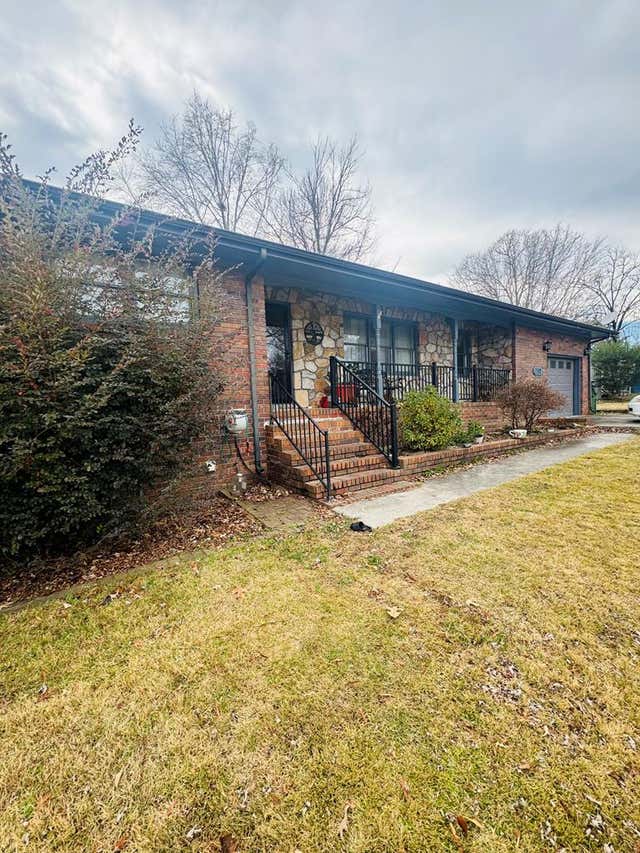

Similar Homes Nearby

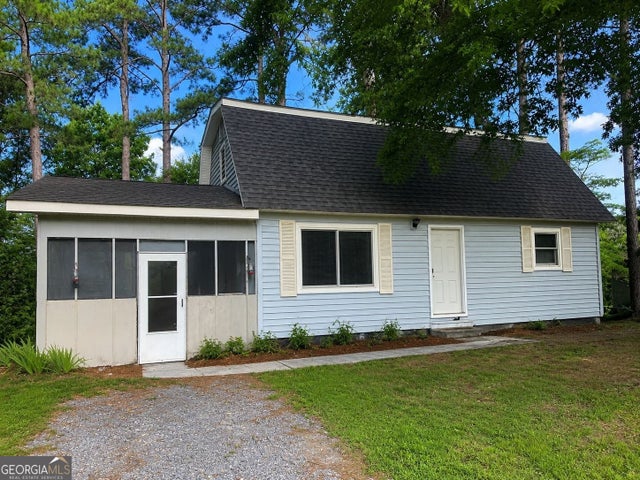

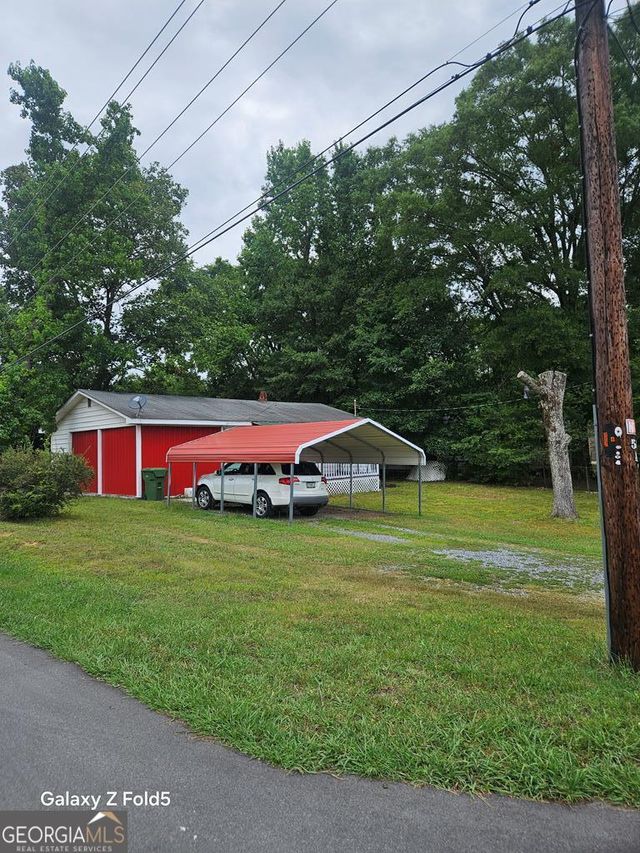
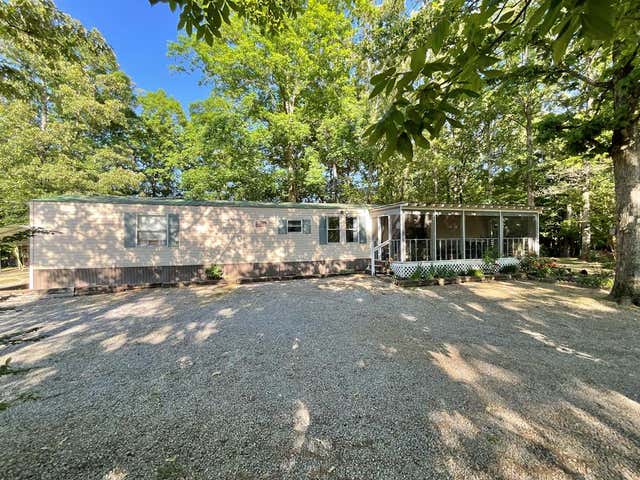
Similar Home Values
Comparable nearby listings and their asking prices.
| Address | Price | Beds | Baths | Sq Ft |
|---|---|---|---|---|
| 2515 Greeson Bend Road, CHATSWORTH, GA | $160,000 | 3 | — | 1,344 |
| 1509 Smyrna Church RD, Chatsworth, GA | $160,000 | 3 | — | 1,230 |
| 89 Murray Springs RD, Chatsworth, GA | $165,000 | 3 | — | 1,264 |
| 89 Murray Springs Road, Chatsworth, GA | $165,000 | 3 | 2 | 1,264 |
| 735 W Fort Street Place, Chatsworth, GA | $169,900 | 2 | — | — |
| 496 Cherokee Drive, CHATSWORTH, GA | $179,000 | 3 | — | 1,164 |
Moving Cost Estimate
EXIT Agents in CHATSWORTH


Listing Courtesy: Coldwell Banker Kinard Realty - Dalton - 7062265182, brandy@kinardrealty.com