

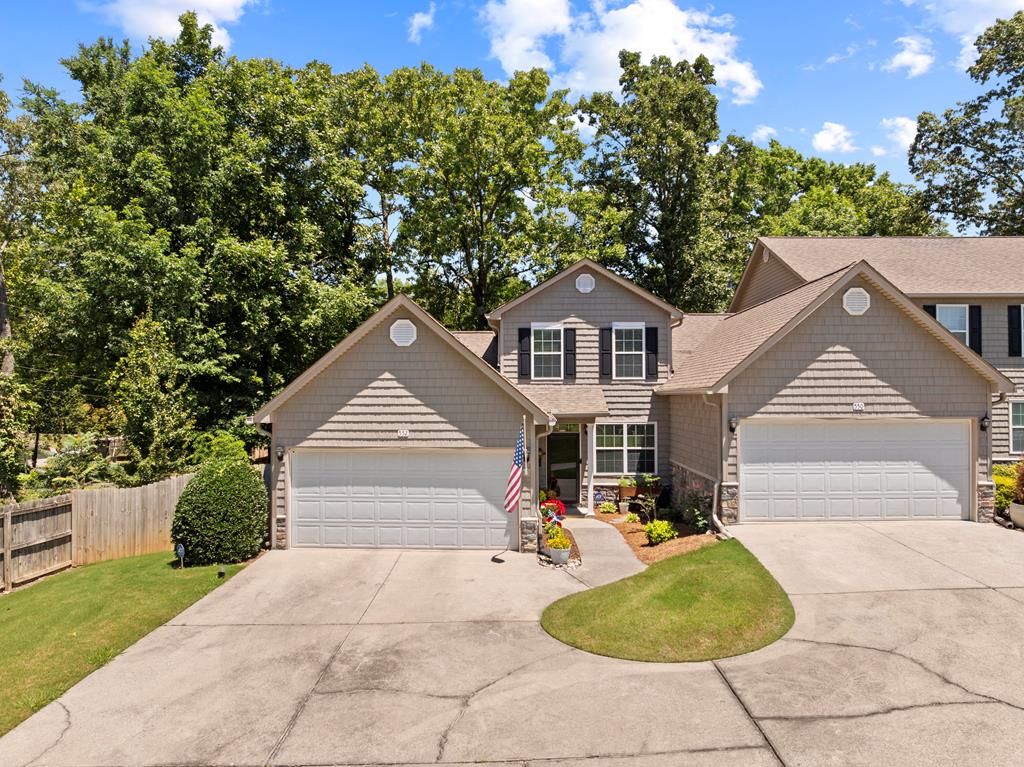
552 Hamilton Way, CHATSWORTH, GA 30705
Brookstone · Murray County
Key Facts
Description
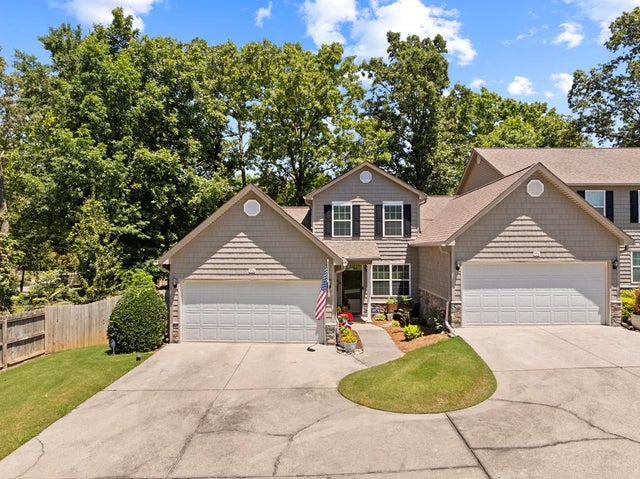
WELCOME HOME to this beautifully updated 3 bedroom, 2.5 bath condo nestled in the desirable Brookstone gated neighborhood, and this home is located poolside. Featuring a sought after floor plan with the master on the main level, this home offers both comfort and convenience. Step inside to find stunning harwood floors, 9 foot ceilings, crown molding, abundant storage, and spacious closets throughout. The updated kitchen has quartz countertops, a stylish backsplash, refinished cabinetry, and wainscoting accents that add charm and character. The master suite with ensuite bath, a convenient half-bath for guests, and inviting living spaces for easy every day living. Upstairs, you'll find two bedrooms and a full bath, providing plenty of space for family, guests, or a home office.
Property Information
Property Type
Residential
Sub-Type
Condominium
Style
Condo/2 Story
Year Built
2008
Stories
2
Living Area
1,715 sq ft
Garage Spaces
2
Parking Spaces
2
MLS® Listing#
135757
Property Features
Interior
Appliances
Cooling
Heating
Flooring
Parking
Laundry
Patio
Fencing
Lot Features
Construction
Security
Utilities
Sewer
Water Source
Schools
- Elementary:
- Chatsworth
- Middle:
- Gladden
- High:
- Murray County
Financial Details
Annual Taxes
$2,717
Parcel Number
0048D 395032
Affordability Calculator
$56,000
Estimated monthly payment
$1,490/mo
Principal $224,000 · Est. interest $312,500 over 30 yrs
Neighborhood Market Statistics
How this home compares to active listings in CHATSWORTH, GA
- $316,535
- Median Listing Price
- 73
- Median Days on Market
- 1,684
- Median Sq Ft
- $175
- Median Price / Sq Ft
- 182
- Active Listings
- This home’s price is 12% below the area median.
- Its price per sq ft is 7% below the area median.
Market statistics compiled from active EXIT Realty® and MLS listings in CHATSWORTH, GA.
Location

Points of Interest in CHATSWORTH, GA
Showing the CHATSWORTH area map.
Nearby Schools
Gladden Middle School
Secondary · 0.4 mi away
Chatsworth Elementary School
Elementary · 0.5 mi away
Schools Murray County
School · 0.5 mi away
Murray County High School
Secondary · 0.5 mi away
MCHS Tip Off Club
School · 0.5 mi away
Murray County Headstart
School · 0.6 mi away
Murray County Pre-K
School · 0.7 mi away
Coker Elementary School
Elementary · 1.5 mi away
North Murray High School
Secondary · 3.0 mi away
Eton Elementary School
Elementary · 3.8 mi away
Pleasant Valley Innovative School
Secondary · 3.8 mi away
Woodlawn Elementary School
Elementary · 3.9 mi away
Bagley Middle School
Secondary · 4.0 mi away
Cedar Ridge Elementary School
Elementary · 6.1 mi away
Dawnville Elementary School
Elementary · 6.5 mi away
Northwest Elementary School
Elementary · 7.2 mi away
Phoenix High School
Secondary · 8.1 mi away
Whitfield County Schools
School · 8.1 mi away
Elbert Shaw Regional Youth Detention Center
Secondary · 8.5 mi away
Whitfield County Crossroads Academy
School · 8.6 mi away
Commute Calculator
Nearby Homes




Similar Homes Nearby

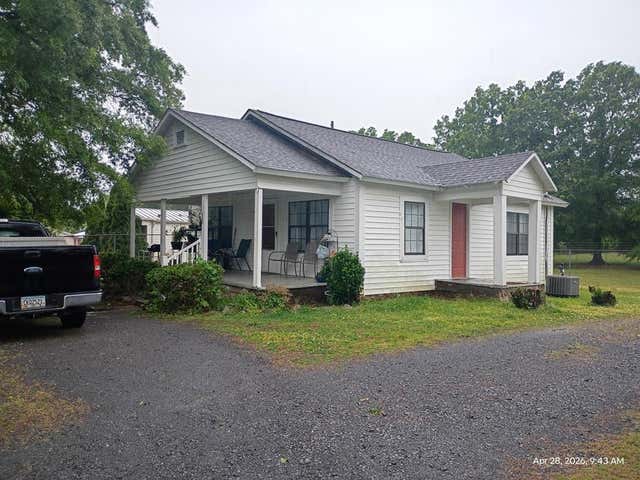
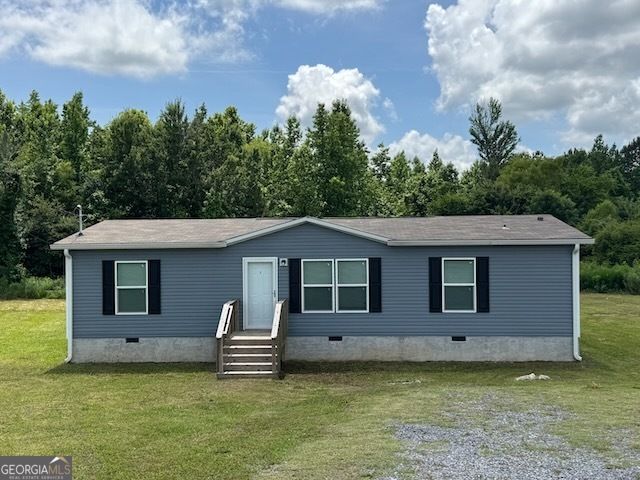
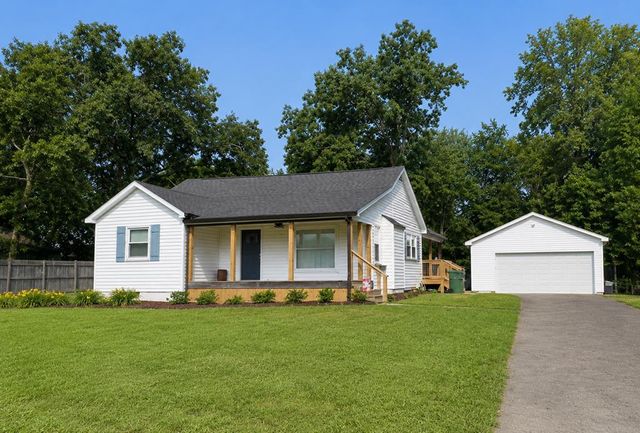

Similar Home Values
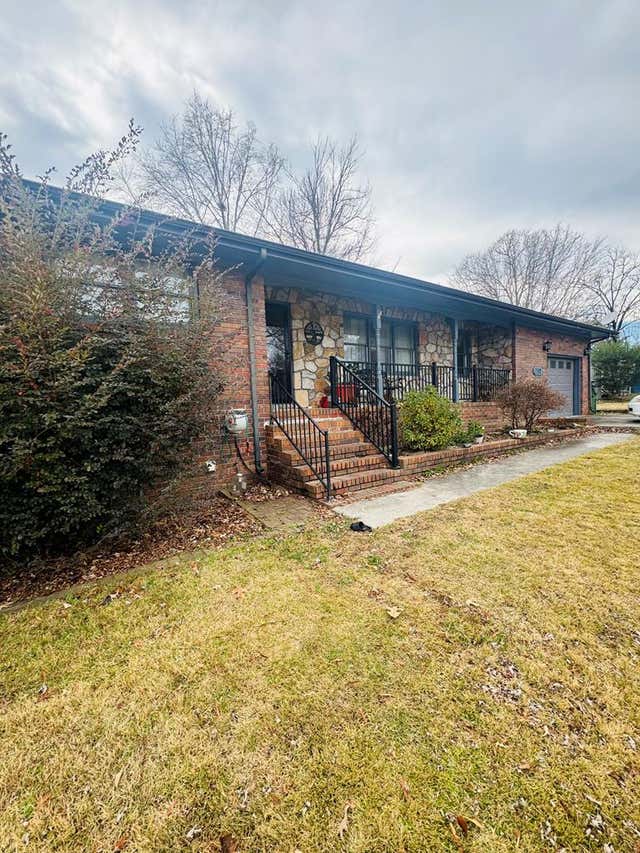
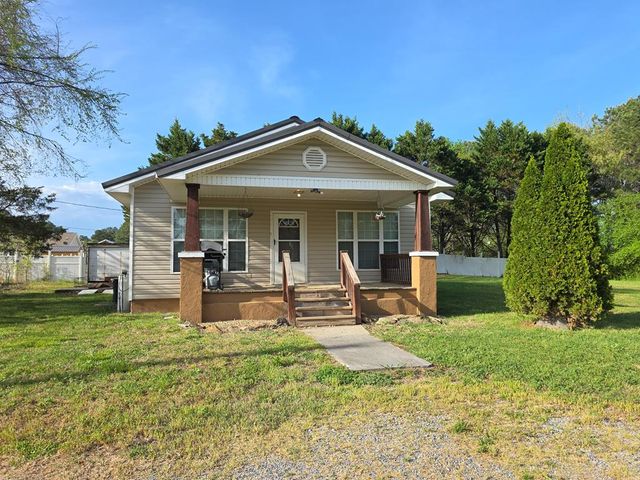
Comparable nearby listings and their asking prices.
| Address | Price | Beds | Baths | Sq Ft |
|---|---|---|---|---|
| 927 Hwy 52 Alt, CHATSWORTH, GA | $199,900 | 3 | — | 1,344 |
| 144 Deer Park Drive, Chatsworth, GA | $199,999 | 4 | 2 | 1,568 |
| 719 N 4th Avenue, CHATSWORTH, GA | $210,000 | 2 | — | — |
| 194 Deer Park DR, Chatsworth, GA | $214,900 | 3 | — | 1,344 |
| 517 S 4th Avenue, CHATSWORTH, GA | $214,900 | 2 | — | 954 |
| 194 Deer Park Drive, Chatsworth, GA | $214,900 | 3 | 2 | 1,344 |
Moving Cost Estimate
EXIT Agents in CHATSWORTH


Listing Courtesy: Coldwell Banker Kinard Realty - Dalton - 7062265182, brandy@kinardrealty.com