

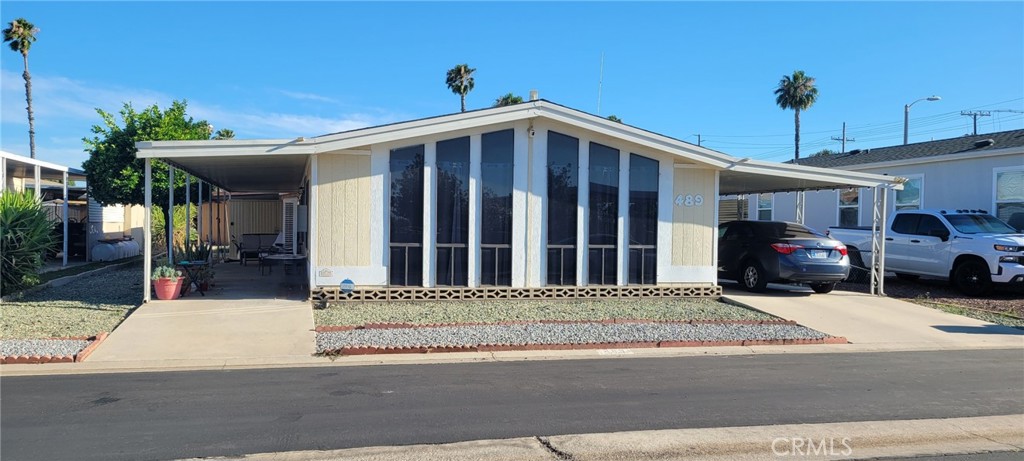
601 N Kirby 489, Hemet, CA 92545
Riverside County
Key Facts
Description
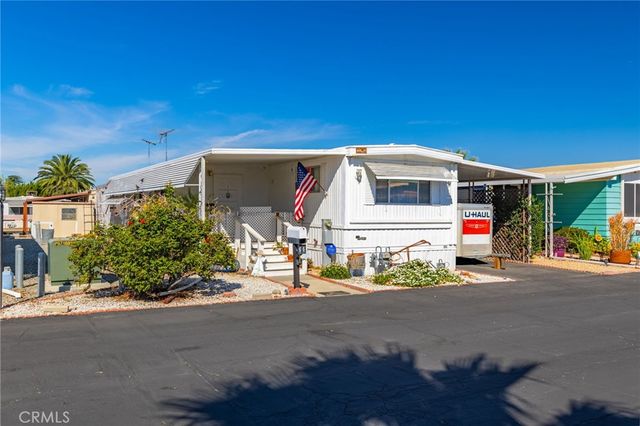
Great Floorplan and tons of potential in the Senior Park of Colonial Country Club. Amenities include a clubhouse, golf course, pool, pickleball courts and more! The property offers floor-to-ceiling windows that bring in beautiful natural light, a built-in cabinet in the dining area, and a living room that opens to a separate office space. The kitchen features abundant cabinet storage, a double oven, and a built-in 5-burner stove. The primary bedroom includes large windows and an attached bathroom with a walk-in shower and large vanity. The second bedroom is generously sized, and there is also a full second bathroom that you can access from the large laundry room and also the hallway! Outside, you’ll find to side areas with 2 storage sheds, and a 2-car carport. While the home could benefit from updating, the high dollar items have been done! New AC & Furnace in 2023, new water heater in 2021. It offers great space, storage, natural light, bring your vision and make this spacious home your own! Priced to sell!
Property Information
Property Type
Manufactured In Park
Year Built
1985
Stories
1
Living Area
1,344 sq ft
Parking Spaces
2
Days on Market
1
MLS® Listing#
SW26135141
Property Features
- Interior:
- Built-in Features, Open Floorplan
- Appliances:
- Built-In Range, Double Oven, Dishwasher, Disposal, Gas Water Heater
- Cooling:
- Central Air
- Heating:
- Central
- Pool:
- Community, Association
- Parking:
- Carport
- Laundry:
- Washer Hookup, Laundry Room
- Patio:
- Covered
- Fencing:
- Chain Link
- Lot Features:
- Level
- Roof:
- Composition
- Other Structures:
- Shed(s)
- Community:
- Park, Pool
- Utilities:
- Cable Available, Electricity Connected, Natural Gas Connected, Sewer Connected, Water Connected
- Sewer:
- Public Sewer
- Water Source:
- Public
HOA & Tax
- HOA:
- None
- Parcel #:
- 009708120
Directions
Sanderson to Menlo, right, turn into park at first entrance and make an immediate right.
Affordability Calculator
$7,000
Estimated monthly payment
$186/mo
Principal $28,000 · Est. interest $39,062 over 30 yrs
Neighborhood Market Statistics
How this home compares to active listings in Hemet, CA
- $427,184
- Median Listing Price
- 57
- Median Days on Market
- 1,576
- Median Sq Ft
- $252
- Median Price / Sq Ft
- 458
- Active Listings
- This home’s price is 92% below the area median.
- Its price per sq ft is 90% below the area median.
Market statistics compiled from active EXIT Realty® and MLS listings in Hemet, CA.
Location
- 601 N Kirby 489, Hemet, CA 92545
Nearby Schools
Fruitvale Elementary School
Elementary · 0.4 mi away
Cawston Elementary School
Elementary · 0.5 mi away
Rancho Viejo Middle
Secondary · 0.7 mi away
Tahquitz High School
Secondary · 1.0 mi away
Hemet Unified School District
Secondary · 1.4 mi away
Hemet Quest - River Springs Charter School
Elementary · 1.8 mi away
Megan Cope Elementary
Elementary · 2.0 mi away
Whittier Elementary School
Elementary · 2.3 mi away
Crosspoint Academy
School · 2.3 mi away
Hemet Adult School
Elementary · 2.4 mi away
Hemet Elementary School
Elementary · 2.5 mi away
Alessandro High School
Secondary · 2.5 mi away
Jacob Wiens Elementary
Elementary · 2.5 mi away
Harmony Elementary
Elementary · 2.5 mi away
West Valley High School
Secondary · 2.6 mi away
Hemet Unified School District
School · 2.6 mi away
Alpha Omega School
School · 2.8 mi away
San Jacinto Unified School District
Elementary · 2.8 mi away
Acacia Middle School
Secondary · 2.8 mi away
St Hyacinth Academy
Secondary · 2.9 mi away
Commute Calculator
Nearby Homes


Similar Homes Nearby

Moving Cost Estimate
EXIT Agents in Hemet


Listing Courtesy: HomeSmart Realty West - tparkerhomes4u@gmail.com
Presented by: Terri Parker
Licensed in the state of California.