

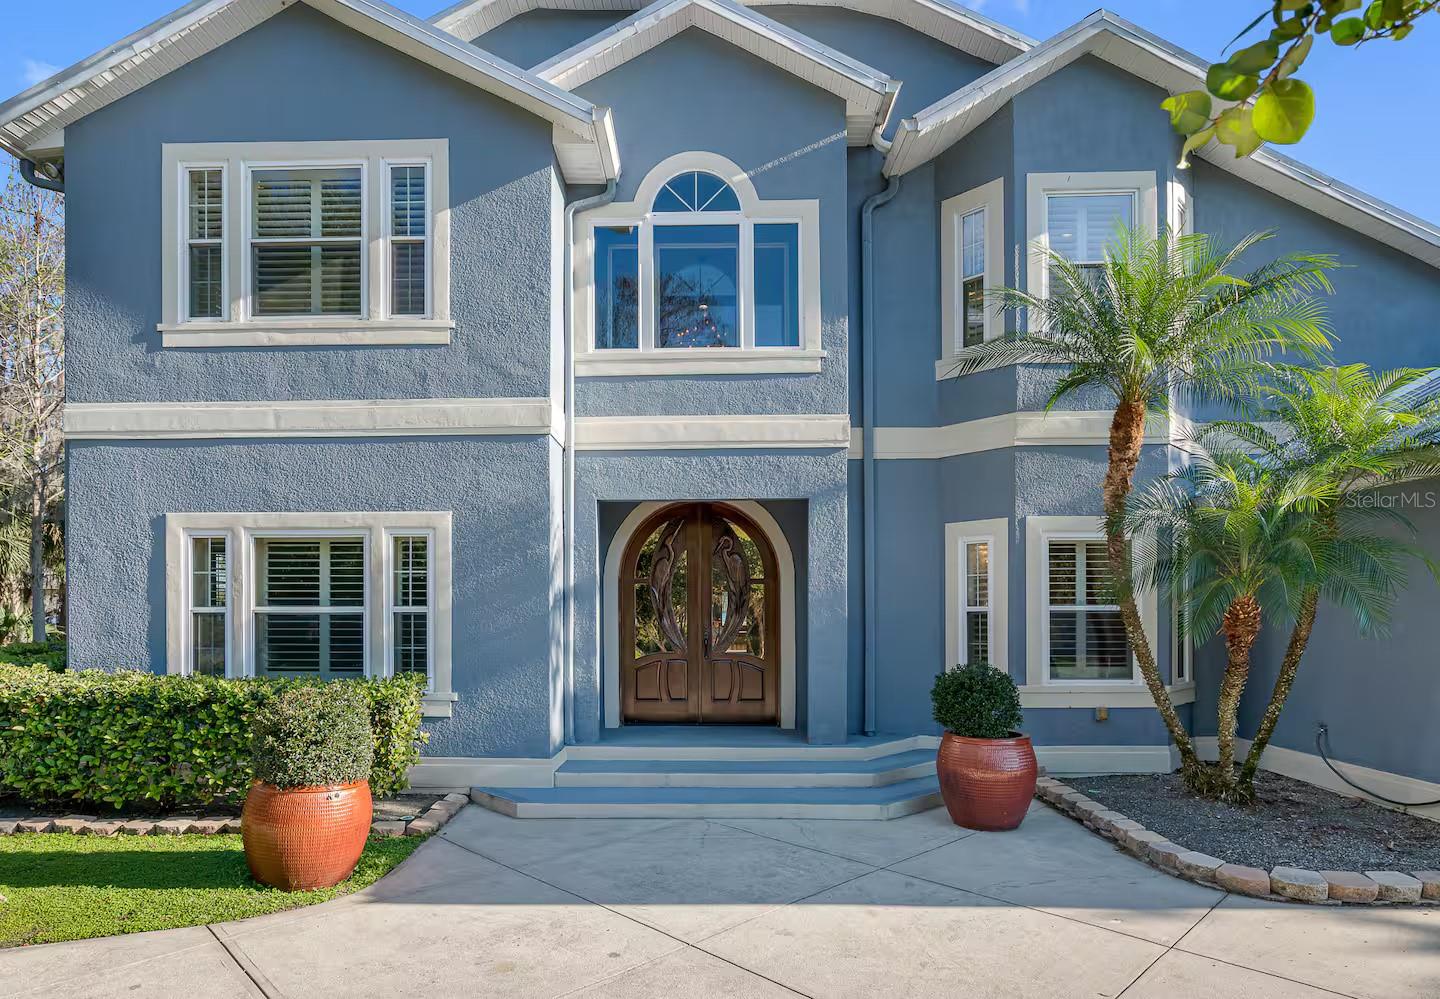
151 LAKESIDE DRIVE, SANFORD, FL 32773
FAIRLANE ESTATES SEC 1 REP · Seminole County
Key Facts
Description
Exceptional lakefront home on spring-fed Lake Minnie. Enjoy boating, jet skiing, and water skiing right from your backyard. Custom-built with quality finishes and designed for both comfort and function. Enter through solid wood doors to wide-open lake views, high ceilings, and a spacious layout with living and family areas centered around a gas fireplace. The chef’s kitchen includes a Dacor six-burner gas range, built-in ovens and steamer, microwave, Silestone countertops, and movable island—ideal for everyday use or entertaining. The first floor features a soundproofed room (previously a recording studio), a fitness room, and a full bath with a walk-in shower. Upstairs, the master suite overlooks the lake and offers two walk-in closets, a large bath with Jacuzzi tub, and a steam shower. Two additional bedrooms and another full bath complete the upper level. Additional features include two laundry rooms, zoned A/C, tankless water heaters, irrigation from the lake, and city utilities. The property has operated as a successful Airbnb, and furnishings are negotiable with the sale. This is a solid, well-built home in a prime lakefront setting with everything Florida living is about.
Property Information
Property Type
Residential
Sub-Type
Single Family Residence
Style
Contemporary / Custom
Year Built
2006
Living Area
4,677 sq ft
Lot Size
0.30 acres
Garage Spaces
2
Ownership
Fee Simple
Zoning
R-1A
Days on Market
203
MLS® Listing#
A4669682
Property Features
- Interior:
- Crown Molding, Eat-in Kitchen, High Ceilings, Stone Counters, Walk-In Closet(s)
- Exterior:
- Balcony, Lighting, Dock
- Appliances:
- Dishwasher, Disposal, Dryer, Gas Water Heater, Microwave, Other, Range, Range Hood, Refrigerator, Washer
- Cooling:
- Central Air
- Heating:
- Central, Electric, Heat Pump
- Flooring:
- Carpet, Ceramic Tile, Tile, Wood
- Fireplace:
- Gas, Living Room
- Parking:
- Circular Driveway, Driveway, Garage Door Opener, Attached
- Laundry:
- Inside, Laundry Room
- Patio:
- Covered, Porch, Rear Porch
- Lot Features:
- Waterfront
- Construction:
- Block, Stucco
- Foundation:
- Slab
- Roof:
- Metal
- Windows:
- Blinds, Drapes
- Community:
- Street Lights
- Utilities:
- Cable Available, Cable Connected, Electricity Connected, Underground Utilities, Water Connected
- Sewer:
- Public Sewer
- Water Source:
- Public
Rooms
- 10x9First
- 10x10First
- Bathroom 29x8First
- Bathroom 39x8Second
- Bedroom 215x14Second
- Bedroom 313x13Second
- Bedroom 413x11First
- Bonus Room8x10Second
- Dining Room15x12First
- Great Room37x18First
- Kitchen20x10First
- Laundry10x7First
- Master Bathroom15x10Second
- Master Bedroom18x17Second
- Office20x9First
HOA & Tax
- HOA:
- None
- Annual Tax:
- $9,665 (2024)
- Parcel #:
- 11-20-30-501-1000-0020
Directions
From I-4, take Exit 104 toward US-17/92. Continue on US-17/92 North, then turn right onto Lakeside Drive. The home will be on your left.
Affordability Calculator
$179,000
Estimated monthly payment
$4,764/mo
Principal $716,000 · Est. interest $998,884 over 30 yrs
Neighborhood Market Statistics
How this home compares to active listings in SANFORD, FL
- $377,157
- Median Listing Price
- 55
- Median Days on Market
- 1,699
- Median Sq Ft
- $217
- Median Price / Sq Ft
- 423
- Active Listings
- This home’s price is 137% above the area median.
- Its price per sq ft is 12% below the area median.
Market statistics compiled from active EXIT Realty® and MLS listings in SANFORD, FL.
Location
- 151 LAKESIDE DRIVE, SANFORD, FL 32773
Nearby Schools
Millennium Middle School
Secondary · 0.1 mi away
Live Oak Montessori School
Elementary · 0.3 mi away
Seminole County Public Schools
Elementary · 0.6 mi away
Seminole Virtual Instruction Program (Svip)
School · 0.6 mi away
Educational Support Center
Elementary · 0.6 mi away
Funtastic Learning Academy
School · 1.3 mi away
Millennium Middle School
Elementary · 1.5 mi away
Psi High
School · 1.5 mi away
Endeavor School
Secondary · 1.5 mi away
Seminole Science Charter School
Elementary · 1.6 mi away
Wicklow Elementary Pta
Elementary · 1.6 mi away
Wonder Academy Lake Mary
School · 1.7 mi away
Lake Mary Elementary School
Elementary · 1.7 mi away
Seminole High School
Secondary · 1.8 mi away
MFS Trade School
Secondary · 2.0 mi away
Central Florida Academy
School · 2.0 mi away
Pine Crest Elementary School
Elementary · 2.1 mi away
Cambridge Prep School
School · 2.1 mi away
Faith Christian School of Seminole
School · 2.2 mi away
Lake Mary Preparatory School
Secondary · 2.3 mi away
Commute Calculator
Nearby Homes

Similar Homes Nearby

Moving Cost Estimate
EXIT Agents in SANFORD


Listing Courtesy: REALTY ONE GROUP MVP - 800-896-8790
Last Updated: 2025-10-24