

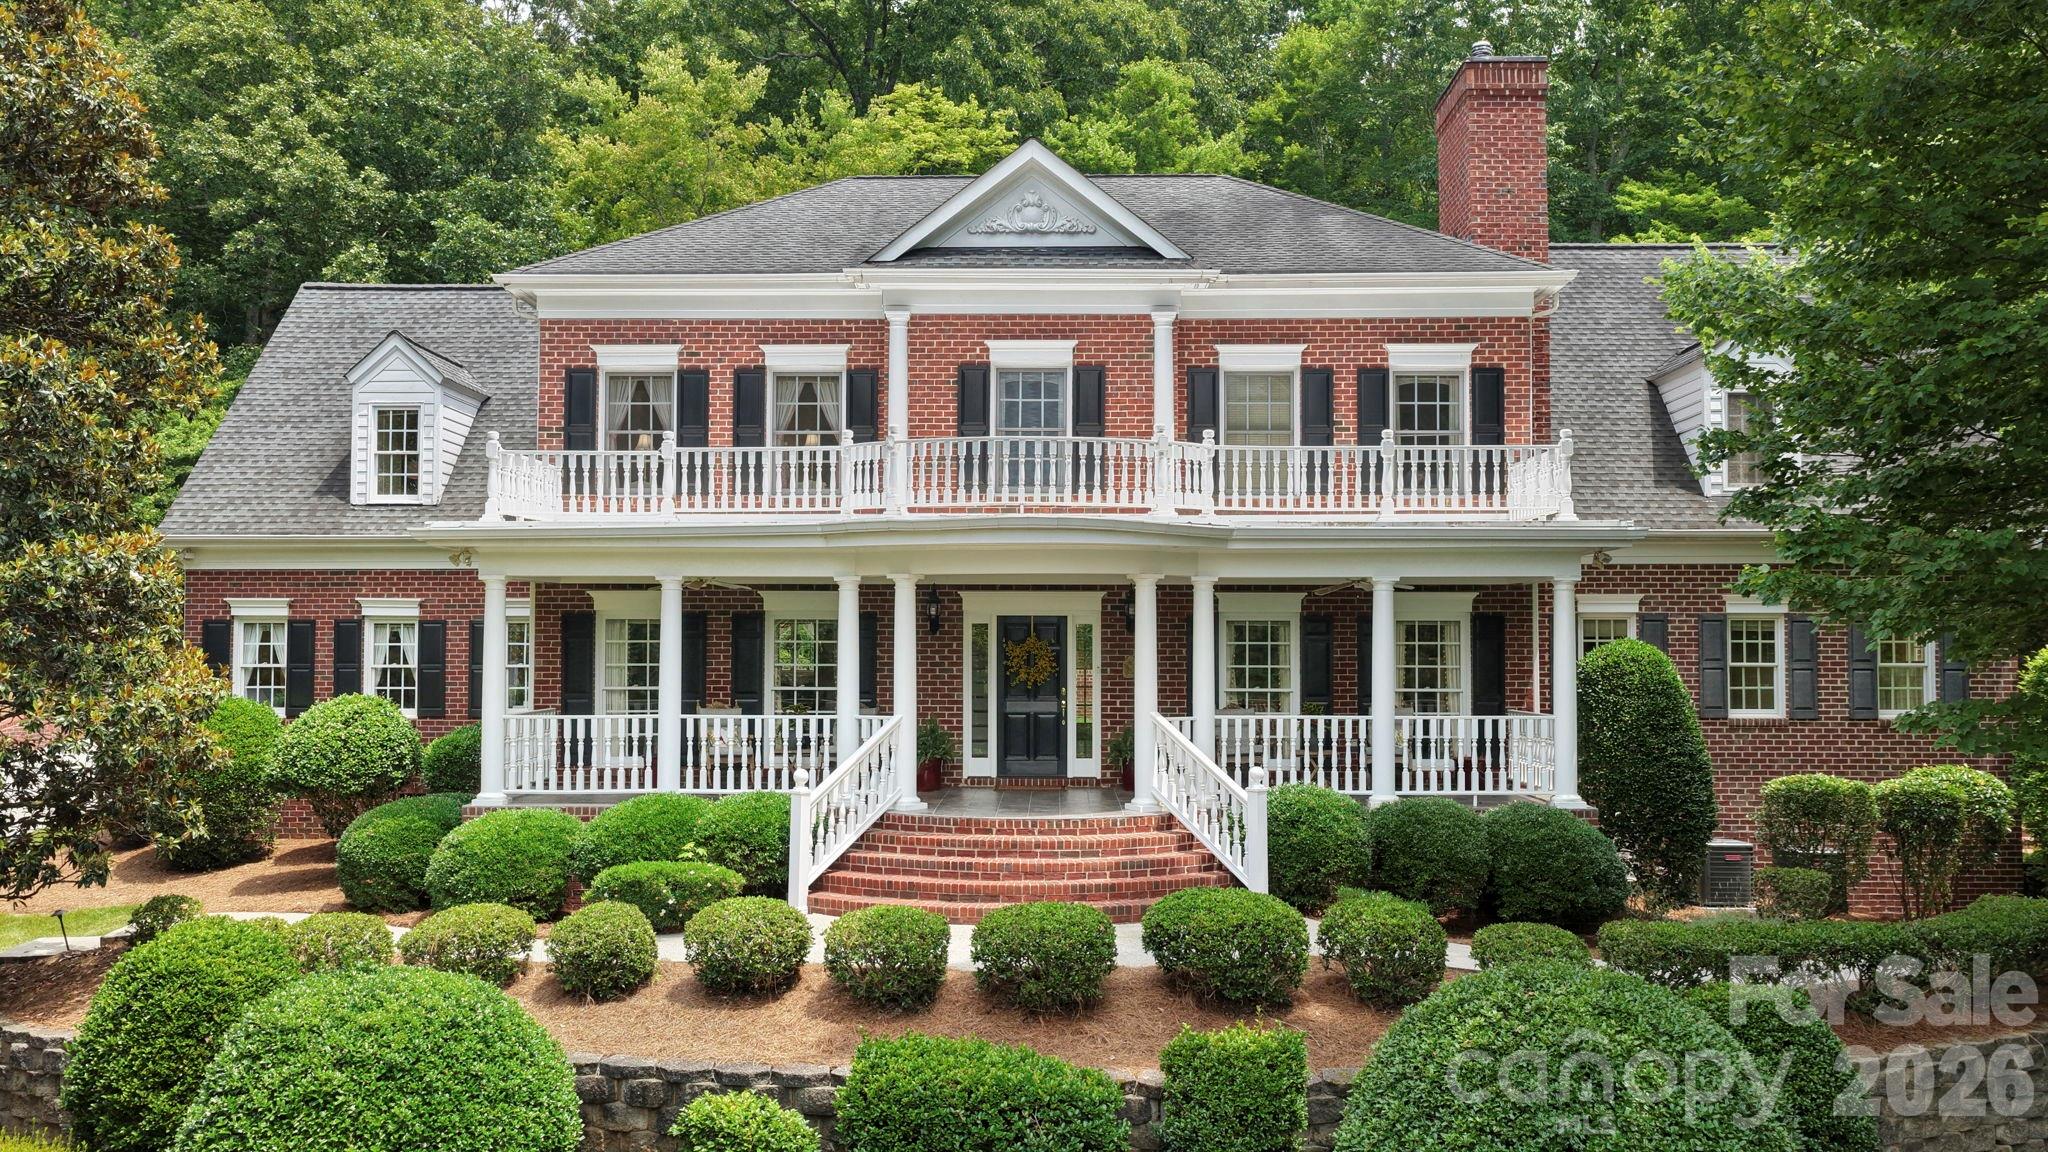
512 Stuart Ridge, Cramerton, NC 28032
Cramer Mountain · Gaston County
Key Facts
Description
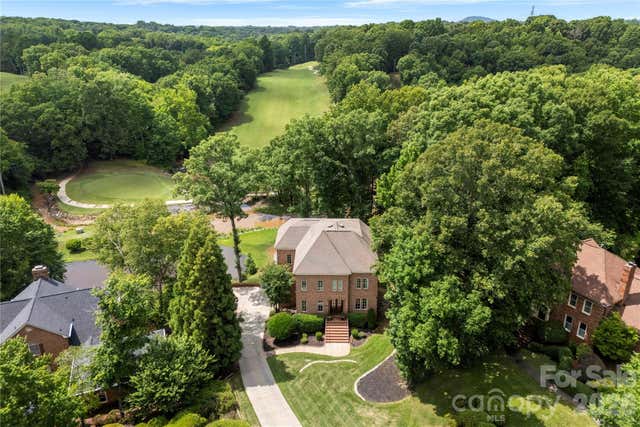
Situated on 3.41 acres within the gated Cramer Mountain community, this impressive all-brick estate offers an exceptional blend of privacy, luxury, and timeless design. This 4-bedroom residence features 4 full baths and 2 half baths thoughtfully designed for both everyday living and grand-scale entertaining. A sweeping floor plan showcases spacious living areas, refined finishes, and seamless flow throughout. The home is highlighted by a dedicated wine room, caterer's prep area, and multiple spaces designed for hosting family and guests. The chefs kitchen has an iconic red AGA stove, wall oven, additional beverage fridge and coffee station. The expansive primary suite provides a private retreat, dressing room and 4 closets! The Rec room leads to walk in attic access. Generously sized secondary bedrooms all have en suite baths and walk in closets! Outdoor living is equally impressive with covered porches, mature landscaping and abundant privacy across the 3.41-acre homesite. With deer, rabbits and sounds of the fountain you'll find relaxing easy in your own slice of paradise. Car enthusiasts and those needing additional parking will appreciate the oversized three-car garage and dual driveways, providing both convenience and functionality. Located within one of Gaston County's premier gated golf course communities, residents enjoy a desirable location with convenient access to Belmont, Charlotte Douglas International Airport, and Uptown Charlotte. This exceptional property presents a rare opportunity to own a private estate in sought-after Cramer Mountain.
Property Information
Property Type
Residential
Sub-Type
Single Family Residence
Style
Traditional
Year Built
1997
Living Area
5,890 sq ft
Garage Spaces
3
Zoning
R2
Days on Market
15
MLS® Listing#
4391394
Property Features
Interior
Exterior
Appliances
Cooling
Heating
Flooring
Fireplace
Basement
Parking
Laundry
Patio
Fencing
Lot Features
Construction
Community
Utilities
Sewer
Water Source
Schools
- Elementary:
- New Hope
- Middle:
- Cramerton
- High:
- Stuart W Cramer
Financial Details
HOA
$1,587 / Annually
Cramerton Mountain HOA
Assessed Value
$1,316,250
Parcel Number
212385
Affordability Calculator
$260,000
Estimated monthly payment
$6,919/mo
Principal $1,040,000 · Est. interest $1,450,893 over 30 yrs
Neighborhood Market Statistics
How this home compares to active listings in Cramerton, NC
- $370,000
- Median Listing Price
- 58
- Median Days on Market
- 1,924
- Median Sq Ft
- $206
- Median Price / Sq Ft
- 34
- Active Listings
- This home’s price is 251% above the area median.
- Its price per sq ft is 7% above the area median.
Market statistics compiled from active EXIT Realty® and MLS listings in Cramerton, NC.
Location

Points of Interest in Cramerton, NC
Showing the Cramerton area map.
Nearby Schools
Cramerton Christian Academy
School · 0.8 mi away
Cramerton Middle School
Secondary · 0.9 mi away
McAdenville Elementary School
Elementary · 1.3 mi away
Stuart W. Cramer High School
Secondary · 1.4 mi away
The Nest Schools
School · 1.5 mi away
Gaston Christian School
Secondary · 1.6 mi away
New Hope Elementary School
Elementary · 1.7 mi away
Belmont Central Elementary School
Elementary · 1.8 mi away
Piedmont Community Charter School
School · 1.9 mi away
New Hope for Kids
School · 1.9 mi away
Gaston County Schools
School · 2.2 mi away
Presbyterian Church
Elementary · 2.2 mi away
First Presbyterian Day School
School · 2.2 mi away
Belmont Middle School
School · 2.3 mi away
Holbrook Middle School
Secondary · 2.5 mi away
South Point High School
Secondary · 2.5 mi away
Ashbrook High School
Secondary · 2.6 mi away
Belmont Middle School
Secondary · 2.8 mi away
J B Page Elementary School
Elementary · 2.8 mi away
Lowell Elementary School
Elementary · 3.0 mi away
Commute Calculator
Nearby Homes
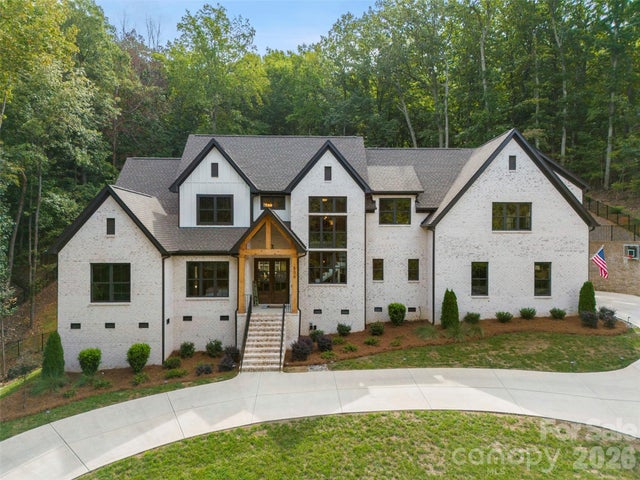
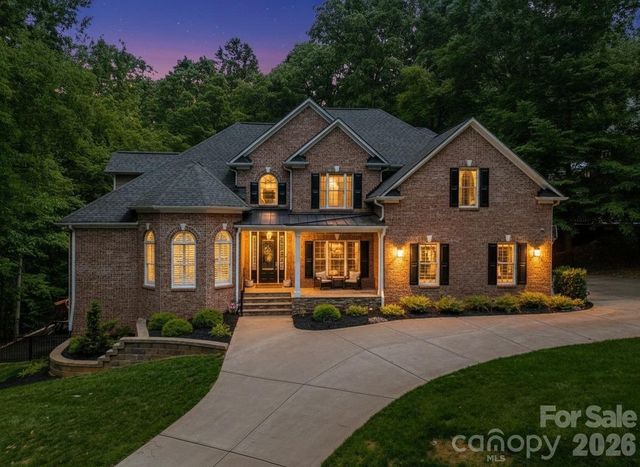

Similar Homes Nearby

Similar Home Values
Comparable nearby listings and their asking prices.
| Address | Price | Beds | Baths | Sq Ft |
|---|---|---|---|---|
| 3004 Dodsworth Drive, Cramerton, NC | $1,050,000 | 5 | 4 | 4,185 |
| 208 Tinkham Trail, Cramerton, NC | $1,100,000 | 4 | 5 | 4,857 |
| 306 Mayworth Way, Cramerton, NC | $1,199,900 | 6 | 5 | 5,310 |
| 4025 Foxes Trail, Cramerton, NC | $1,250,000 | 5 | 5 | 4,120 |
Moving Cost Estimate
EXIT Agents in Cramerton


Listing Courtesy: Howard Hanna Allen Tate Gastonia - cathy.c.young@allentate.com
Last Updated: 2026-06-12
1