

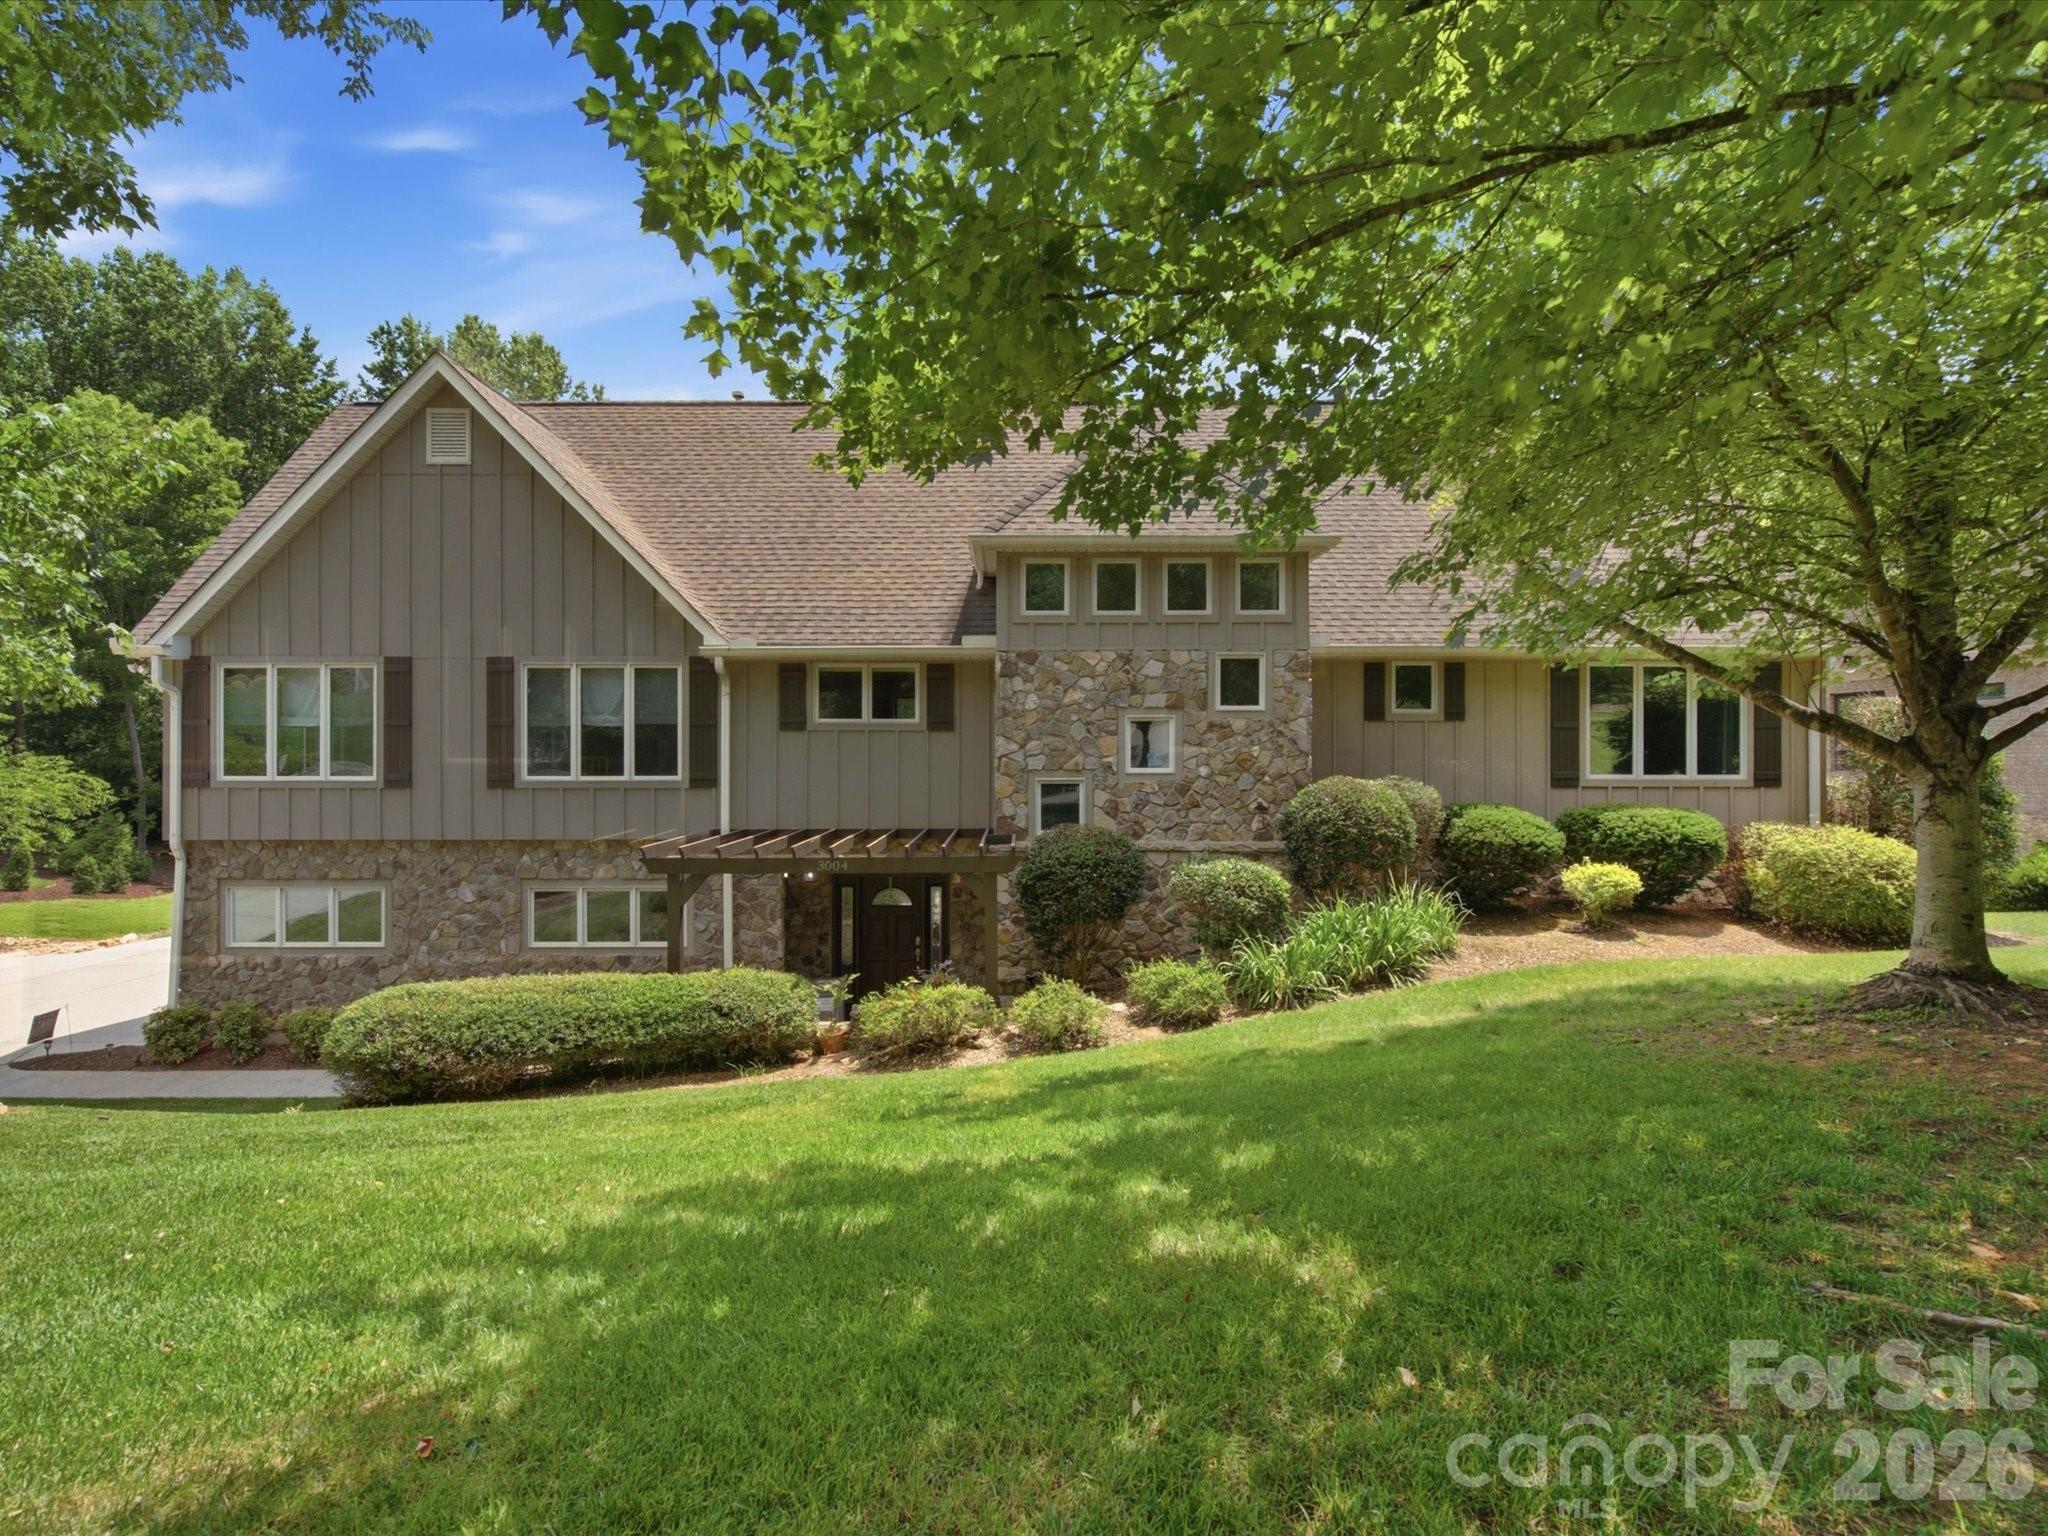
3004 Dodsworth Drive, Cramerton, NC 28032
Cramer Mountain · Gaston County
Key Facts
Description
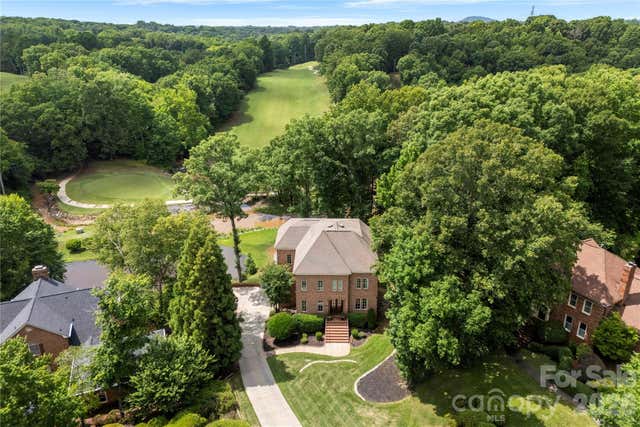
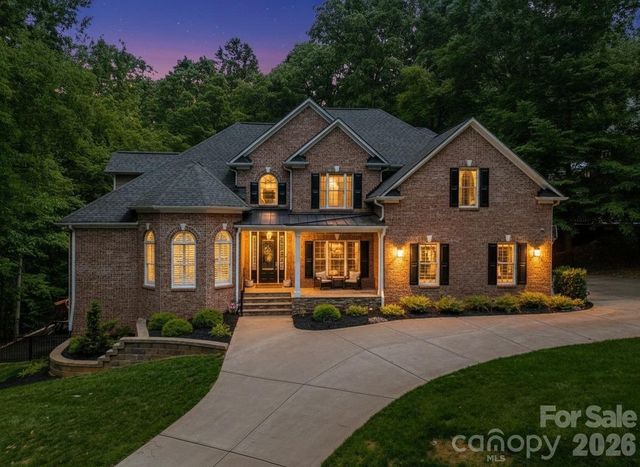
Cramer Mountain is a premier subdivision. The homes are custom and beautiful. The people are friendly and tend to stay for years. Many of the residents have lived here for 10+ years, some 30+ years. The schools are highly rated with academic excellence and sports as well. House contains 5 bedrooms, 3.5 Bathrooms and contains almost 4,200 square feet. The home has been updated to the max with Painted Kitchen Cabinets, New Upper Level Custom Granite, Tile Backsplash, New Stainless Steel Appliances, Double Oven, Microwave, Separate Gas Range Top for the Chef, New Wood Flooring and Carpet Throughout, Bathrooms: Main Bathroom with Tile Flooring, Separate Granite Sinks, Extra Large Shower with Two shower Heads (One is Rain Water), Secondary Bathroom has Tiled Shower with, Granite Countertops, Another Bathroom has Tub with Tile Surround, Tile Flooring, 1/2 Bathroom has been updated as well. All Toilets have been updated as well. Screened Porch with New Screens and Storm Doors. AC Units and Both Water Heaters Have been replaced as well. Concrete Driveway has been expanded with room for numerous cars and a total of three garage. All of the mentioned work has been completed in the past three years. The yard is tranquil and relaxing. Many nights of watching sports in the screened porch.
Property Information
Property Type
Residential
Sub-Type
Single Family Residence
Style
French Provincial
Year Built
2004
Living Area
4,185 sq ft
Garage Spaces
3
Zoning
R1
Days on Market
20
MLS® Listing#
4385616
Property Features
Interior
Appliances
Cooling
Heating
Flooring
Fireplace
Parking
Laundry
Patio
Lot Features
Construction
Foundation
Roof
Security
Community
Utilities
Sewer
Water Source
Schools
- Elementary:
- New Hope
- Middle:
- Cramerton
- High:
- Stuart W Cramer
Financial Details
HOA
$829 / Semi-Annually
Property Matters
Assessed Value
$649,800
Parcel Number
307530
Directions
From Charlotte: Wilkinson Boulevard - Left on Lakewood Drive, left on 8th Avenue, right on Maymont Drive, then right on Dodsworth. Make sure you are in left lane when you go through the Guard Gate. They may require a business card.
Affordability Calculator
$210,000
Estimated monthly payment
$5,589/mo
Principal $840,000 · Est. interest $1,171,875 over 30 yrs
Neighborhood Market Statistics
How this home compares to active listings in Cramerton, NC
- $373,684
- Median Listing Price
- 58
- Median Days on Market
- 1,943
- Median Sq Ft
- $208
- Median Price / Sq Ft
- 33
- Active Listings
- This home’s price is 181% above the area median.
- Its price per sq ft is 21% above the area median.
Market statistics compiled from active EXIT Realty® and MLS listings in Cramerton, NC.
Location

Points of Interest in Cramerton, NC
Showing the Cramerton area map.
Nearby Schools
Cramerton Middle School
Secondary · 0.9 mi away
Cramerton Christian Academy
School · 1.1 mi away
Stuart W. Cramer High School
Secondary · 1.3 mi away
McAdenville Elementary School
Elementary · 1.4 mi away
Belmont Central Elementary School
Elementary · 1.5 mi away
New Hope Elementary School
Elementary · 1.6 mi away
The Nest Schools
School · 1.8 mi away
Gaston Christian School
Secondary · 1.9 mi away
Presbyterian Church
Elementary · 1.9 mi away
First Presbyterian Day School
School · 1.9 mi away
Belmont Middle School
School · 2.0 mi away
New Hope for Kids
School · 2.2 mi away
Piedmont Community Charter School
School · 2.2 mi away
South Point High School
Secondary · 2.2 mi away
Gaston County Schools
School · 2.5 mi away
Belmont Middle School
Secondary · 2.5 mi away
J B Page Elementary School
Elementary · 2.5 mi away
Holbrook Middle School
Secondary · 2.8 mi away
Ashbrook High School
Secondary · 3.0 mi away
North Belmont Elementary School
Elementary · 3.1 mi away
Commute Calculator
Nearby Homes


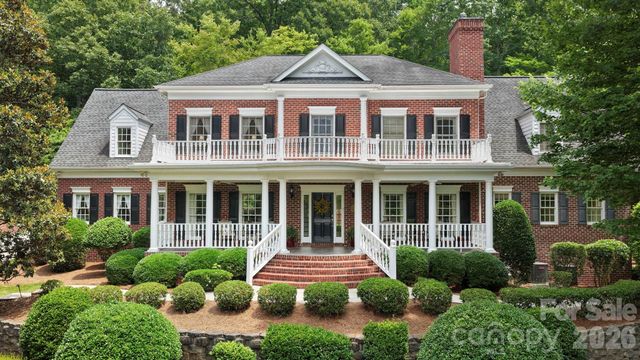
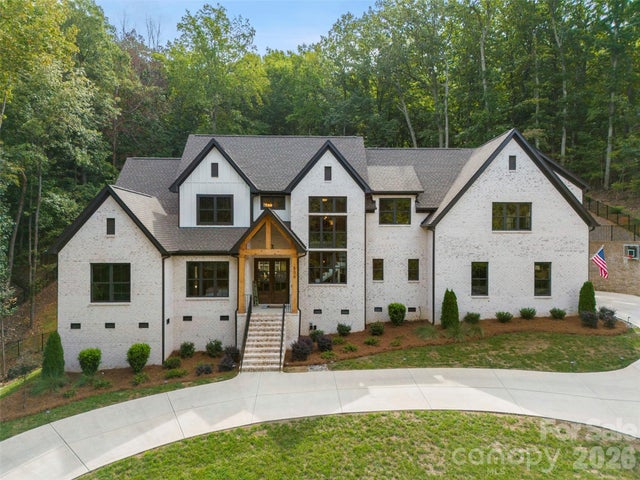

Similar Homes Nearby


Similar Home Values
Comparable nearby listings and their asking prices.
| Address | Price | Beds | Baths | Sq Ft |
|---|---|---|---|---|
| 4017 Foxes Trail, Cramerton, NC | $759,000 | 4 | 3 | 2,377 |
| 208 Tinkham Trail, Cramerton, NC | $1,100,000 | 4 | 5 | 4,857 |
| 306 Mayworth Way, Cramerton, NC | $1,199,900 | 6 | 5 | 5,310 |
| 4025 Foxes Trail, Cramerton, NC | $1,250,000 | 5 | 5 | 4,120 |
| 512 Stuart Ridge, Cramerton, NC | $1,300,000 | 4 | 7 | 5,890 |
Moving Cost Estimate
EXIT Agents in Cramerton


Listing Courtesy: Julian Appraisal Group - craigjulian@gmail.com
Last Updated: 2026-06-13
1