

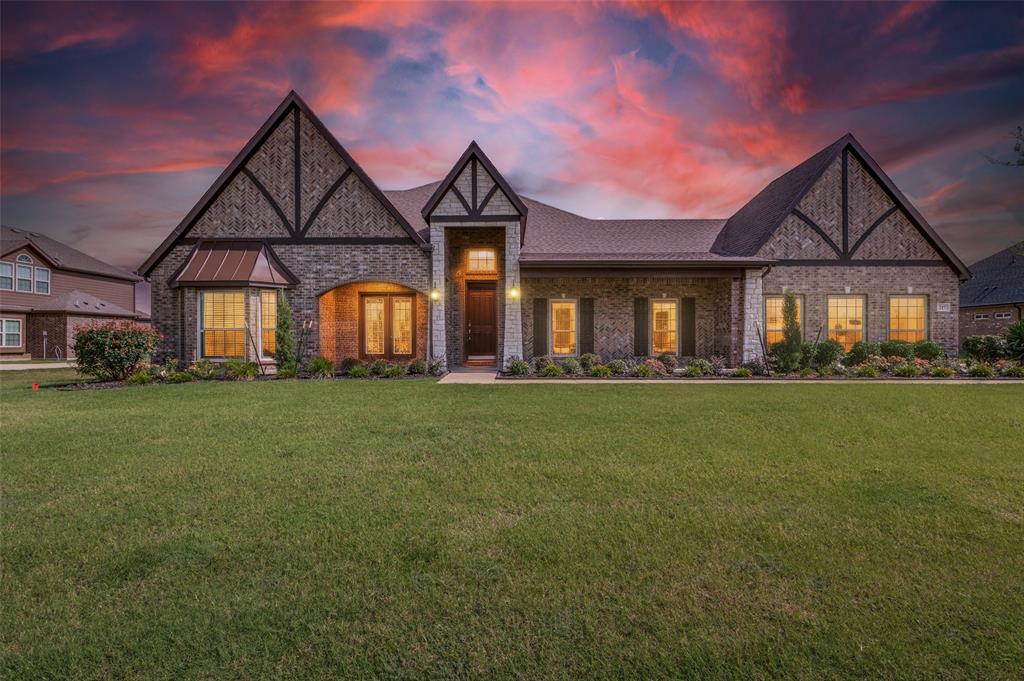
217 Castle Creek Drive, Red Oak, TX 75154
Cole Manor · Ellis County
Key Facts
Description
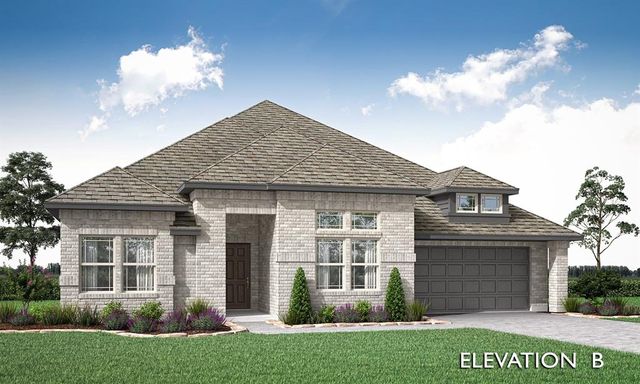
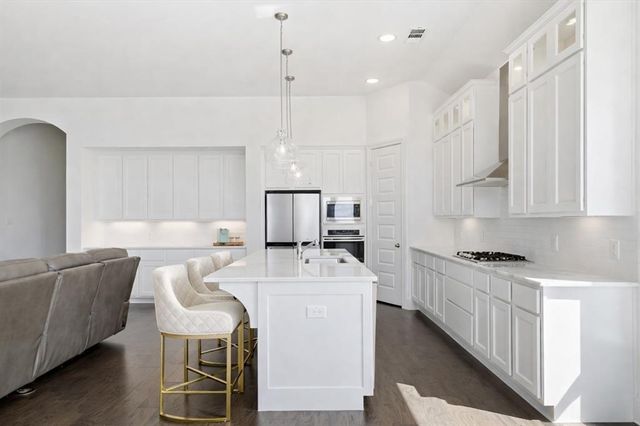
Finally, you can say yes to the address!! This home sits on 0.82 acre and is located in an established picturesques neighborhood that is close enough to access the city's amenities and far enough away to take in the quietness that makes the perfect balance of tranquility and accessibility. Come in from the covered front porch to be greeted by a spacious foyer that leads to the wide-open and spacious living area that connects to the spacious kitchen that makes it perfect for gatherings and entertaining. The chef's kitchen boasts of a large island, breakfast bar, double ovens, granite countertops and walk-in pantry. The home has a breakfast nook for your casual dining and a formal dining for those special occasions. This well maintained home comes with soaring ceilings and abundant natural lighting in an open layout. Enjoy outdoor living with a covered patio overlooking a generously sized back yard providing a perfect setting for outdoor entertaining and other endless opportunities. The ensuite bedroom offers a garden tub, sizable shower and oversize closet that feels more like a private dressing room and enhanced with tray ceiling and comfortable sitting area. There are two additional nice size bedrooms and a flexroom that could be used easily as a fourth bedroom which is located next to the powder bath with a shower or game or media room. This home has a designated office. An additional feature of this well maintained home is a 3-car garage with insulated garage doors and a dedicated Level 2.240-volt EV charging outlet, allowing for faster at-home charging for most electric and plug-in hybrid vehicles which is a premium feature for today's homeowners. To top of the amenties of the home, the washer, dryer and refrigerator will convey with the home.
Property Information
Property Type
Residential
Sub-Type
Single Family Residence
Style
Traditional
Year Built
2020
Living Area
3,879 sq ft
Lot Size
0.81 acres
Garage Spaces
3
Days on Market
2
MLS® Listing#
21329205
Property Features
Interior
Appliances
Cooling
Heating
Flooring
Fireplace
Parking
Laundry
Patio
Fencing
Construction
Foundation
Roof
Security
Utilities
Sewer
Water Source
Rooms
- Living Room1 x 1First
- Master Bedroom1 x 1First
Schools
- Elementary:
- Shields
- Middle:
- Red Oak
- High:
- Red Oak
- District:
- Red Oak ISD
Financial Details
HOA
$420 / Annually
Blue Dome Residential
Annual Taxes
$12,888
Parcel Number
273648
Directions
From South on I-35, take exit 410B (665 and Ovilla Rd), turn right on Plaza Drive, turn right on Cole Rd., and right on Castle Creek Drive.
Affordability Calculator
$137,800
Estimated monthly payment
$3,667/mo
Principal $551,200 · Est. interest $768,973 over 30 yrs
Neighborhood Market Statistics
How this home compares to active listings in Red Oak, TX
- $454,815
- Median Listing Price
- 69
- Median Days on Market
- 2,464
- Median Sq Ft
- $192
- Median Price / Sq Ft
- 396
- Active Listings
- This home’s price is 51% above the area median.
- Its price per sq ft is 8% below the area median.
Market statistics compiled from active EXIT Realty® and MLS listings in Red Oak, TX.
Location

Getting Around
Points of Interest in Red Oak, TX
Showing the Red Oak area map.
Nearby Schools
Eastridge Elementary
Elementary · 0.5 mi away
Red Oak Elementary
Elementary · 0.8 mi away
TSTC North Texas
School · 1.5 mi away
Red Oak High School
Secondary · 1.6 mi away
Life School
School · 1.7 mi away
Red Oak Independent School District
School · 1.7 mi away
H.A. Wooden Elementary
Elementary · 1.8 mi away
Red Oak Junior High School
Secondary · 1.9 mi away
Red Oak Middle School
Secondary · 1.9 mi away
Little School House
School · 2.9 mi away
Life School Red Oak
Elementary · 3.0 mi away
Red Oak Intermediate School
School · 3.8 mi away
Russell P Schupmann Elementary
Elementary · 3.8 mi away
Life School
Elementary · 4.2 mi away
Barack and Michelle Obama Ninth Grade Center
School · 4.4 mi away
Lancaster Elementary School
Elementary · 4.4 mi away
The Gardner Preparatory School LL
School · 4.4 mi away
Donald T Shields Elementary School
Elementary · 4.5 mi away
Shields Elementary
Elementary · 4.5 mi away
Lancaster Independent School District
School · 4.6 mi away
Commute Calculator
Nearby Homes


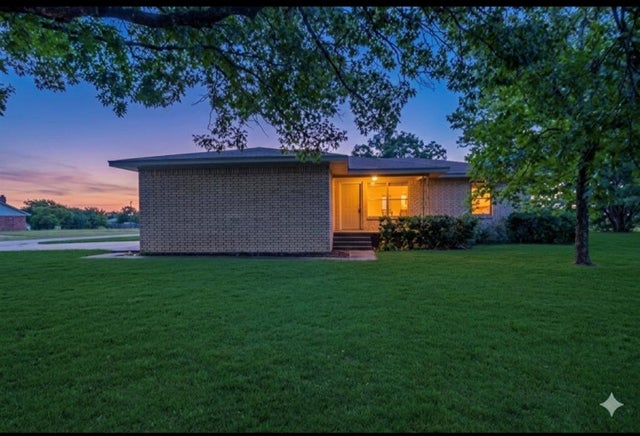
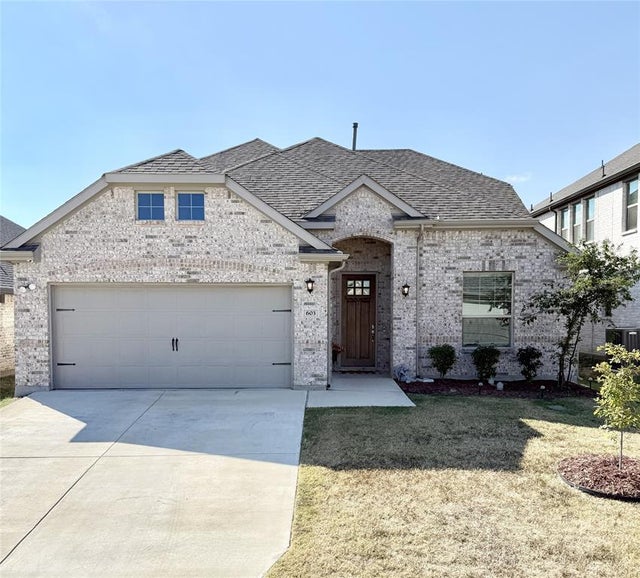
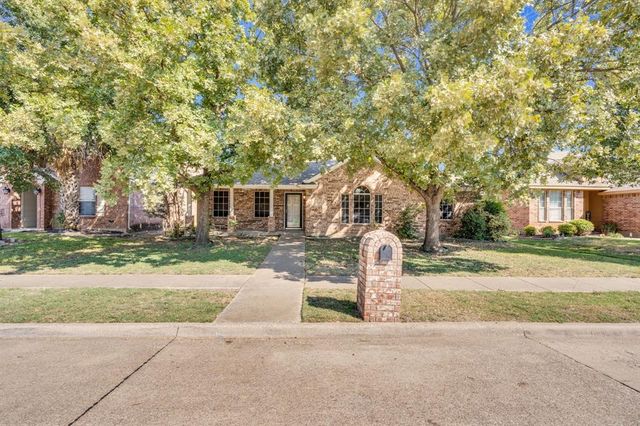

Similar Homes Nearby
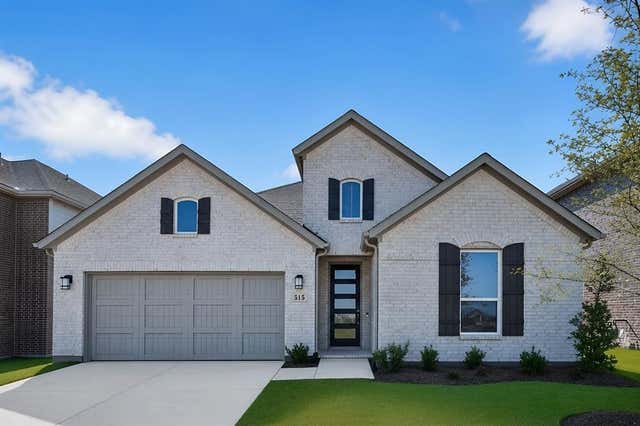
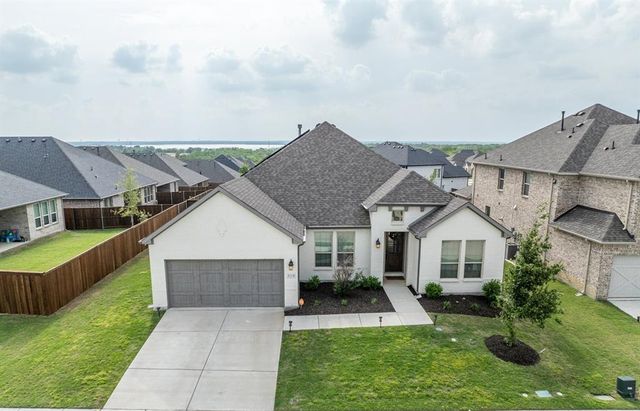
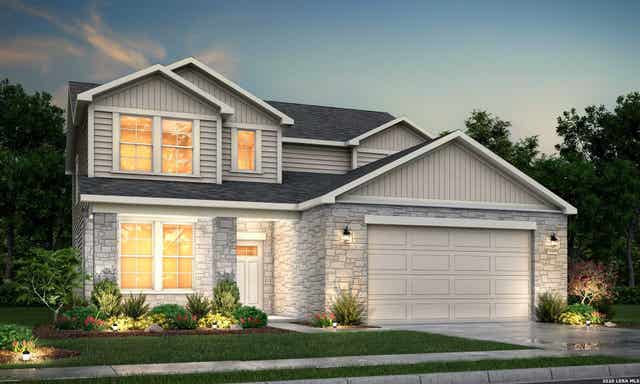
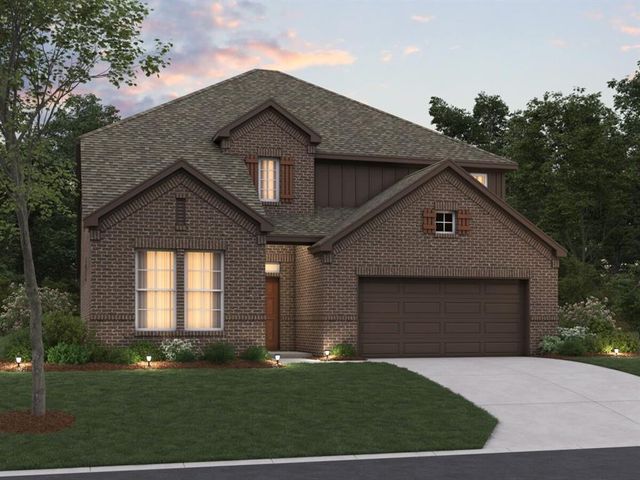
Similar Home Values
Comparable nearby listings and their asking prices.
| Address | Price | Beds | Baths | Sq Ft |
|---|---|---|---|---|
| 515 Wisteria Street, Oak Point, TX | $482,305 | 3 | 3 | 2,089 |
| 328 Savannah Lane, Oak Point, TX | $485,000 | 4 | 4 | 2,623 |
| 7313 Walkers Loop, Live Oak, TX | $486,500 | 3 | 3 | 2,487 |
| 1749 Monarch Haven Way, Oak Point, TX | $487,990 | 4 | 4 | 3,137 |
| 1044 Quincy Drive, Red Oak, TX | $489,000 | 3 | 3 | 2,519 |
| 4105 Crossroads Court, Oak Point, TX | $489,500 | 4 | 3 | 2,305 |
Moving Cost Estimate
EXIT Agents in Red Oak


Listing Courtesy: The Hughes Group Real Estate - 972-920-5576
Presented by: Rita Wright
Last Updated: 2026-07-18