

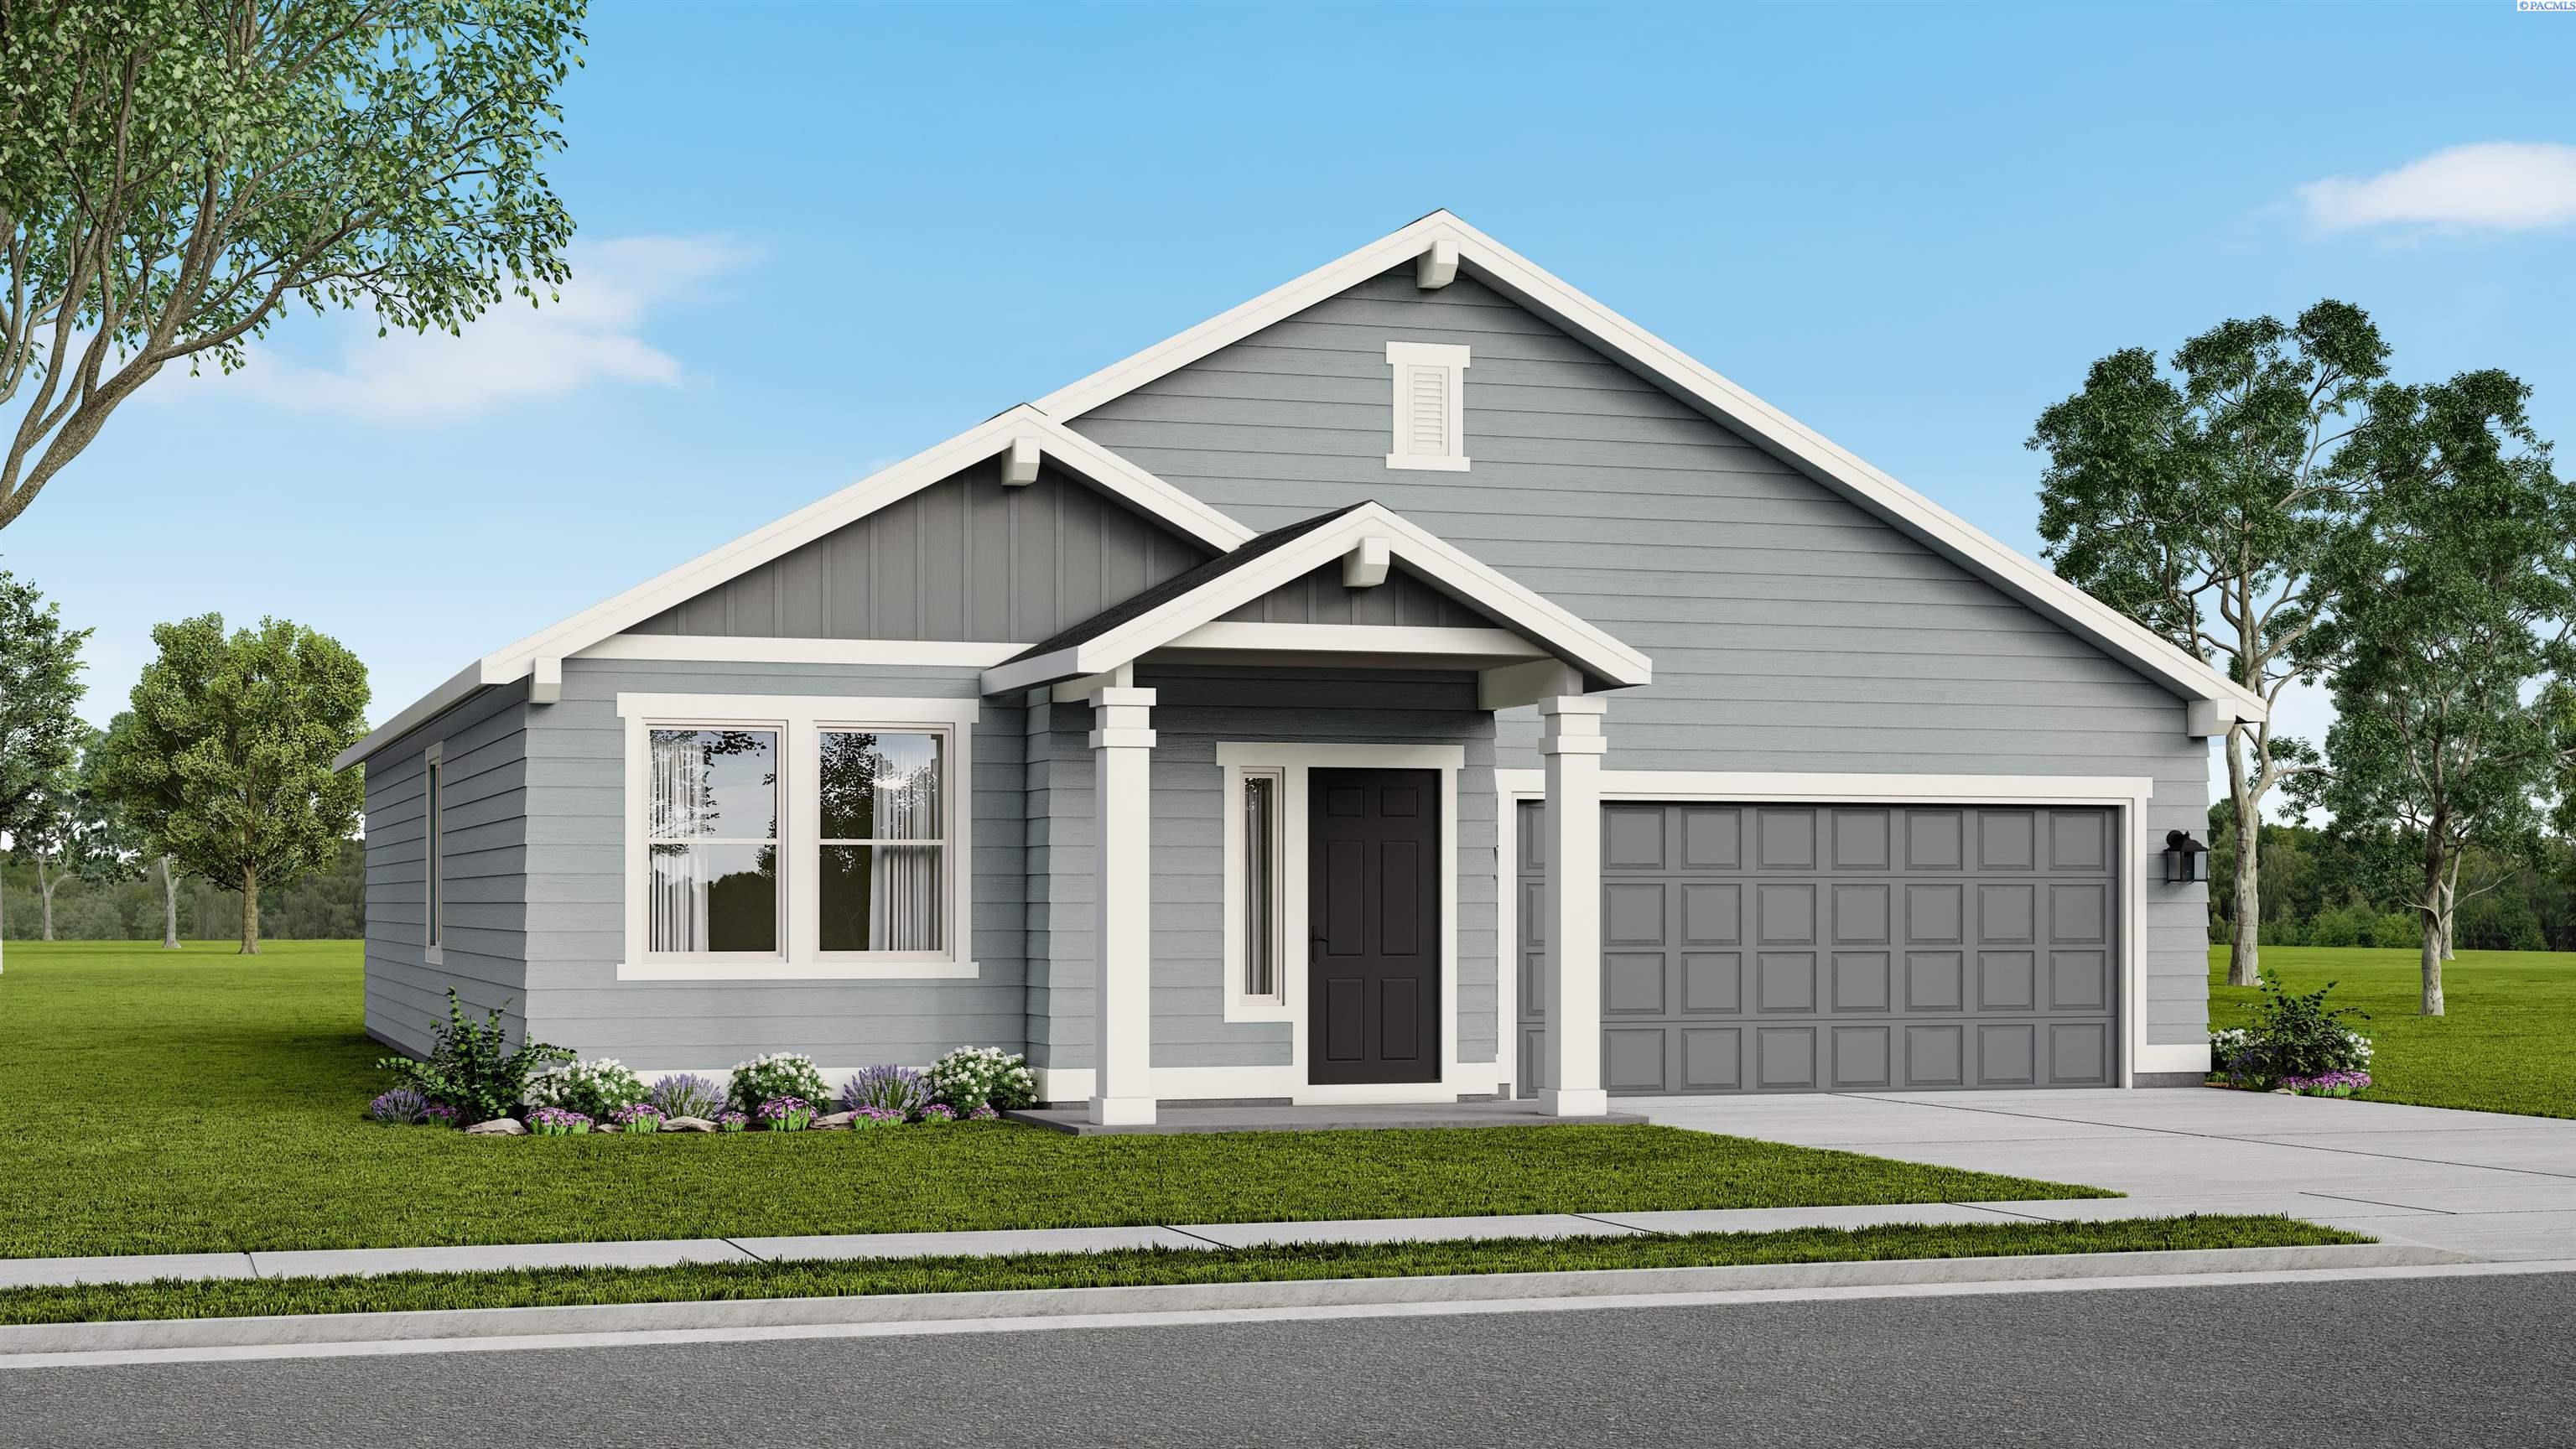
7160 W 24th Ave, Kennewick, WA 99338
SHERMAN HEIGHTS PH 1 · Benton County
Key Facts
Description
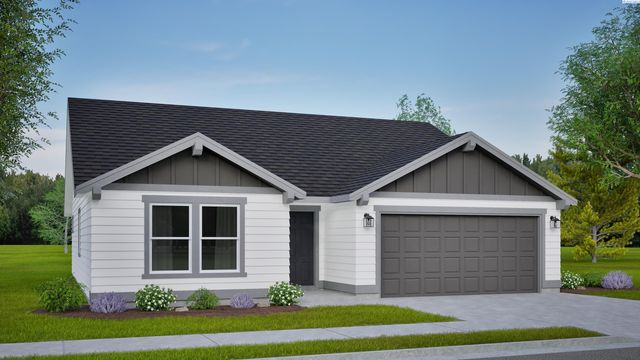
MLS #291046 ** Summer Home Savings Event, Builder Incentive on this home!! Call us for more details! *Photos are of similar home* The 1574 square foot Hudson is an efficiently designed, mid-sized single-level home offering both space and comfort. The open kitchen is a chef’s dream, with counter space galore, plenty of cupboard storage and a breakfast bar. The expansive living room and adjoining dining area complete this eating and entertainment space. The spacious and private main suite boasts a dual vanity bathroom, separate shower and an enormous closet. The other two sizeable bedrooms, share the second bathroom and round out this well-planned home. This home comes complete with professionally landscaped front and back yards, plus full fencing, offering a truly move-in-ready experience from day one.
Property Information
Property Type
Residential
Sub-Type
Single Family Residence
Year Built
2026
Stories
1
Living Area
1,574 sq ft
Lot Size
0.27 acres
Garage Spaces
2
Parking Spaces
2
Days on Market
134
MLS® Listing#
291046
Property Features
- Interior:
- Breakfast Bar, Walk-In Closet(s), Entrance Foyer, Pantry, Laminate Counters, High Ceilings, Ceiling Fan(s), Granite Counters, Master Downstairs
- Appliances:
- Dishwasher, Disposal, Microwave, Water Heater, Range, Oven
- Cooling:
- Central Air, Heat Pump, Electric
- Heating:
- Electric, Heat Pump
- Flooring:
- Carpet, Vinyl
- Basement:
- None, Crawl Space
- Parking:
- Attached
- Laundry:
- Laundry Room
- Patio:
- Covered
- Fencing:
- Full
- Construction:
- Wood Siding, Lap Siding
- Roof:
- Composition
- Windows:
- Triple Pane Windows
- Community:
- Curbs, Sidewalks, Street Lights
- Utilities:
- Electricity Connected, Sewer Connected
- Water Source:
- Public
Rooms
- Bedroom 113
- Bedroom 210
- Bedroom 310
- Dining Room10
- Living Room15
HOA & Tax
- HOA:
- $108/Quarterly
Affordability Calculator
$87,998
Estimated monthly payment
$2,342/mo
Principal $351,992 · Est. interest $491,060 over 30 yrs
Neighborhood Market Statistics
How this home compares to active listings in Kennewick, WA
- $490,000
- Median Listing Price
- 59
- Median Days on Market
- 1,852
- Median Sq Ft
- $248
- Median Price / Sq Ft
- 428
- Active Listings
- This home’s price is 10% below the area median.
- Its price per sq ft is 13% above the area median.
Market statistics compiled from active EXIT Realty® and MLS listings in Kennewick, WA.
Location
- 7160 W 24th Ave, Kennewick, WA 99338
Nearby Schools
Ridge View Elementary School
Elementary · 0.6 mi away
Mid-Columbia Partnership
School · 0.9 mi away
Desert Hills Middle School
Secondary · 0.9 mi away
Fuerza Elementary
Elementary · 0.9 mi away
Sage Crest Elementary School
Elementary · 1.1 mi away
Southridge High School
Secondary · 1.3 mi away
Seminary - the Church of Jesus Christ of Latter-Day Saints
School · 1.3 mi away
Lincoln Elementary School
Elementary · 1.6 mi away
Chinook Middle School
Elementary · 1.7 mi away
Desert Hills Middle School
Secondary · 1.7 mi away
Legacy High School
Secondary · 1.9 mi away
Calvary Christian School
School · 2.0 mi away
Edison Elementary School
Elementary · 2.0 mi away
Kennewick Public Schools Maintenance/Transportation/Support
School · 2.2 mi away
Sunset View Elementary School
Elementary · 2.2 mi away
Amon Creek Elementary
Elementary · 2.3 mi away
Tri-Tech Skills Center
Secondary · 2.3 mi away
Highlands Middle School
Secondary · 2.3 mi away
Kennewick School District
School · 2.5 mi away
Kamiakin High School
Secondary · 2.5 mi away
Commute Calculator
Nearby Homes

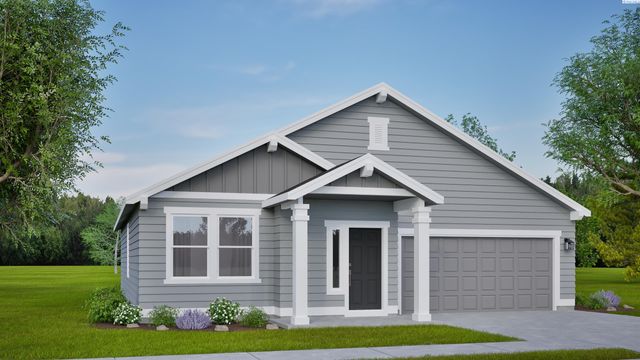
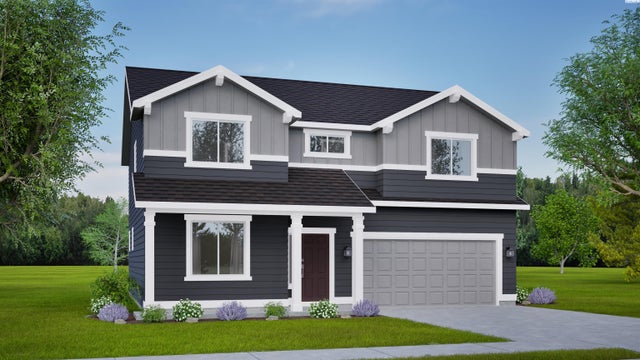
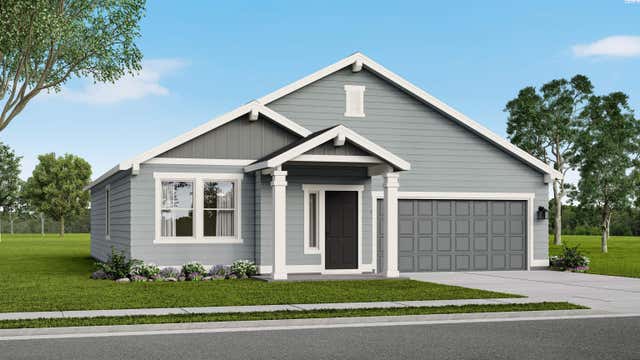
Similar Homes Nearby

Moving Cost Estimate
EXIT Agents in Kennewick


Listing Courtesy: New Home Star Washington LLC