

3492 Lockwood Circle, Chattanooga, TN 37415
Lockwood Hgts · Hamilton County
Key Facts
Description
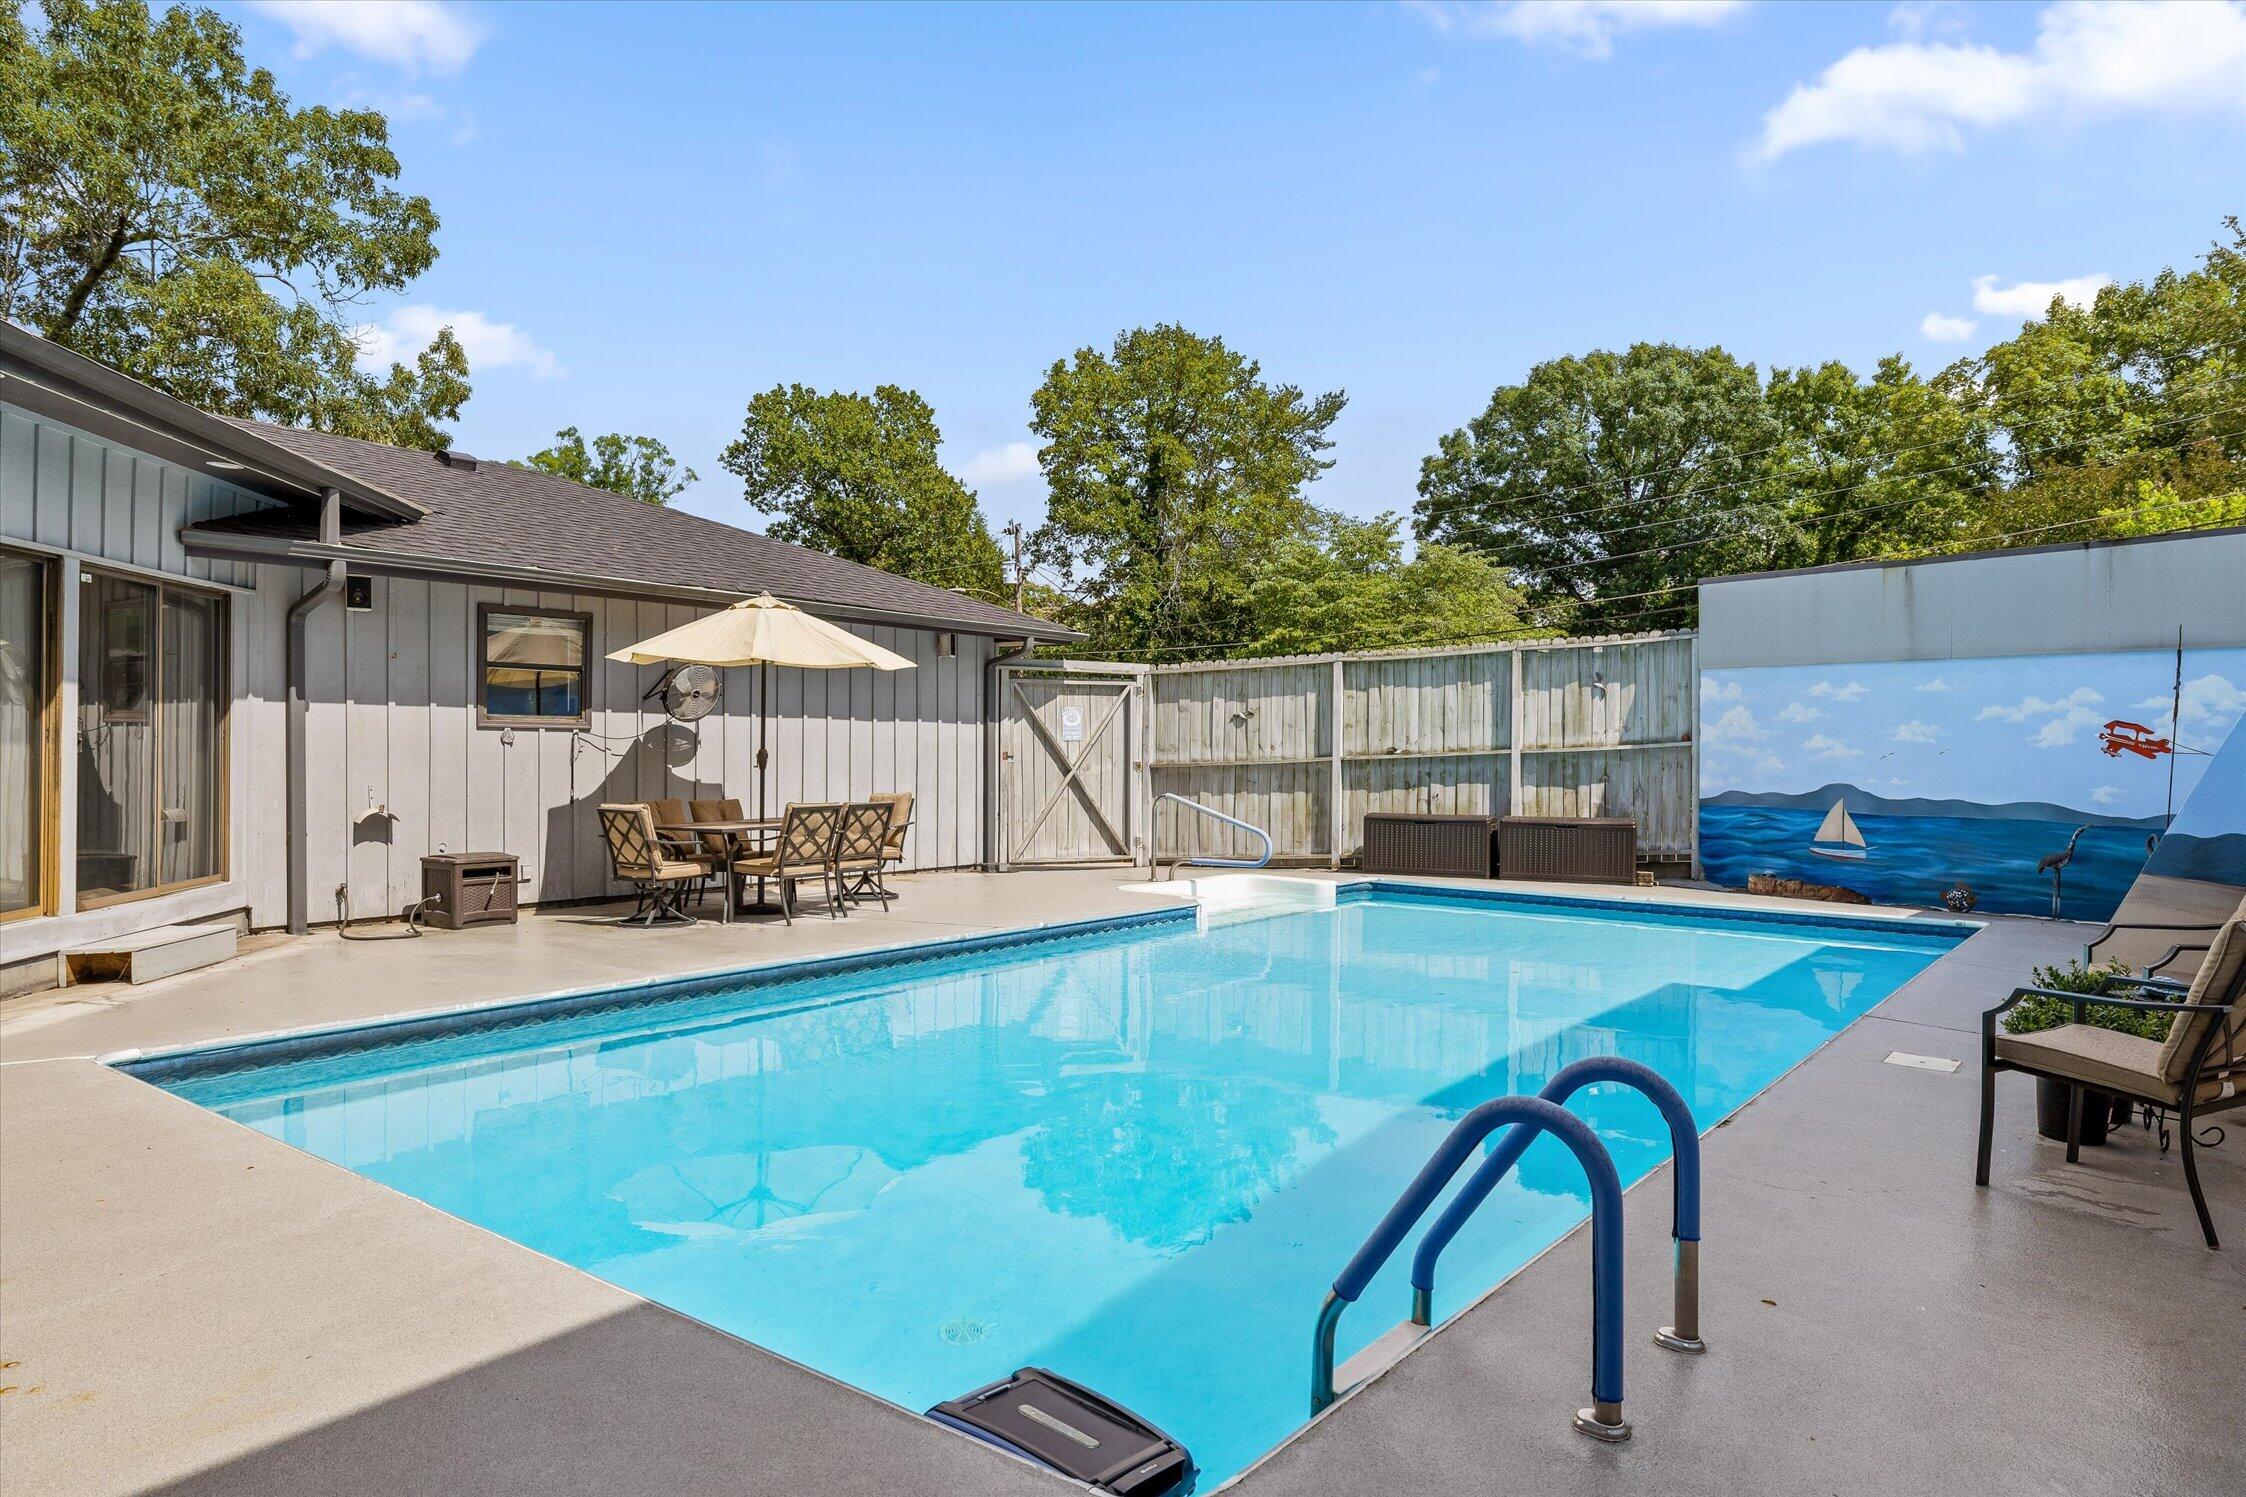
NEW PRICE! Don't miss your opportunity to own this one-of-a-kind home in the highly desirable Rivermont Stuart/Lockwood Heights area, where character, space and convenience come together. Situated on a corner lot just minutes to Downtown Chattanooga, this contemporary split-level home offers 3 or 4 bedrooms, 3 full baths, 1 half bath (in the pool area) and exceptional indoor/outdoor living. There's also a very unique, fully operational VAULT ROOM that is perfect for storing all your collectibles! The Kitchen overlooks the beautifully maintained in-ground swimming pool and connects seamlessly to the Great Room, featuring a stunning stacked stone fireplace with quick start gas log remote. A separate dining room provides additional space for entertaining. The spacious primary suite includes a remodeled bath, private sitting area/den/vault with cozy fireplace and a truly unique conversation piece--a fireproof safe door from a vintage bank vault! Outdoor living shines with a front deck and privacy enclosed backyard with sparkling pool that is professionally maintained year-round by Squid Works. Downstairs, the finished basement offers flexible living space perfect for recreation, media or guests. The current owner has created a 4th bedroom downstairs and used as a guest retreat. There is also a spiral staircase offering secondary access from the upstairs (at pool entry sliding glass doors) to the basement recreation room. Imagine yourself living your best life, swimming and dining poolside with family and friends. Simply walk out your back door and into an atmosphere of fun, relaxation and fitness--vacation vibes without ever leaving home! And, as a BONUS, the recreation room pool table and exercise equipment will remain with the home. Other features include a garage workshop area plus extra office/home gym located behind the garage (not counted in the total square footage). Multiple parking options include side entrance for up to 3 or 4 vehicles, garage parking, and extra covered space for a car, boat or recreational vehicle in the carport. New smoke and carbon monoxide detectors installed in the home--PLUS, the seller is offering a one year home warranty with purchase! Stuart/Lockwood Heights community is close to Rivermont Park, approximately 1 mile away, offering public access to fishing, boat ramp, playground, tennis, baseball/softball fields and a walking track. Stuart Heights Community Swimming and Tennis Club (private membership) is within .4 miles. Red Bank, a neighboring community, offers public amenities that include the Kids Corner Playground and Pickle Ball Courts, which are about 2 miles away. Red Bank also offers many shopping and dining options plus a connecting route to Downtown Chattanooga via Hwy 27. The Hixson/Hwy 153 area is about 4 miles away and also has great access to shopping, dining and entertainment. With a 2 year old roof, distinctive style and unbeatable location just 10 minutes to Downtown Chattanooga, this is a great opportunity to own a truly special and unique home. Schedule your showing today!
Property Information
Property Type
Residential
Sub-Type
Single Family Residence
Structure Type
House
Year Built
1953
Living Area
3,344 sq ft
Lot Size
0.21 acres
Lot Dimensions
75.7X120.89
Garage Spaces
1
MLS® Listing#
1535798
Property Features
Interior
Exterior
Appliances
Cooling
Heating
Flooring
Fireplace
Basement
Pool
Parking
Laundry
Patio
Fencing
Lot Features
Construction
Foundation
Roof
Windows
Security
Other Structures
Community
Utilities
Sewer
Water Source
Rooms
- First
- BathroomFirst
- BathroomBasement
- BedroomFirst
- BedroomFirst
- BedroomBasement
- DenFirst
- Dining RoomFirst
- Family RoomBasement
- Great RoomFirst
- KitchenFirst
- LaundryBasement
- Master BedroomFirst
Schools
- Elementary:
- Rivermont Elementary
- Middle:
- Red Bank Middle
- High:
- Red Bank High School
Financial Details
HOA
None
Annual Taxes
$4,047
Parcel Number
118g B 008
Directions
BEST DIRECTIONS: From Downtown, take Veterans Bridge to Barton Avenue onto Hixson Pike. Turn left onto Van Buren Street. Turn left onto Werner Street, then right on Sleepy Hollow Road. Turn left onto Lockwood Circle. Home is on the corner on the right. Enter at the side--Lockbox on the railing to the right of the door.
Affordability Calculator
$87,000
Estimated monthly payment
$2,315/mo
Principal $348,000 · Est. interest $485,491 over 30 yrs
Neighborhood Market Statistics
How this home compares to active listings in Chattanooga, TN
- $375,472
- Median Listing Price
- 67
- Median Days on Market
- 1,720
- Median Sq Ft
- $223
- Median Price / Sq Ft
- 1,848
- Active Listings
- This home’s price is 16% above the area median.
- Its price per sq ft is 42% below the area median.
Market statistics compiled from active EXIT Realty® and MLS listings in Chattanooga, TN.
Location
- 3492 Lockwood Circle, Chattanooga, TN 37415
Points of Interest in Chattanooga, TN
Showing the Chattanooga area map.
Nearby Schools
Rivermont Elementary School
Elementary · 0.7 mi away
St Peter's Episcopal Church
School · 1.0 mi away
St Jude School
School · 1.2 mi away
St Jude Catholic Church
School · 1.2 mi away
Dawn School
School · 1.4 mi away
The Bright School
Elementary · 1.5 mi away
Red Bank Middle School
Secondary · 1.5 mi away
Red Bank High School
Secondary · 1.6 mi away
Alpine Crest Elementary School
Elementary · 1.7 mi away
Dupont Elementary School
Elementary · 1.8 mi away
Red Bank Elementary School
Elementary · 2.2 mi away
Normal Park Museum Magnet School
Elementary · 2.3 mi away
Skin & Brow School
School · 2.3 mi away
Hamilton County Collegiate High at Chattanooga State
Secondary · 2.7 mi away
Stem School
Secondary · 2.7 mi away
Normal Park Elementary School
Elementary · 2.7 mi away
Girls Preparatory School
Secondary · 3.3 mi away
Primrose Schools
Elementary · 3.3 mi away
Baylor School
Secondary · 3.4 mi away
Hardy Elementary School
Elementary · 3.4 mi away
Commute Calculator
Nearby Homes


Moving Cost Estimate
EXIT Agents in Chattanooga


Listing Courtesy: Keller Williams Realty - 4236641900
Presented by: Jan Quinn