

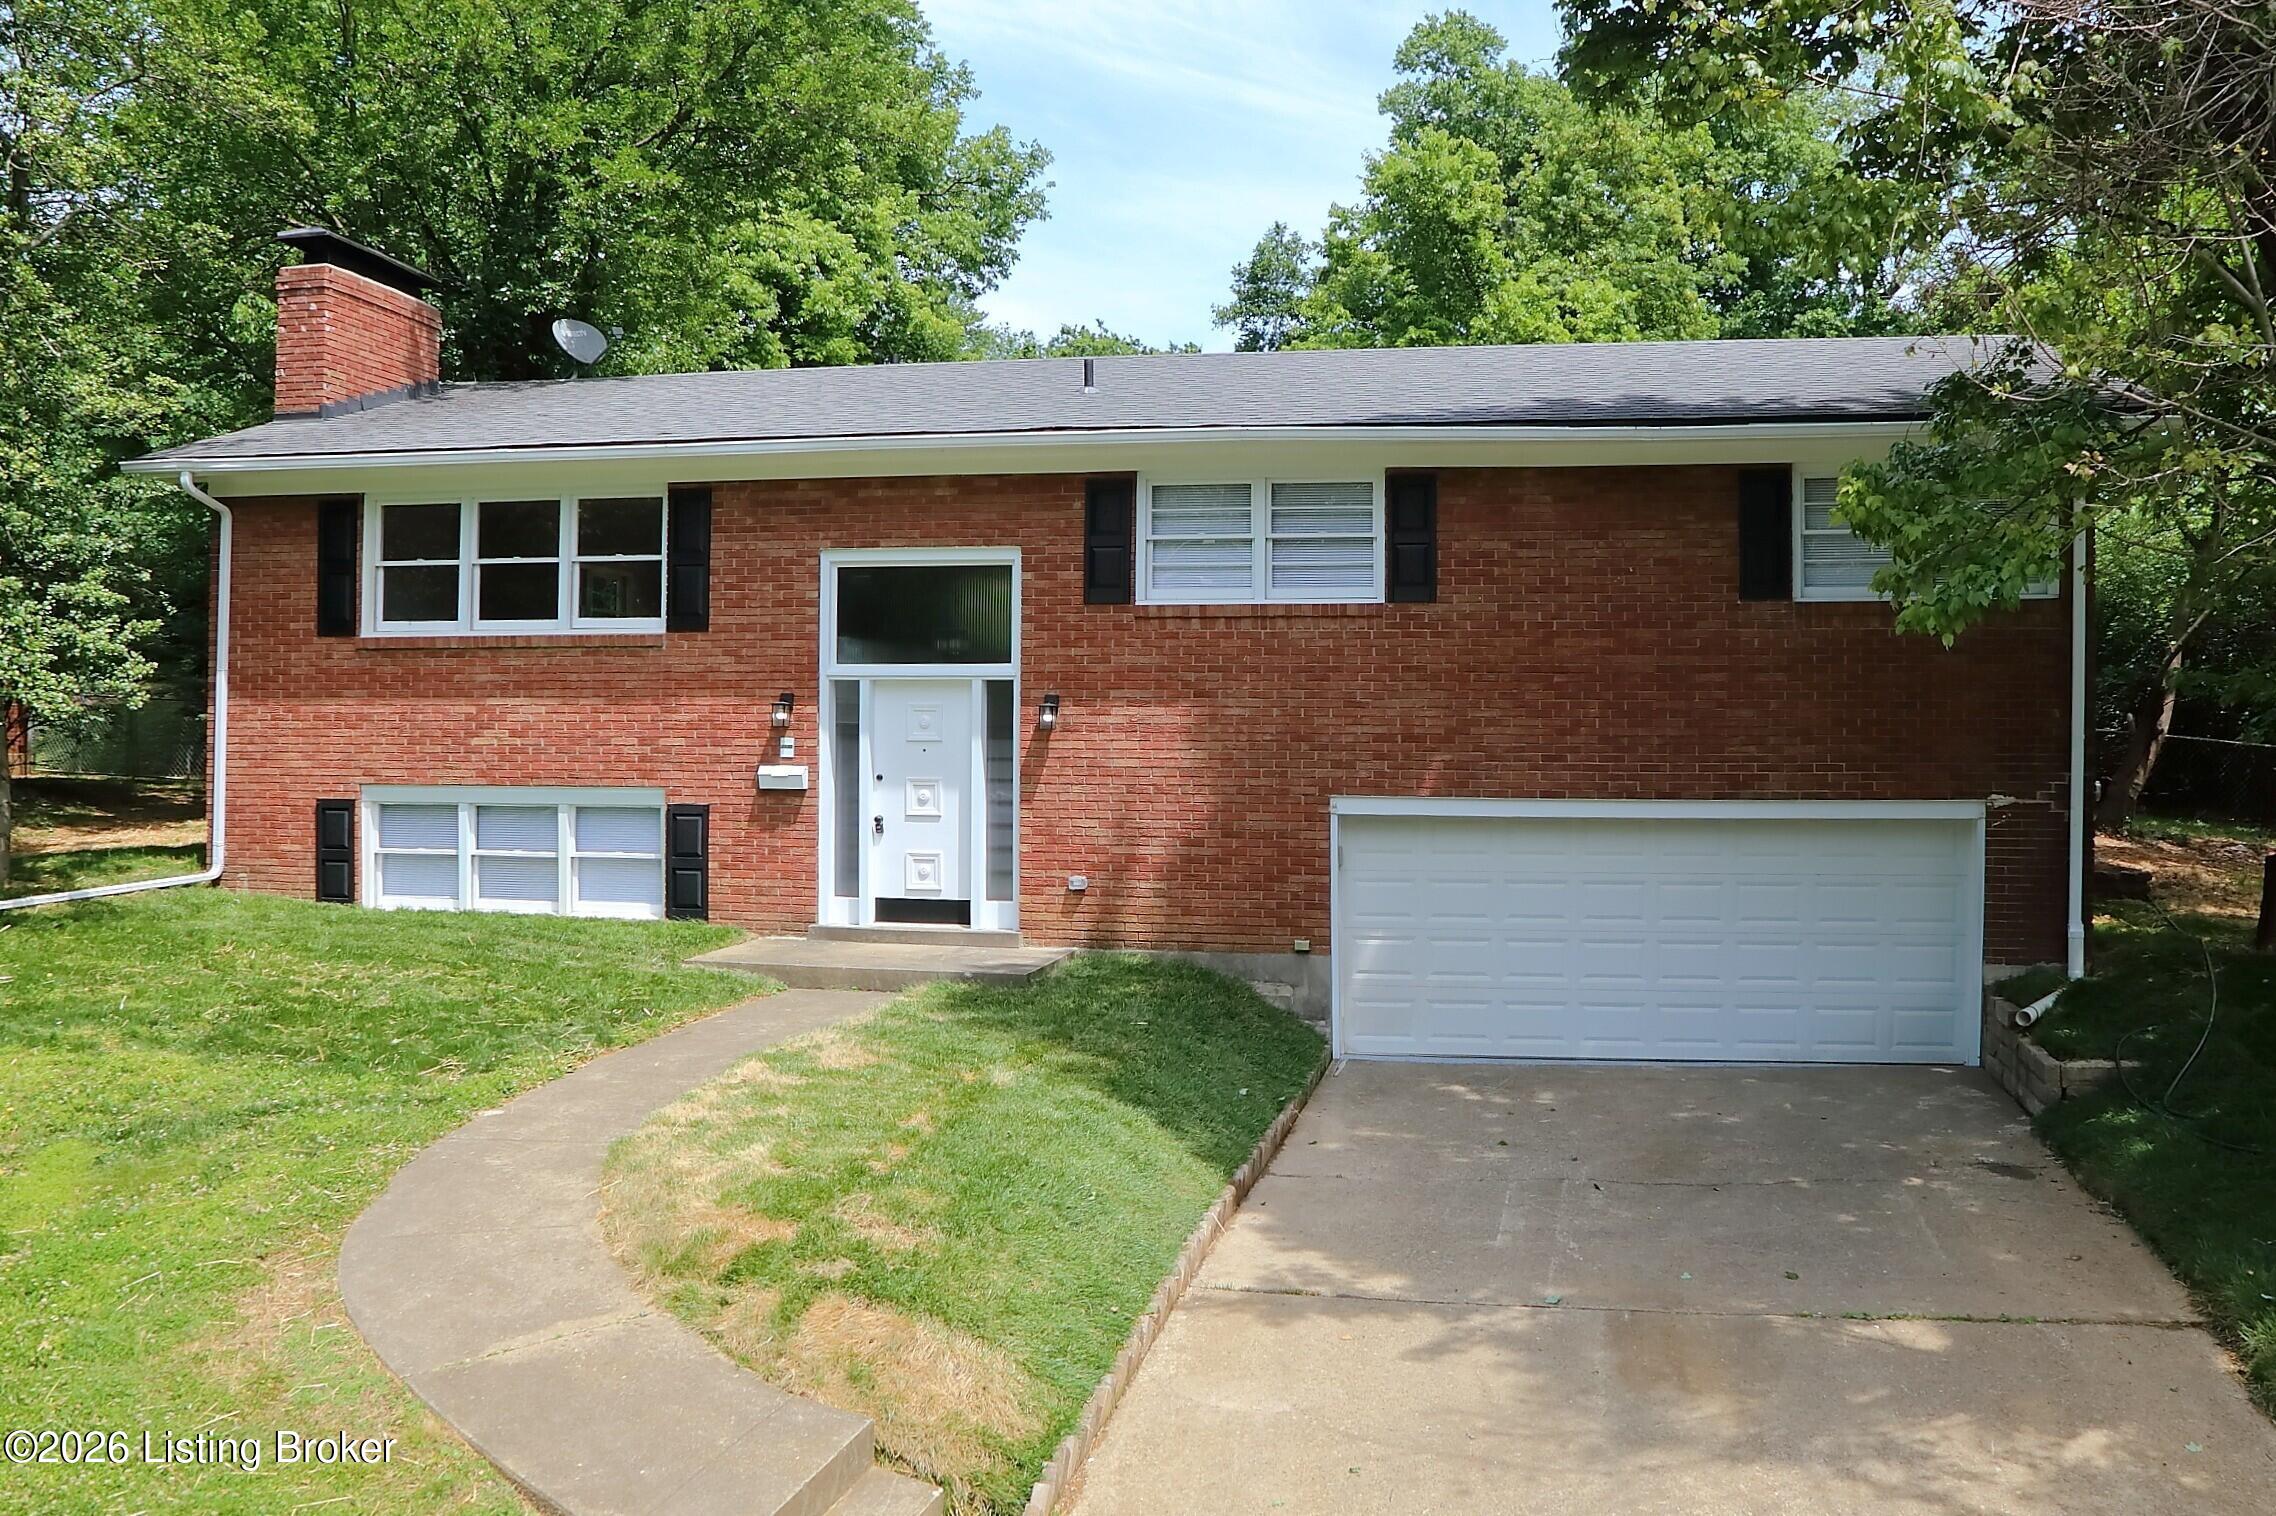
3132 Sunny Ln, Louisville, KY 40205
GARDINER LANE PARK · Jefferson County
Key Facts
Description
Welcome to 3132 Sunny Lane. This fantastic, renovated, all brick bi-level is located in the Gardiner Lane Park neighborhood, between Strathmoor Manor and Bashford Manor. Heading inside, past the slate entry and up the stairs, brings you into a fabulous open living room and eat-in kitchen. You will love the mid-century feel and abundant natural light prevalent throughout the home. The gorgeous hardwood floors have just been refinished and look brand new. A wood burning fireplace highlights the living room which also opens to a formal dining room. The dining room can easily seat 6 to 8 people and has a sliding glass door leading out to the huge patio. The stunning kitchen offers all white cabinetry, new white granite countertops, new stainless-steel appliances, and tile flooring. Head down the hall from the kitchen and you will find three generously sized bedrooms and one of the full baths. The primary bedroom comes with a connecting, all new sparkling half bath. Heading downstairs brings you into a fully finished lower featuring an enormous family room with new LVP flooring and a 2nd fireplace. Also on the lower level are a 2nd all new full bath, with tile walk-in shower, large combination laundry, utility, and storage room, and access to the garage. The garage is extra deep, it can hold most vehicles including larger SUVs and trucks, and has a small built-in work bench at the back. The garage floor has also been freshly coated. Out back is partially fenced yard with plenty of space for kids or pets to play in. Don't miss out on this one and schedule a showing today!
Property Information
Property Type
Residential
Sub-Type
Single Family Residence
Year Built
1963
Living Area
2,138 sq ft
Lot Size
0.38 acres
Lot Dimensions
< 1/2 Acre
Garage Spaces
2
Days on Market
52
MLS® Listing#
1717639
Property Features
- Cooling:
- Central Air
- Heating:
- Forced Air, Natural Gas
- Basement:
- None
- Parking:
- Attached, Driveway
- Patio:
- Patio
- Fencing:
- Partial, Chain Link
- Lot Features:
- Cleared
- Construction:
- Brick, Frame
- Roof:
- Shingle
- Utilities:
- Natural Gas Available, Electricity Connected
- Sewer:
- Public Sewer
- Water Source:
- Public
Rooms
- Second
- Second
- First
- Second
- BedroomSecond
- BedroomSecond
- Dining RoomSecond
- Family RoomFirst
- KitchenSecond
- LaundryFirst
- Living RoomSecond
HOA & Tax
- HOA:
- None
- Parcel #:
- 087H00150000
Directions
Bardstown Road or Newburg Road to Gardiner Lane to Sunny Lane. Home will be on the right.
Affordability Calculator
$72,780
Estimated monthly payment
$1,937/mo
Principal $291,120 · Est. interest $406,138 over 30 yrs
Neighborhood Market Statistics
How this home compares to active listings in Louisville, KY
- $300,733
- Median Listing Price
- 41
- Median Days on Market
- 1,719
- Median Sq Ft
- $165
- Median Price / Sq Ft
- 2,202
- Active Listings
- This home’s price is 21% above the area median.
- Its price per sq ft is 3% above the area median.
Market statistics compiled from active EXIT Realty® and MLS listings in Louisville, KY.
Location
- 3132 Sunny Ln, Louisville, KY 40205
Nearby Schools
Brooklawn
Secondary · 0.3 mi away
Jefferson County Teachers Association
School · 0.3 mi away
Home/Hospital
School · 0.6 mi away
Jefferson County Public Schools
Secondary · 0.6 mi away
St. Raphael The Archangel Catholic School
School · 0.6 mi away
JCPS Student Assignment, Lam Building
School · 0.7 mi away
Atherton High School
Secondary · 0.7 mi away
Buechel Metropolitan High School
Secondary · 0.7 mi away
Assumption High School
Secondary · 0.7 mi away
Hawthorne Elementary
Elementary · 0.9 mi away
Angel House Child Development Ctr
School · 1.2 mi away
Binet School
Elementary · 1.3 mi away
Seneca High School
Secondary · 1.3 mi away
Goldsmith Elementary School
Elementary · 1.4 mi away
The Academy at Saint Andrews
School · 1.5 mi away
John Paul II Academy
School · 1.5 mi away
Holy Family Church
School · 1.7 mi away
Peace Academy
School · 1.8 mi away
Highland Middle School
Secondary · 1.9 mi away
Newburg Middle School
Secondary · 1.9 mi away
Commute Calculator
Nearby Homes


Similar Homes Nearby

Moving Cost Estimate
EXIT Agents in Louisville


Listing Courtesy: May Team REALTORS - 5028553100