

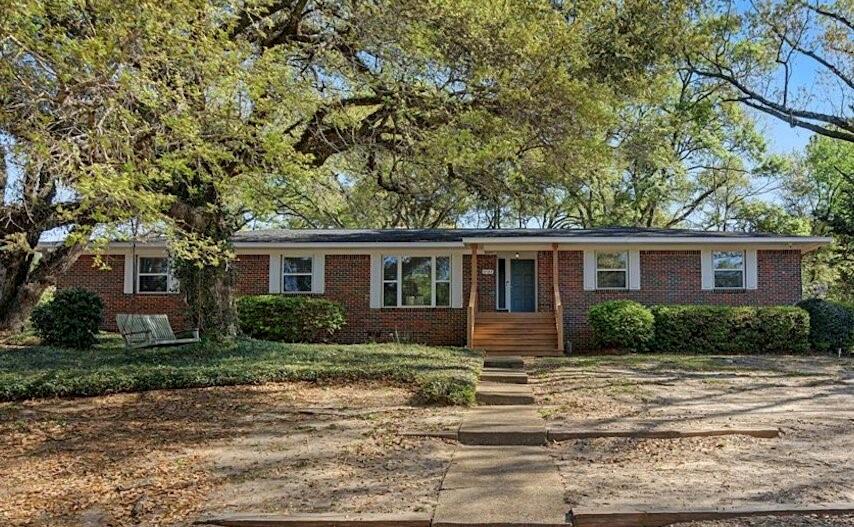
4122 Highpoint Drive S, Mobile, AL 36693
Highpoint Estates · Mobile - AL County
Key Facts
Description
Take a look at this impressive 4-bedroom, 3-bath home sitting on more than half an acre, complete with a FORTIFIED roof. Inside, you'll find a roomy, modern kitchen featuring granite countertops, pull-out cabinet shelving, and a convenient breakfast bar. The open layout gives you flexibility to arrange your dining and living areas however you like, making it great for hosting guests. The home includes two primary suites. On the west side, there's a generously sized bedroom with a custom closet and private bath. It also has its own exterior entrance, making it a great option for a guest or in-law suite. Further down the hall are two additional spacious bedrooms that share a fully updated bathroom with new flooring, tile, vanity, and a soaking tub. At the end of the hall, you'll find the second primary suite, which includes its own bathroom and a large custom closet. Outside, you'll enjoy a double carport, additional storage room, and a large deck for relaxing or entertaining. Recent upgrades include new windows for plenty of natural light and a tankless water heater for continuous hot water (2022). The HVAC system is about 10 years old, with a separate unit for the west wing installed around 6 years ago. Schedule your showing today.
Property Information
Property Type
Residential
Sub-Type
Single Family Residence
Style
Traditional
Year Built
1963
Living Area
2,762 sq ft
Lot Size
0.56 acres
Lot Dimensions
208x210x110x119
Days on Market
77
MLS® Listing#
7741090
Property Features
- Interior:
- Eat-in Kitchen, Pantry, Bookcases, Crown Molding, Entrance Foyer, High Speed Internet, Recessed Lighting, Walk-In Closet(s)
- Exterior:
- Lighting, Private Yard, Rain Gutters
- Appliances:
- Dishwasher, Disposal, Electric Range, Microwave, Range Hood, Refrigerator, Tankless Water Heater
- Cooling:
- Ceiling Fan(s), Central Air, Ductless
- Heating:
- Central
- Flooring:
- Ceramic Tile, Hardwood
- Fireplace:
- None
- Basement:
- None
- Pool:
- None
- Parking:
- Carport, Driveway
- Laundry:
- Electric Dryer Hookup, Laundry Room, Sink
- Patio:
- Covered, Front Porch, Patio
- Fencing:
- Chain Link, Fenced
- Lot Features:
- Back Yard, Front Yard, Irregular Lot, Landscaped, Private, Sprinklers In Front
- Construction:
- Brick
- Foundation:
- Pillar/Post/Pier, Slab
- Roof:
- Shingle
- Windows:
- Insulated Windows, Bay Window(s), Double Pane Windows
- Other Structures:
- Storage
- Community:
- Street Lights
- Utilities:
- Electricity Available, Natural Gas Available, Sewer Available, Water Available
- Sewer:
- Public Sewer
- Water Source:
- Public
Schools
- Elementary:
- Kate Shepard
- Middle:
- Chastang-Fournier
- High:
- WP Davidson
HOA & Tax
- Annual Tax:
- $1,764
- Parcel #:
- 3301022001051
Affordability Calculator
$69,800
Estimated monthly payment
$1,858/mo
Principal $279,200 · Est. interest $389,509 over 30 yrs
Neighborhood Market Statistics
How this home compares to active listings in Mobile, AL
- $283,740
- Median Listing Price
- 66
- Median Days on Market
- 1,863
- Median Sq Ft
- $149
- Median Price / Sq Ft
- 1,145
- Active Listings
- This home’s price is 23% above the area median.
- Its price per sq ft is 15% below the area median.
Market statistics compiled from active EXIT Realty® and MLS listings in Mobile, AL.
Location
- 4122 Highpoint Drive S, Mobile, AL 36693
Nearby Schools
Saint Dominic Catholic School
School · 0.3 mi away
Cottage Hill Christian Academy
School · 0.4 mi away
Kate Shepard Elementary School
Elementary · 0.5 mi away
St Luke's Episcopal School
Elementary · 0.6 mi away
County Government Regional School Deaf and Blind
Elementary · 0.6 mi away
Fonde Elementary School
Elementary · 0.8 mi away
County of Mobile
School · 0.9 mi away
Olive J DODGE Elementary School
Elementary · 1.0 mi away
Nazarene Learning Center
School · 1.0 mi away
Denton Middle School
Secondary · 1.2 mi away
WP Davidson High School
Secondary · 1.3 mi away
Government Street Christian School
School · 1.7 mi away
Government Street Baptist Church
School · 1.7 mi away
Knollwood Christian School
School · 1.9 mi away
Peace and Joy Learning Center
School · 1.9 mi away
Arnold School of Alabama
Secondary · 2.1 mi away
Morningside Elementary School
Elementary · 2.3 mi away
Christ United Kids Ministry
School · 2.3 mi away
Gan Shalom Preschool
School · 2.5 mi away
Burns Middle School
Secondary · 2.7 mi away
Commute Calculator
Nearby Homes

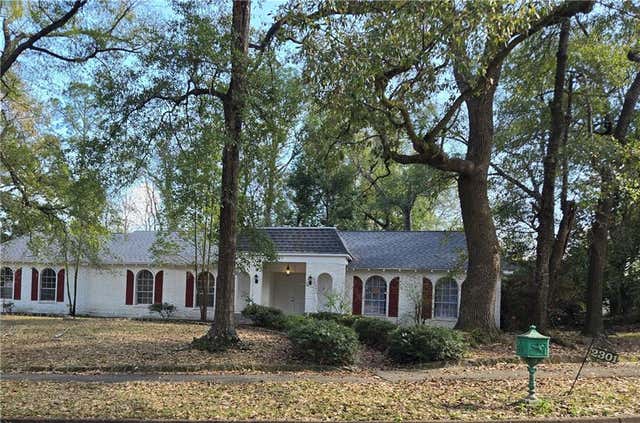
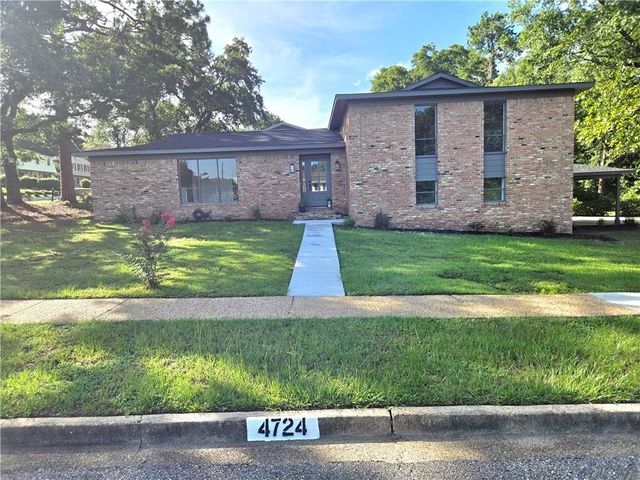


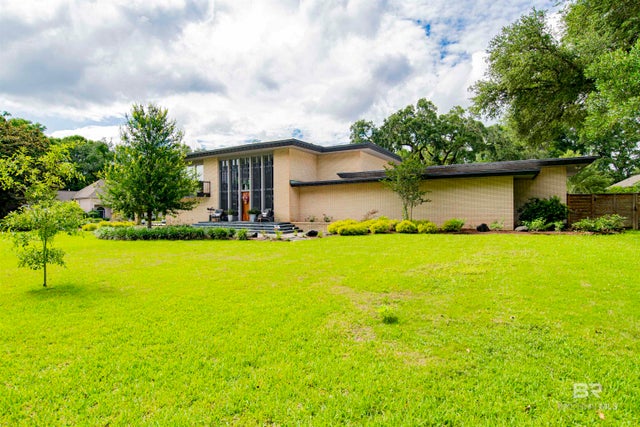
Similar Homes Nearby




Moving Cost Estimate
EXIT Agents in Mobile


Listing Courtesy: Keller Williams Mobile - 251-545-8445