

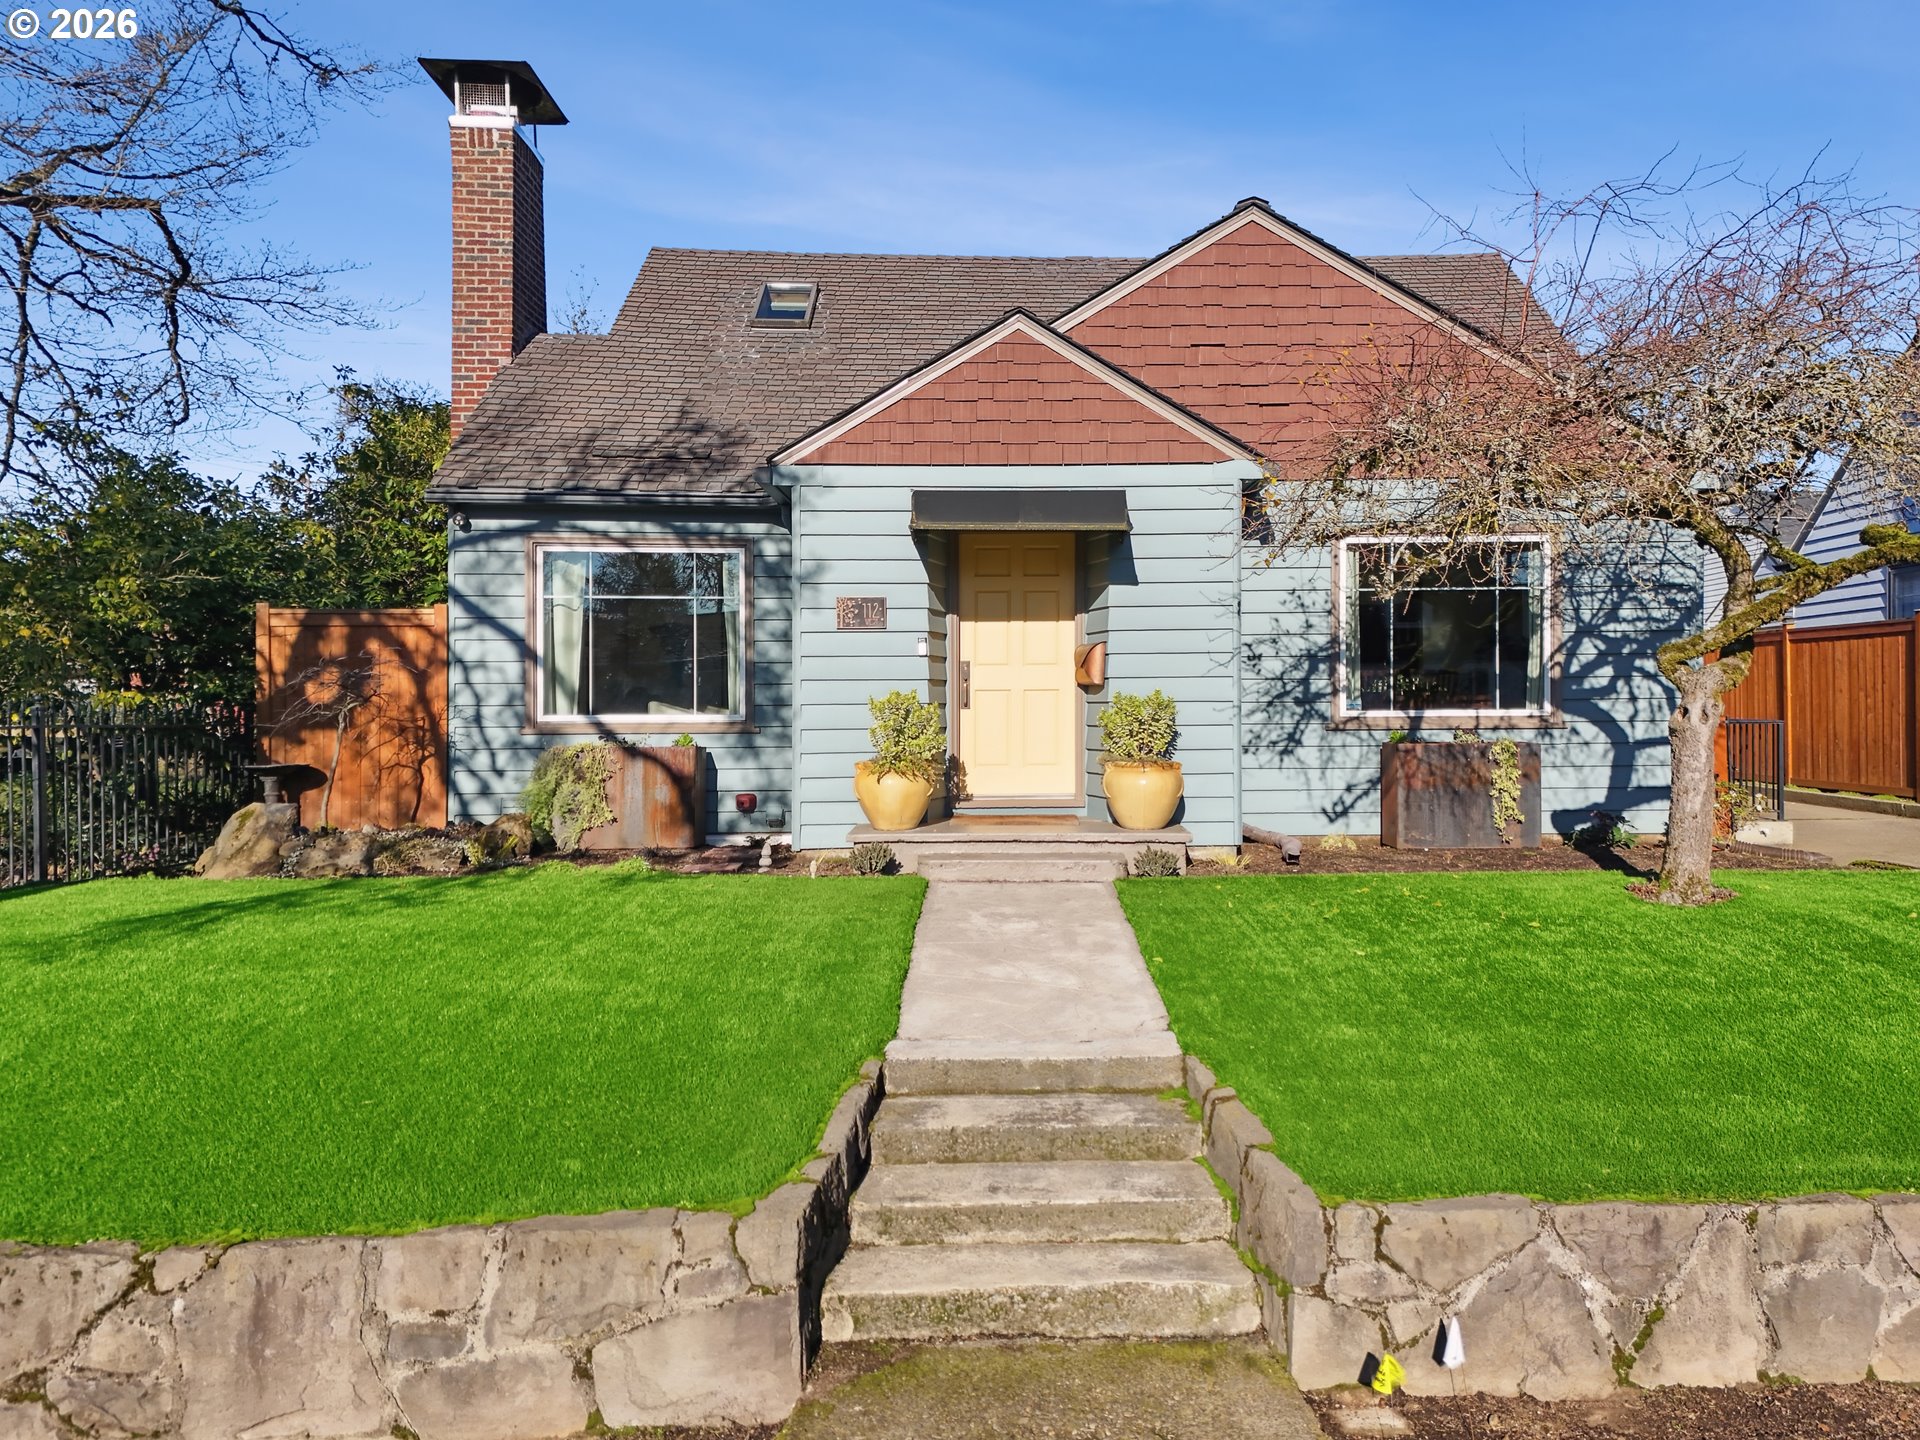
112 W 35TH ST, Vancouver, WA 98660
Clark County
Key Facts
Description
A truly special property in Vancouver’s coveted Lincoln neighborhood. Don’t assume you’re stepping into a typical 1930s home—this one is filled with high-end upgrades and delightful surprises. The impeccable level of maintenance and thoughtful restoration is evident inside and out. Sunlight pours into the living and dining rooms thanks to generous southern exposure. The charming, highly functional kitchen is designed for both indoor and outdoor entertaining, complete with a fun pass-through window. Two well-sized bedrooms and a full bath complete the main floor. Upstairs, the primary suite is a true retreat featuring skylights, a soaking tub, and its own washer and dryer. It’s a private sanctuary you’ll look forward to escaping to every night. The lower level brings the unexpected: a beautifully constructed, fully permitted one-bedroom ADU—ideal for guests or passive-income opportunities. The spacious, fully equipped kitchen downstairs rivals most primary kitchens. The backyard is the showstopper, offering two covered patios, a plunge pool, a wood-burning sauna, and an outdoor shower. The pool includes an automatic cover and is perfectly sized for cooling off in summer, then quickly warming up like a hot tub in winter. This kind of outdoor oasis is rarely found in an urban setting. Additional updates include a presidential roof, HVAC system, full home water filtration system, and vinyl windows. Every feature of this property has been thoughtfully customized and professionally executed.
Property Information
Property Type
Residential
Sub-Type
Single Family Residence
Style
Tudor
Year Built
1939
Stories
3
Living Area
2,551 sq ft
Lot Size
0.12 acres
Garage Spaces
1
Parking Spaces
1
Days on Market
57
MLS® Listing#
225534901
Property Features
Interior
Appliances
Heating
Flooring
Fireplace
Basement
Pool
Parking
Patio
Lot Features
Construction
Foundation
Roof
Windows
Sewer
Water Source
Schools
- Elementary:
- Lincoln
- Middle:
- Discovery
- High:
- Hudsons Bay
Financial Details
HOA
None
Annual Taxes
$6,059
Tax year 2024
Parcel Number
010650000
Directions
From Main Street go west on W 35th Street
Affordability Calculator
$210,000
Estimated monthly payment
$5,589/mo
Principal $840,000 · Est. interest $1,171,875 over 30 yrs
Neighborhood Market Statistics
How this home compares to active listings in Vancouver, WA
- $562,461
- Median Listing Price
- 174
- Median Days on Market
- 1,850
- Median Sq Ft
- $295
- Median Price / Sq Ft
- 857
- Active Listings
- This home’s price is 87% above the area median.
- Its price per sq ft is 40% above the area median.
Market statistics compiled from active EXIT Realty® and MLS listings in Vancouver, WA.
Location

Points of Interest in Vancouver, WA
Showing the Vancouver area map.
Nearby Schools
Little Acorn Preschool
School · 0.2 mi away
Vancouver School of Arts and Academics
Secondary · 0.3 mi away
Lincoln Elementary School
Elementary · 0.4 mi away
Presbyterian Church
Elementary · 0.5 mi away
Noah's Ark Preschool
School · 0.5 mi away
Discovery Middle School
Secondary · 0.5 mi away
The Marigold School of Early Learning
School · 0.6 mi away
Our Lady of Lourdes Catholic School
Elementary · 0.7 mi away
Hough Elementary School
Elementary · 0.8 mi away
Gingerbread House
Elementary · 0.9 mi away
Benjamin Franklin Elementary School
Elementary · 0.9 mi away
Washington Elementary School
Elementary · 1.0 mi away
Lakeshore Montessori School
Elementary · 1.0 mi away
Fruit Valley Elementary School
Elementary · 1.0 mi away
Clark County Juvenile Detention Center
School · 1.2 mi away
American West Vancouver Chinese School
School · 1.3 mi away
Hudson's Bay High School
Secondary · 1.3 mi away
Washington State School for the Blind
Secondary · 1.6 mi away
Hazel Dell Elementary School
Elementary · 1.7 mi away
Hosanna Christian School
Secondary · 1.7 mi away
Commute Calculator
Nearby Homes

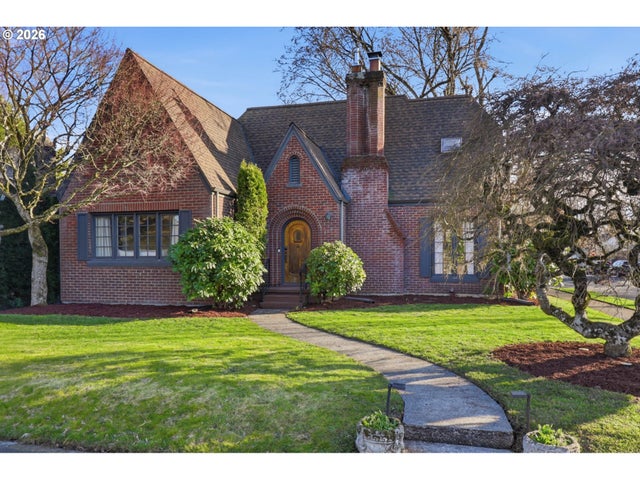
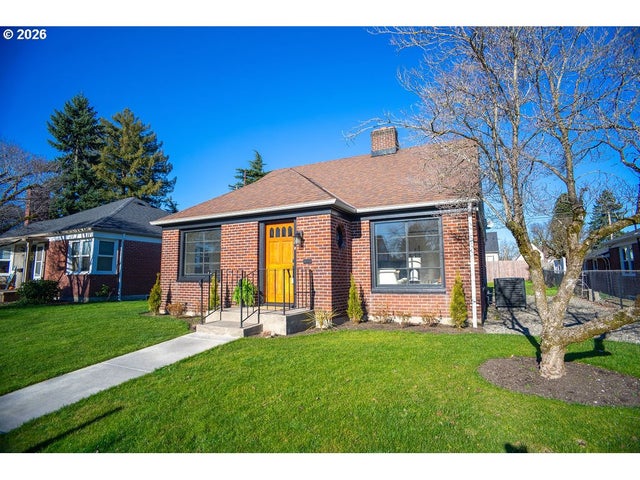


Similar Homes Nearby
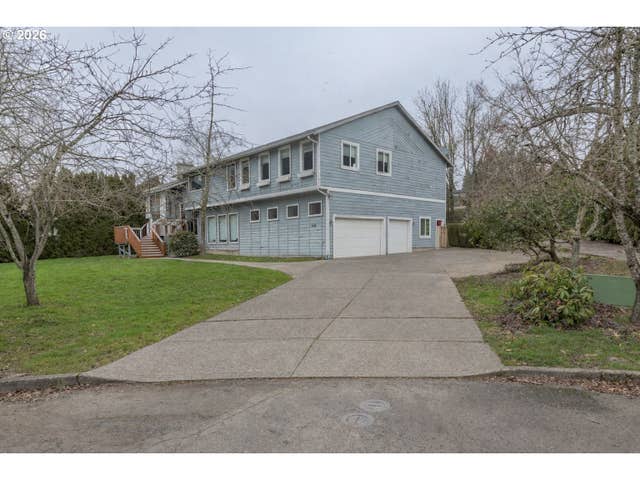
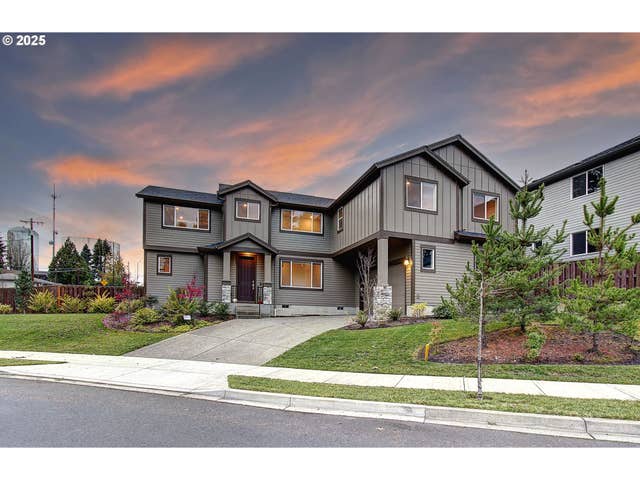

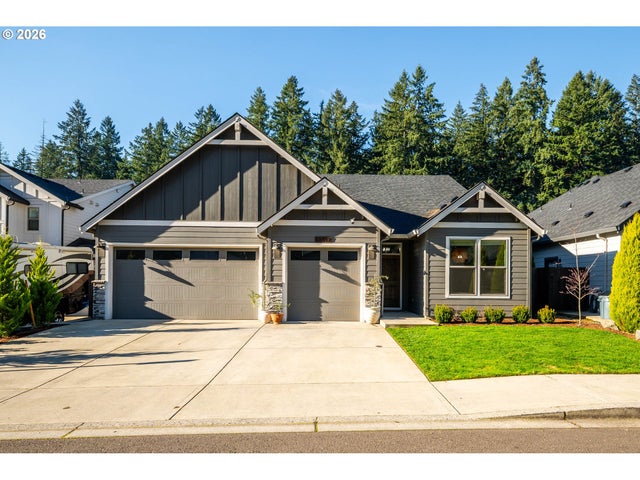
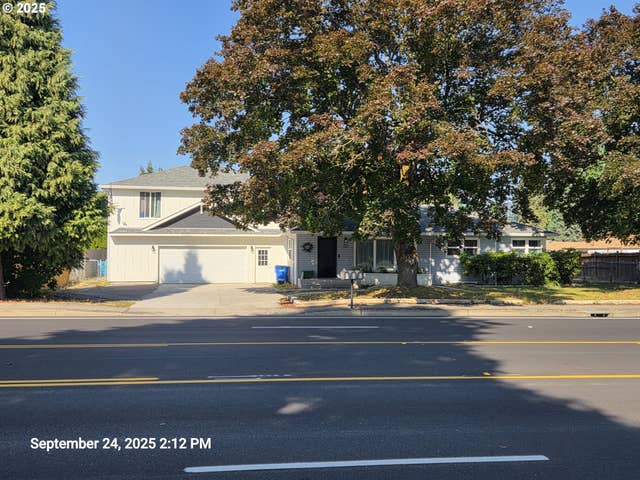
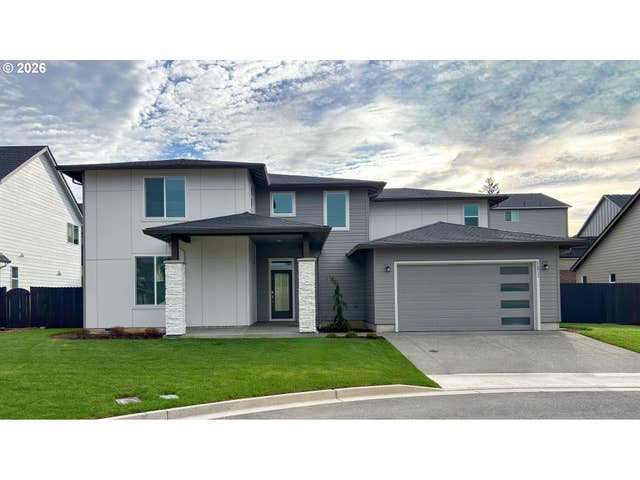
Similar Home Values
Comparable nearby listings and their asking prices.
| Address | Price | Beds | Baths | Sq Ft |
|---|---|---|---|---|
| 1408 SE 83RD CT, Vancouver, WA | $735,000 | 4 | 4 | 4,467 |
| 6806 NE 16TH AVE, Vancouver, WA | $735,000 | 4 | 3 | 3,160 |
| 6605 NE 107TH ST, Vancouver, WA | $739,000 | 4 | 3 | 2,551 |
| 13512 NE 62ND CT, Vancouver, WA | $739,900 | 3 | 3 | 2,004 |
| 606 NW 78TH ST, Vancouver, WA | $739,900 | 7 | 3 | 3,112 |
| 16911 NE 37th AVE, Vancouver, WA | $739,900 | 4 | 3 | 3,058 |
Moving Cost Estimate
EXIT Agents in Vancouver


Listing Courtesy: Windermere Northwest Living - 3609932222
Presented by: Amelie Marian
Last Updated: 2026-01-15