

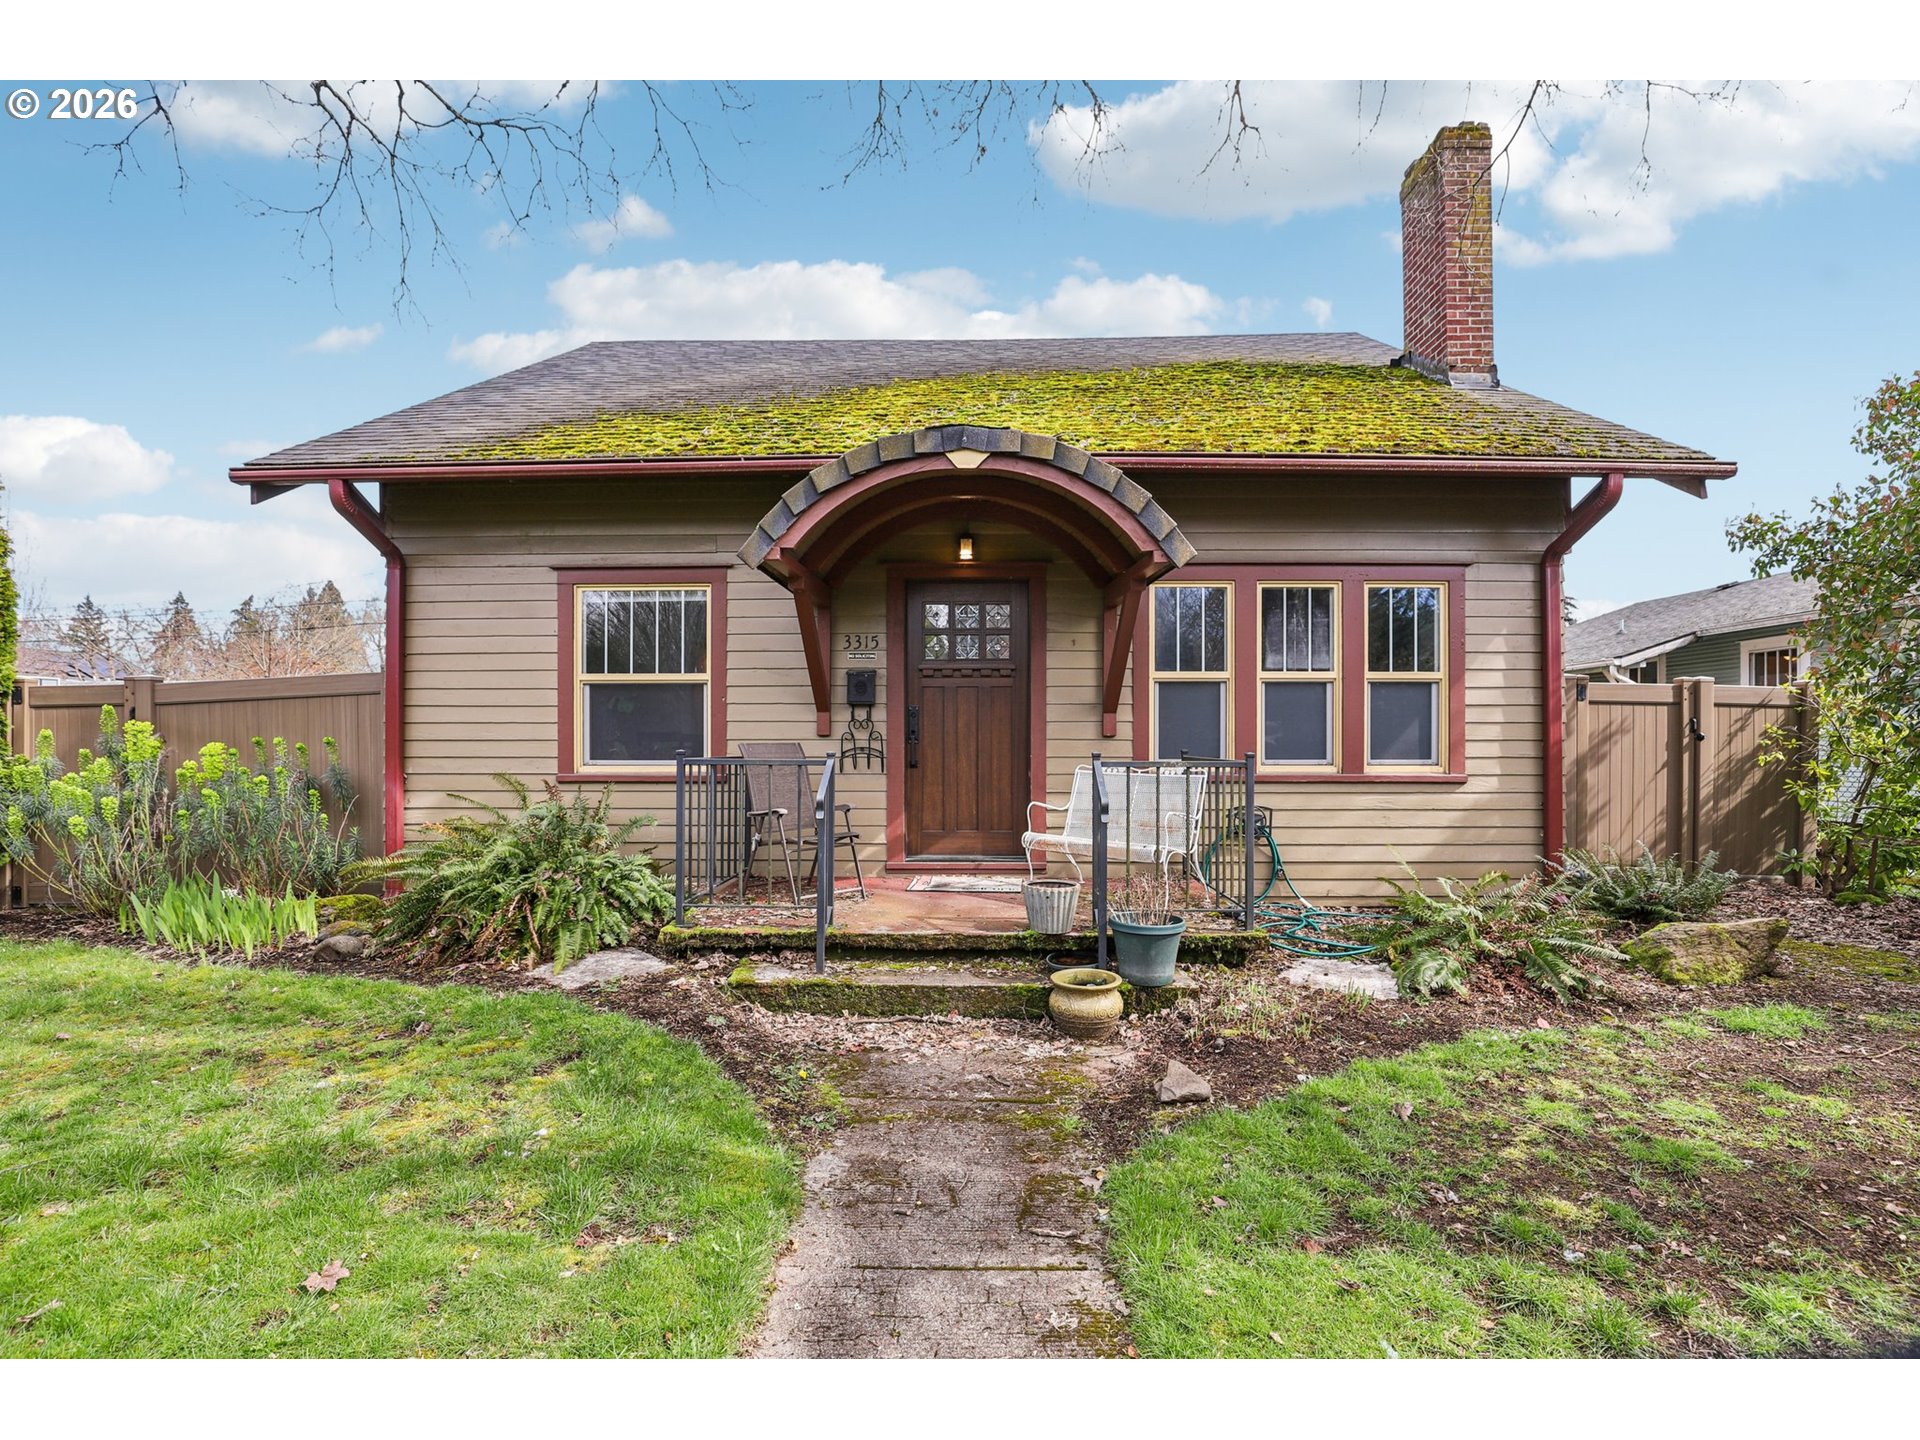
3315 G ST, Vancouver, WA 98663
Clark County
Key Facts
Description
Covered front porch ideal for sitting out welcomes you through a 6-lite leaded glass front entry door. Living room features a gas fireplace with brick surround, mantle, and hearth and flows seamlessly into the dining room. The dining room offers convenient access to the kitchen. The updated breakfast bar stainless kitchen includes a new built-in dishwasher, built-in microwave, new glass cooktop range with double oven/convection, and refrigerator. Granite countertops with tile backsplash are paired with an abundance of soft-close cabinetry, some with pull-outs and glass panes, lazy susan, pantry cabinetry, wine storage, and under-cabinet lighting. Additional features include a reverse osmosis water filtration system, and recessed lighting. The primary en-suite on upper level offers a walk-in closet, bath with a single-sink vanity and tiled shower. Second bedroom on the main includes a walk-in closet, and exterior access. The third bedroom on upper level also features a walk-in closet. The cozy upper-level loft provides bench seating with a window view of the backyard. The unfinished basement on the lower level includes a laundry area with washer, dryer, utility sink, cement floor, and exterior access. The full bath on the main level offers a vessel sink stone countertop vanity, combo soaking tub and shower. Additional interior features include single-panel interior doors throughout, hardwood, tile and vinyl flooring, high baseboards, and updated PEX plumbing and wiring. All appliances remain. The exterior offers a covered front porch, two covered patios, an extended patio, and deck, along with a one-car detached garage. Situated on a landscaped corner lot with sprinklers, the property provides inviting outdoor spaces and practical amenities. Mortgage savings may be available for buyers of this listing.
Property Information
Property Type
Residential
Sub-Type
Single Family Residence
Style
Stories2 / Bungalow
Year Built
1932
Stories
2
Living Area
1,756 sq ft
Lot Size
0.12 acres
Garage Spaces
1
Parking Spaces
1
MLS® Listing#
734854626
Property Features
Interior
Appliances
Cooling
Heating
Flooring
Fireplace
Basement
Parking
Patio
Fencing
Lot Features
Roof
Windows
Sewer
Water Source
Schools
- Elementary:
- Lincoln
- Middle:
- Discovery
- High:
- Hudsons Bay
Financial Details
HOA
None
Annual Taxes
$4,973
Tax year 2026
Parcel Number
015560000
Directions
Main St - East E 33rd St - L G St
Affordability Calculator
$119,800
Estimated monthly payment
$3,188/mo
Principal $479,200 · Est. interest $668,527 over 30 yrs
Neighborhood Market Statistics
How this home compares to active listings in Vancouver, WA
- $562,461
- Median Listing Price
- 174
- Median Days on Market
- 1,850
- Median Sq Ft
- $295
- Median Price / Sq Ft
- 857
- Active Listings
- This home’s price is 6% above the area median.
- Its price per sq ft is 16% above the area median.
Market statistics compiled from active EXIT Realty® and MLS listings in Vancouver, WA.
Location

Points of Interest in Vancouver, WA
Showing the Vancouver area map.
Nearby Schools
Little Acorn Preschool
School · 0.2 mi away
Vancouver School of Arts and Academics
Secondary · 0.2 mi away
Discovery Middle School
Secondary · 0.5 mi away
Presbyterian Church
Elementary · 0.6 mi away
Noah's Ark Preschool
School · 0.6 mi away
Gingerbread House
Elementary · 0.6 mi away
Washington Elementary School
Elementary · 0.6 mi away
Lincoln Elementary School
Elementary · 0.7 mi away
Lakeshore Montessori School
Elementary · 0.8 mi away
Hough Elementary School
Elementary · 0.9 mi away
Our Lady of Lourdes Catholic School
Elementary · 0.9 mi away
The Marigold School of Early Learning
School · 0.9 mi away
American West Vancouver Chinese School
School · 1.0 mi away
Hudson's Bay High School
Secondary · 1.1 mi away
Benjamin Franklin Elementary School
Elementary · 1.2 mi away
Clark County Juvenile Detention Center
School · 1.2 mi away
Washington State School for the Blind
Secondary · 1.3 mi away
Fruit Valley Elementary School
Elementary · 1.4 mi away
Hosanna Christian School
Secondary · 1.4 mi away
Jim Tangeman Center
School · 1.5 mi away
Commute Calculator
Nearby Homes


Similar Homes Nearby
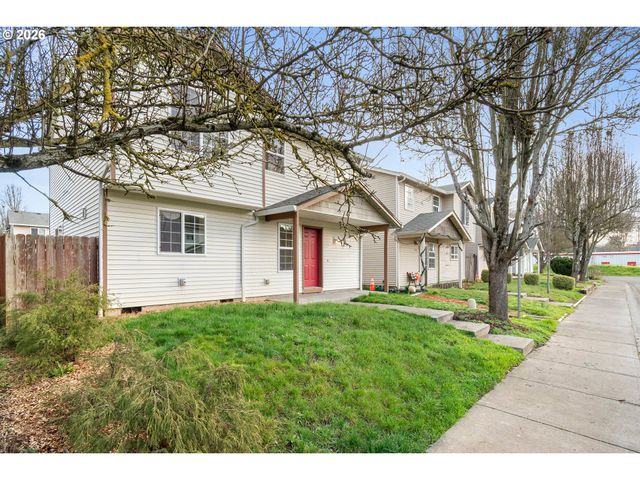
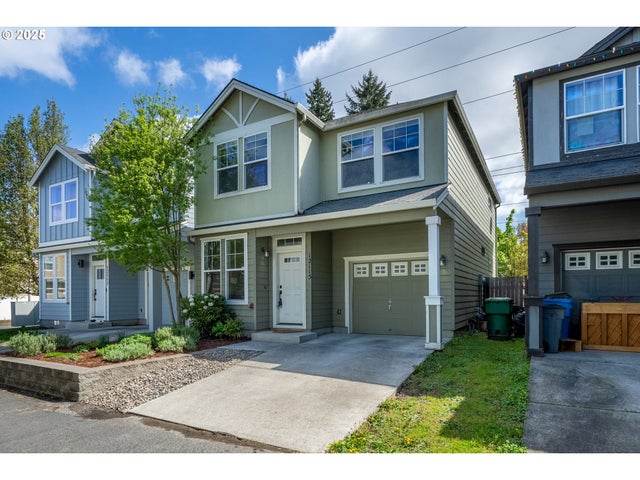
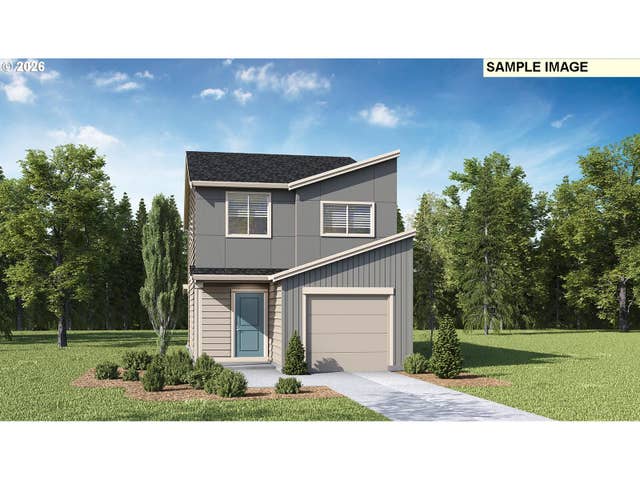


Similar Home Values
Comparable nearby listings and their asking prices.
| Address | Price | Beds | Baths | Sq Ft |
|---|---|---|---|---|
| 1116 W 30TH ST, Vancouver, WA | $419,900 | 3 | 3 | 1,504 |
| 12115 NE 40TH CIR, Vancouver, WA | $419,900 | 3 | 3 | 1,564 |
| 11116 SE Maxon RD, Vancouver, WA | $419,995 | 3 | 2 | 1,353 |
| 11208 SE Maxon RD, Vancouver, WA | $419,995 | 3 | 2 | 1,484 |
| 11202 SE Maxon RD, Vancouver, WA | $419,995 | 3 | 2 | 1,484 |
| 11206 SE Maxon RD, Vancouver, WA | $419,995 | 4 | 2 | 1,484 |
Moving Cost Estimate
EXIT Agents in Vancouver


Listing Courtesy: Redfin - 3605583945
Presented by: Frederick Sanchez
Last Updated: 2026-03-19