

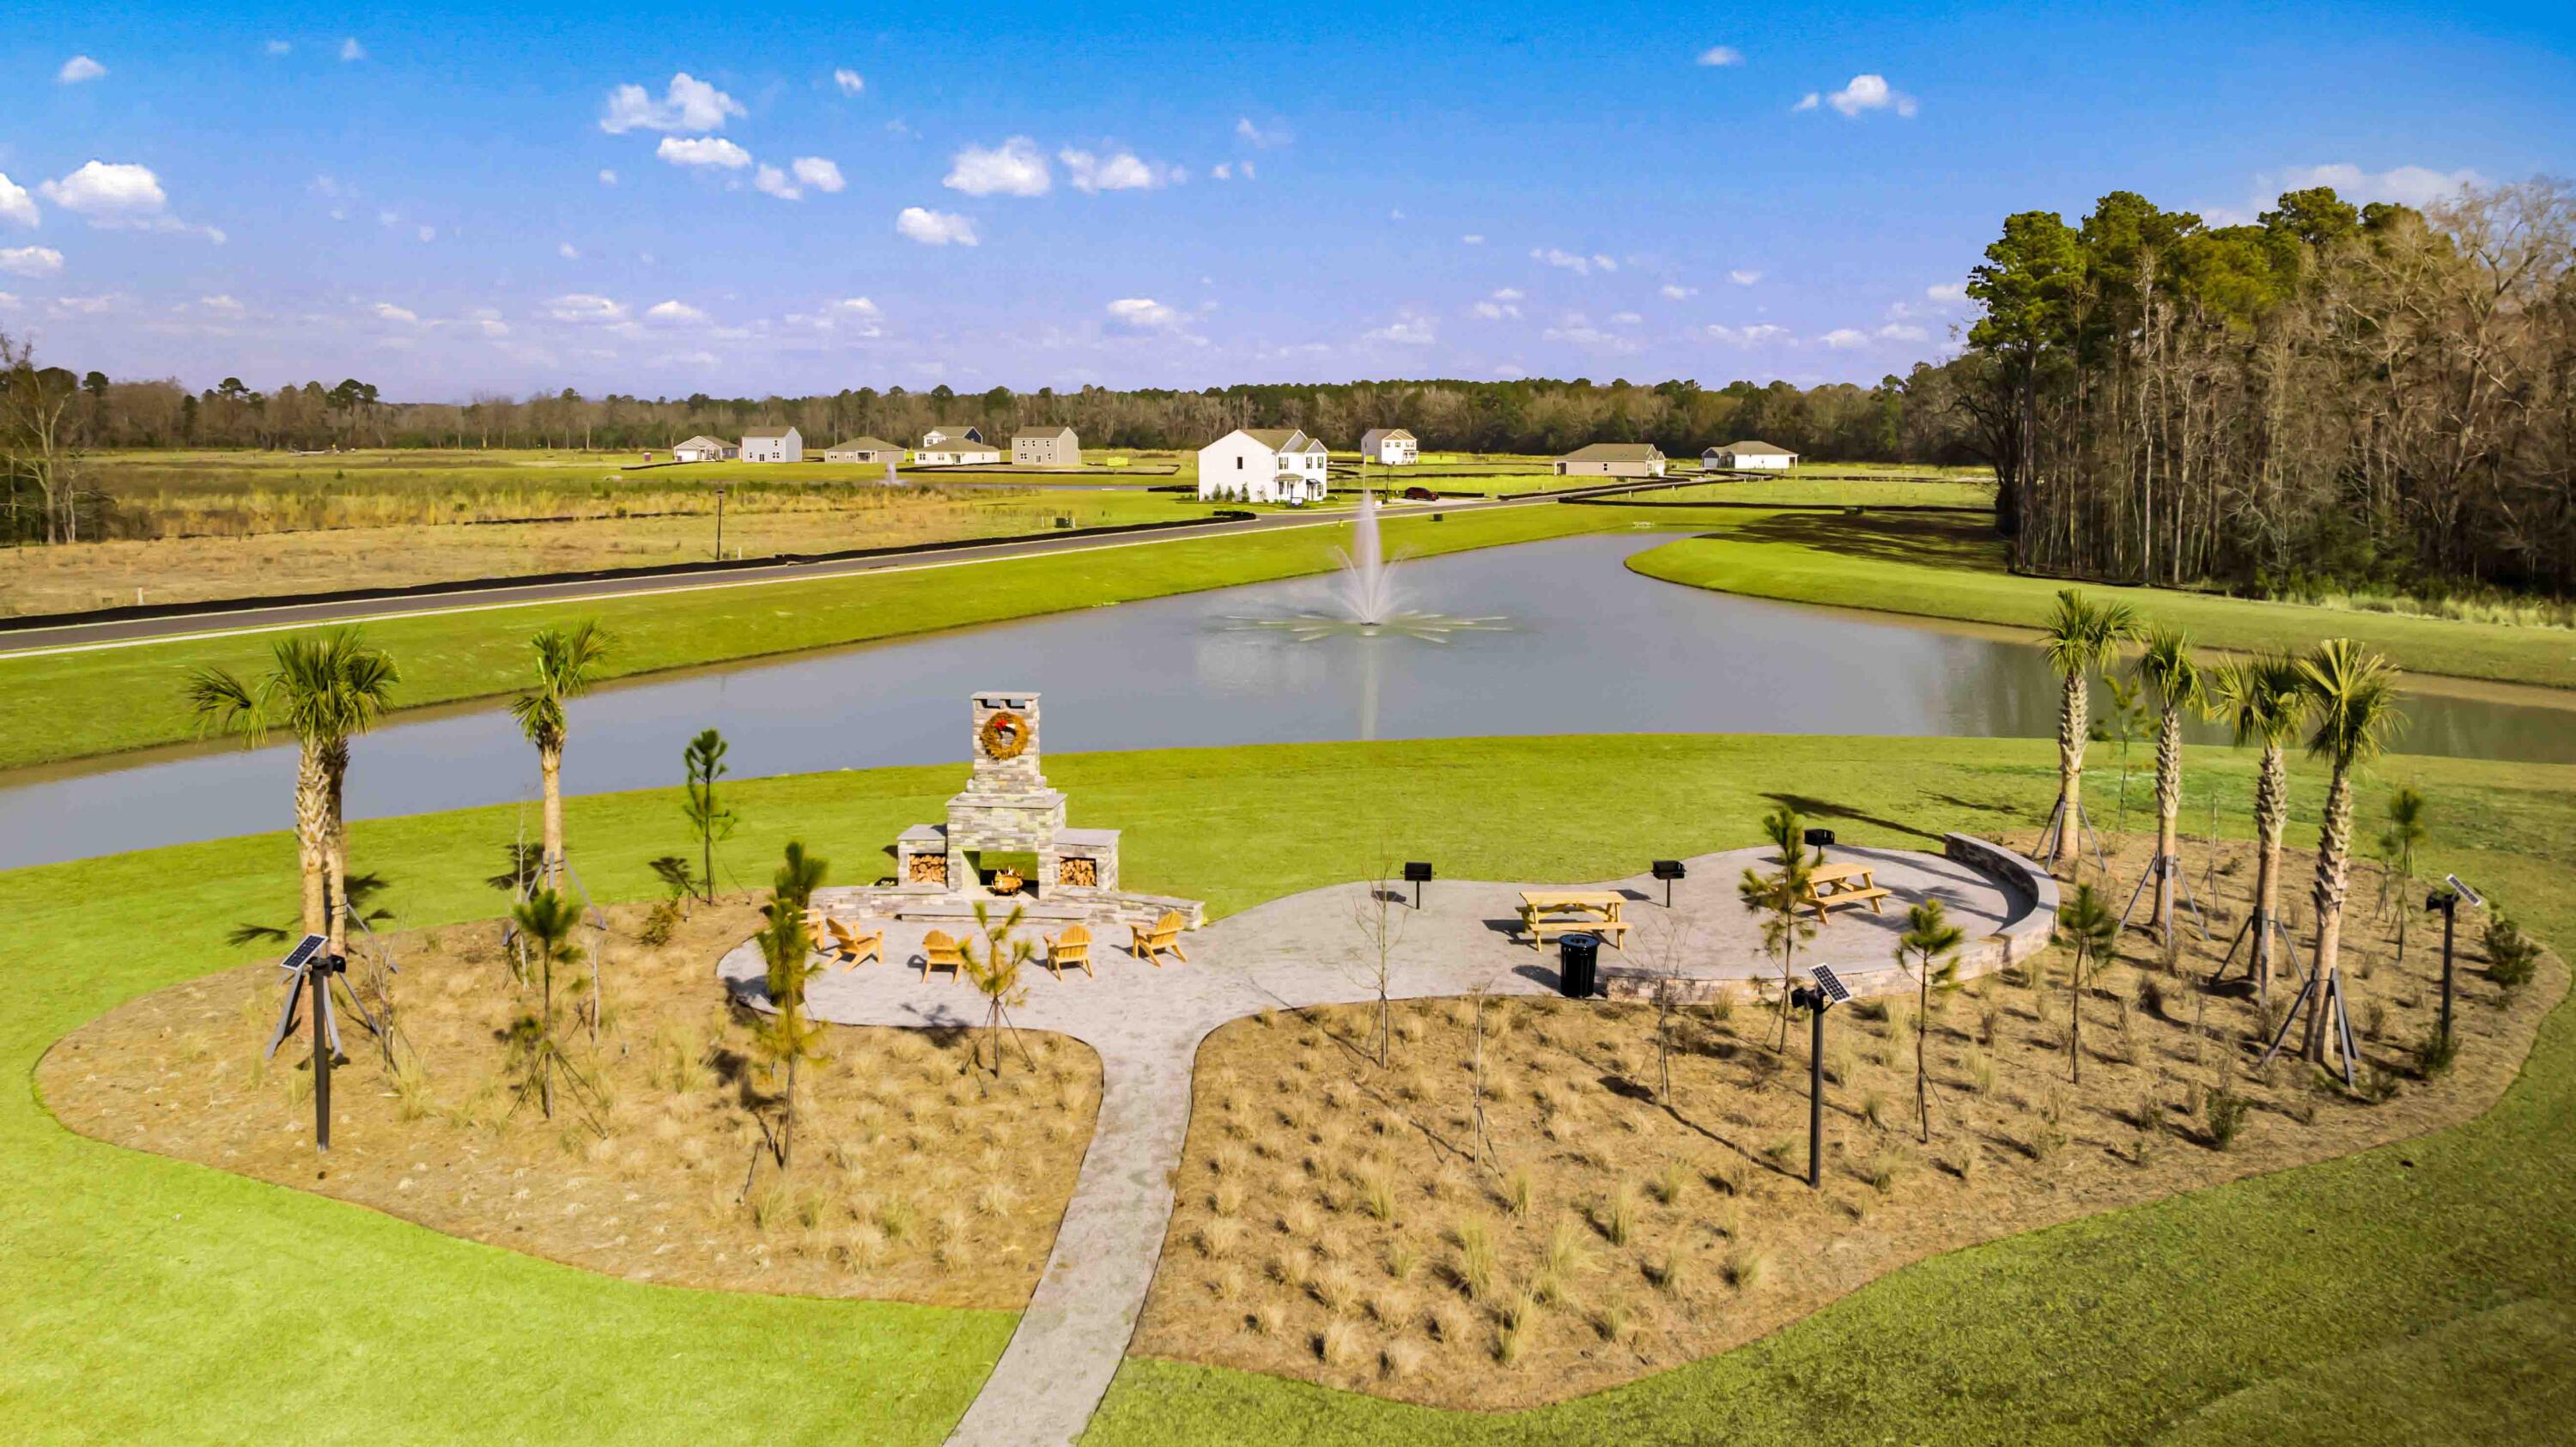
122 Cantley Way, Holly Hill, SC 29059
The Ranch · Orangeburg County
Key Facts
Description
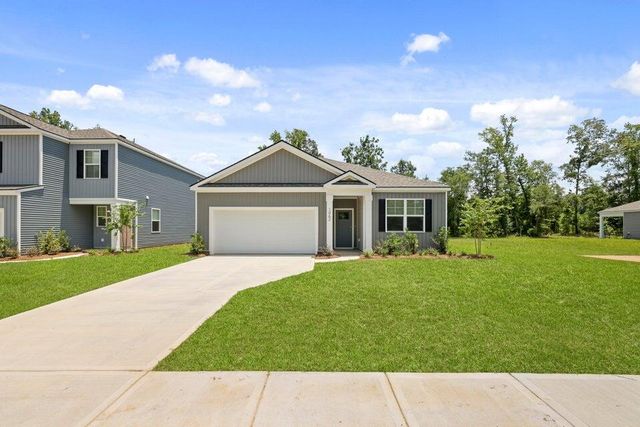
Pond-View Single-Story Home in Ranch at Holly Hill, SC | Single story home near Lake MarionWelcome to 122 Cantley Way in the Ranch community of Holly Hill, SC, where you can enjoy a quieter pace of life while still having everyday conveniences nearby. With the ability to park your boat right on your property and Lake Marion just minutes away, it's easy to spend time on the water fishing, boating, or simply enjoying the outdoors. Downtown Holly Hill is also close by, offering local shops, restaurants, and a bit of small-town charm. Set on a private pond homesite, this property offers a peaceful setting with added privacy. The popular Aria floor plan features 3 bedrooms, 2 full bathrooms, and 1,618 sq. ft. of well-designed living space that works for both everyday living and entertaining. Inside, the open-concept layout brings together the kitchen, dining, and living areas, creating a comfortable and connected space. The kitchen includes stainless steel appliances, a walk-in pantry, and a large island with bar seating--perfect for casual meals or gathering with friends and family. Just off the main living area, the covered back porch provides a great spot to unwind or enjoy the pond view. The primary suite is set apart for privacy and includes a walk-in closet, dual vanities, a soaking tub, and a separate shower. Two additional bedrooms and a full bath offer flexibility for guests, family, or a home office, while the laundry room is conveniently located near the garage entry. This home offers a functional layout, comfortable living spaces, and a peaceful setting that's easy to enjoy. Square footage is approximate. Photos are for illustrative purposes only; features and selections may vary.
Property Information
Property Type
Residential
Sub-Type
Single Family Residence
Style
Ranch / Traditional
Year Built
2026
Stories
1
Living Area
1,618 sq ft
Lot Size
0.40 acres
Garage Spaces
2
Parking Spaces
2
Ownership
Fee Simple
Days on Market
68
MLS® Listing#
26012754
Property Features
- Interior:
- Walk-In Closet(s), Kitchen Island, Eat-in Kitchen, Entrance Foyer, Pantry
- Exterior:
- Rain Gutters
- Appliances:
- Dishwasher, Disposal, Microwave
- Cooling:
- Central Air
- Heating:
- None
- Flooring:
- Carpet, Vinyl
- Parking:
- Attached
- Laundry:
- Electric Dryer Hookup, Washer Hookup, Laundry Room
- Construction:
- Vinyl Siding
- Foundation:
- Slab
- Roof:
- Fiberglass
- Windows:
- Window Coverings, Window Treatments
- Sewer:
- Septic Tank
- Water Source:
- Public
Rooms
- Master BedroomUpper
Schools
- Elementary:
- Holly Hill Elementary School
- Middle:
- Holly Hill Roberts Middle
- High:
- Lake Marion High School And Technology Center
HOA & Tax
- HOA:
- $750/Annually
Directions
From Downtown Holly Hill, Take Sc-453n/eutaw Road For 1.6mi. The Ranch Will Be On Your Left.
Affordability Calculator
$64,580
Estimated monthly payment
$1,719/mo
Principal $258,320 · Est. interest $360,379 over 30 yrs
Neighborhood Market Statistics
How this home compares to active listings in Holly Hill, SC
- $352,104
- Median Listing Price
- 51
- Median Days on Market
- 1,776
- Median Sq Ft
- $201
- Median Price / Sq Ft
- 576
- Active Listings
- This home’s price is 8% below the area median.
- Its price per sq ft is 1% below the area median.
Market statistics compiled from active EXIT Realty® and MLS listings in Holly Hill, SC.
Location
- 122 Cantley Way, Holly Hill, SC 29059
Nearby Schools
Holly Hill Elementary School
Elementary · 1.2 mi away
Orangeburg School District
School · 1.4 mi away
Holly Hill-Roberts Middle School
Secondary · 1.7 mi away
Eutawville Head Start Center
School · 5.2 mi away
St. James-Gaillard Elementary
Elementary · 5.2 mi away
Vance-Providence Elementary School
Elementary · 6.0 mi away
Lake Marion High School
Secondary · 9.4 mi away
Woodland High School
Secondary · 13.2 mi away
Harleyville Elementary School
Secondary · 13.3 mi away
Woodland High School
Secondary · 13.3 mi away
Dorchester County Career & Technology Center
Secondary · 13.5 mi away
Dorchester Academy
School · 13.8 mi away
Cross High School
Secondary · 14.1 mi away
Cross Elementary School
Elementary · 14.2 mi away
Dorchester School District 4
School · 14.4 mi away
Elloree Elementary School
Elementary · 15.2 mi away
Williams Memorial Elementary School
Elementary · 15.3 mi away
BL Precious Moments Childcare
School · 15.8 mi away
Clarendon Hall
School · 17.6 mi away
Clay Hill Elementary School
Elementary · 18.3 mi away
Commute Calculator
Nearby Homes


Similar Homes Nearby
Moving Cost Estimate
EXIT Agents in Holly Hill


Listing Courtesy: D R Horton Inc
Presented by: Katie Stevens Grout - 8432563739