

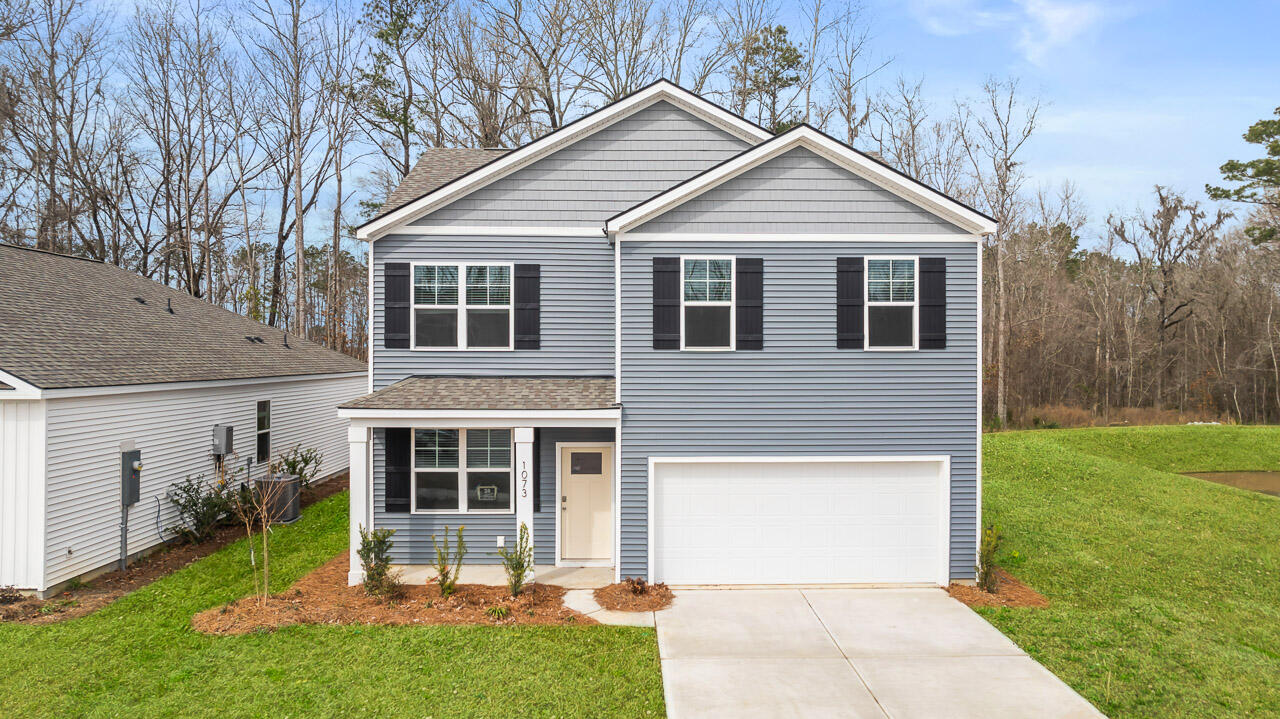
117 Cantley Way, Holly Hill, SC 29059
The Ranch · Orangeburg County
Key Facts
Description
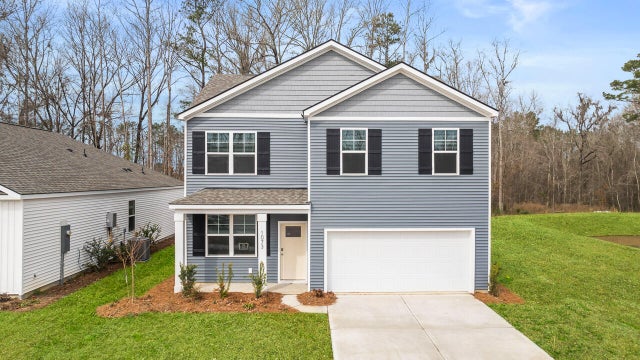
New Construction home on Large Pond Lot Near Lake Marion with Boat-Friendly LivingWelcome to 117 Cantley Way in The Ranch by D.R. Horton--where comfort, space, and small-town charm come together in the popular Belhaven floorplan. This thoughtfully designed two-story home offers 4 bedrooms, 2.5 baths, and a layout that truly works for everyday living. The main level features a flexible front room just off the foyer--perfect for a home office, formal dining area, or cozy sitting space--along with a conveniently located powder room. The heart of the home opens into a bright, open-concept living area where the spacious great room flows seamlessly into the modern kitchen, complete with a large island, bar seating, and a walk-in pantry. Sliding glass doors bring in natural light and lead out to the backyard, creating an inviting setting for relaxing or entertaining. Situated on a large pond homesite with an expansive backyard, this property offers both space and a peaceful setting. Plus, in this community, you have the option to keep your boat right on your property, making it easy to enjoy weekends out on the water. Upstairs, the private primary suite offers a comfortable retreat with a spacious en-suite bath and generous walk-in closet. Three additional bedrooms, a full bath, and a conveniently located laundry area provide plenty of room and functionality for family, guests, or hobbies. Located in The Ranch, residents enjoy a sense of space and community, with gathering areas like fire pits and lounge spaces--perfect for quiet evenings or connecting with neighbors. Beyond the neighborhood, you'll discover everything that makes Holly Hill special. Just a short drive away is Lake Marion, South Carolina's largest lake, offering endless opportunities for boating, fishing, kayaking, and relaxing by the water. Whether you're spending the day outdoors or exploring nearby downtown Holly Hill--with its local shops, antique stores, and restaurants--you'll find a lifestyle that's both laid-back and connected. At The Ranch, you're not just buying a home--you're stepping into a lifestyle centered around space, nature, and everyday comfort. Square footage dimensions are approximate. Photos are for illustration purposes only; interior and exterior features, options, colors, and selections may vary.
Property Information
Property Type
Residential
Sub-Type
Single Family Residence
Style
Traditional
Year Built
2025
Stories
2
Living Area
1,991 sq ft
Lot Size
0.40 acres
Garage Spaces
2
Parking Spaces
2
Ownership
Fee Simple
Days on Market
284
MLS® Listing#
25026541
Property Features
- Interior:
- Walk-In Closet(s), Kitchen Island, Eat-in Kitchen, Entrance Foyer, Pantry
- Exterior:
- Rain Gutters
- Appliances:
- Dishwasher, Disposal, Microwave
- Cooling:
- Central Air
- Heating:
- None
- Flooring:
- Carpet, Vinyl
- Parking:
- Attached
- Laundry:
- Electric Dryer Hookup, Washer Hookup, Laundry Room
- Construction:
- Vinyl Siding
- Foundation:
- Slab
- Roof:
- Fiberglass
- Windows:
- Window Coverings, Window Treatments
- Sewer:
- Septic Tank
- Water Source:
- Public
Rooms
- Master BedroomUpper
Schools
- Elementary:
- Holly Hill Elementary School
- Middle:
- Holly Hill Roberts Middle
- High:
- Lake Marion High School And Technology Center
HOA & Tax
- HOA:
- $750/Annually
Directions
From Downtown Holly Hill, Head South On Old State Rd (us-176) For 0.5 Mi. Turn Left Onto Camden Rd (sc-310) And Go 0.7 Mi. The Ranch Will Be On Your Left.
Affordability Calculator
$69,750
Estimated monthly payment
$1,856/mo
Principal $279,000 · Est. interest $389,230 over 30 yrs
Neighborhood Market Statistics
How this home compares to active listings in Holly Hill, SC
- $352,104
- Median Listing Price
- 51
- Median Days on Market
- 1,776
- Median Sq Ft
- $201
- Median Price / Sq Ft
- 576
- Active Listings
- This home’s price is 1% below the area median.
- Its price per sq ft is 13% below the area median.
Market statistics compiled from active EXIT Realty® and MLS listings in Holly Hill, SC.
Location
- 117 Cantley Way, Holly Hill, SC 29059
Nearby Schools
Holly Hill Elementary School
Elementary · 1.2 mi away
Orangeburg School District
School · 1.4 mi away
Holly Hill-Roberts Middle School
Secondary · 1.6 mi away
Eutawville Head Start Center
School · 5.3 mi away
St. James-Gaillard Elementary
Elementary · 5.3 mi away
Vance-Providence Elementary School
Elementary · 6.0 mi away
Lake Marion High School
Secondary · 9.5 mi away
Woodland High School
Secondary · 13.2 mi away
Harleyville Elementary School
Secondary · 13.2 mi away
Woodland High School
Secondary · 13.3 mi away
Dorchester County Career & Technology Center
Secondary · 13.5 mi away
Dorchester Academy
School · 13.7 mi away
Cross High School
Secondary · 14.1 mi away
Cross Elementary School
Elementary · 14.2 mi away
Dorchester School District 4
School · 14.4 mi away
Williams Memorial Elementary School
Elementary · 15.2 mi away
Elloree Elementary School
Elementary · 15.2 mi away
BL Precious Moments Childcare
School · 15.8 mi away
Clarendon Hall
School · 17.6 mi away
Clay Hill Elementary School
Elementary · 18.2 mi away
Commute Calculator
Nearby Homes


Similar Homes Nearby




Moving Cost Estimate
EXIT Agents in Holly Hill


Listing Courtesy: D R Horton Inc
Presented by: Katie Stevens Grout - 8432563739