

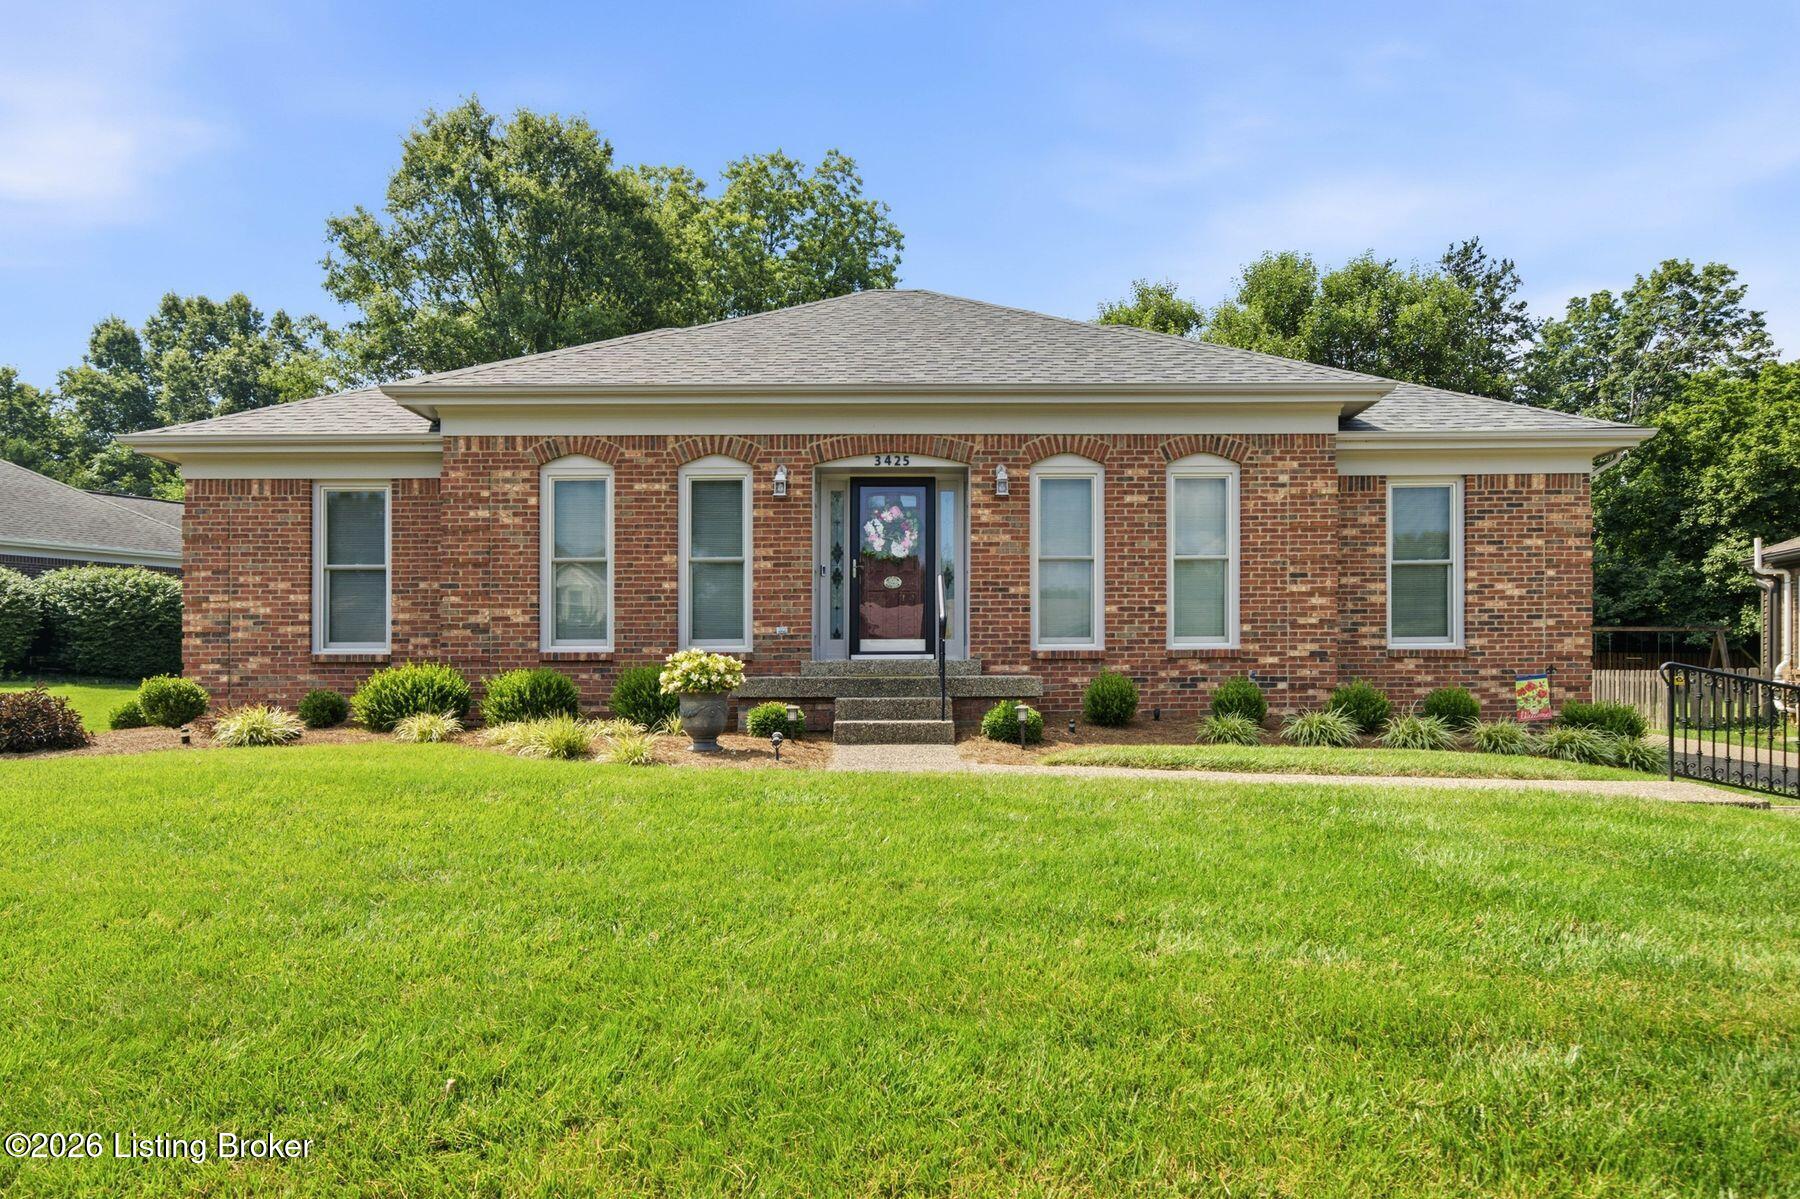
3425 Westwood Farms Dr, Louisville, KY 40220
WESTWOOD FARMS · Jefferson County
Key Facts
Description
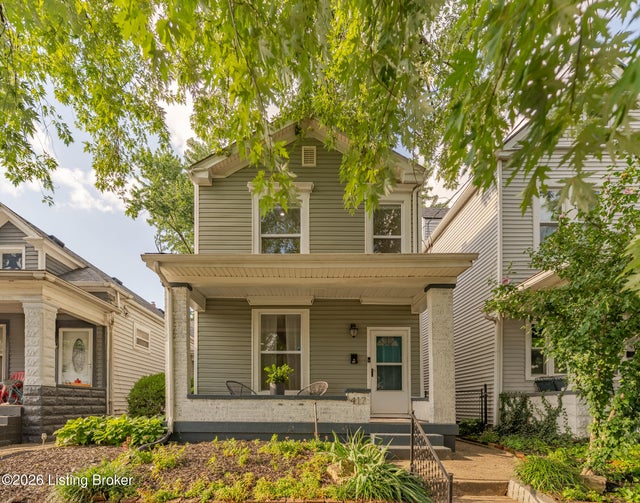
Welcome home to 3425 Westwood Farms, located in the highly desirable Westwood Farms neighborhood! This well-maintained 3 bedroom, 2 full-bath ranch offers the perfect combination of space, comfort, and privacy. Situated on a spacious lot backing up to picturesque farmland, this home features a fully fenced backyard with a stamped concrete patio—an ideal setting for relaxing or entertaining while enjoying peaceful views. A 2 car attached garage, beautiful sunroom, and thoughtfully designed addition provide even more space to enjoy. Inside, you'll find multiple living and gathering areas, including a formal living room, formal dining room, cozy family room with a fireplace and surround sound, and a second dining area, offering flexibility for everyday living and entertaining. Recent updates include new flooring, recessed lighting throughout, stainless steel appliances, pullout shelving added to kitchen cabinets, a brand-new roof, Anderson replacement windows, and more, making this home move-in ready. The partially finished basement expands the living space with two additional rooms, a large family room with built in shelving, a workshop, and an expansive unfinished storage area, providing endless possibilities for hobbies, a home office, fitness space, or future expansion.
Property Information
Property Type
Residential
Sub-Type
Single Family Residence
Style
Ranch
Year Built
1991
Living Area
1,847 sq ft
Lot Size
0.28 acres
Garage Spaces
2
Days on Market
1
MLS® Listing#
1722284
Property Features
- Cooling:
- Central Air
- Heating:
- Forced Air, Natural Gas
- Basement:
- Partially Finished
- Parking:
- Attached, Driveway
- Patio:
- Enclosed, Patio, Porch, Screened
- Fencing:
- Other, Privacy
- Construction:
- Brick, Frame
- Roof:
- Shingle
- Utilities:
- Natural Gas Available, Electricity Connected
- Sewer:
- Public Sewer
- Water Source:
- Public
Rooms
- First
- Basement
- First
- First
- Basement
- First
- BedroomFirst
- BedroomFirst
- Dining RoomFirst
- Dining RoomFirst
- Family RoomFirst
- Family RoomBasement
- KitchenFirst
- Living RoomFirst
- OfficeBasement
HOA & Tax
- HOA:
- $200
- Parcel #:
- 254000130000
Directions
Hurstbourne Ln or Breckenridge Ln to Six Mile Ln. Right/left on Westwood Farms Dr. House is in the left
Affordability Calculator
$83,000
Estimated monthly payment
$2,209/mo
Principal $332,000 · Est. interest $463,170 over 30 yrs
Neighborhood Market Statistics
How this home compares to active listings in Louisville, KY
- $300,733
- Median Listing Price
- 41
- Median Days on Market
- 1,719
- Median Sq Ft
- $165
- Median Price / Sq Ft
- 2,202
- Active Listings
- This home’s price is 38% above the area median.
- Its price per sq ft is 36% above the area median.
Market statistics compiled from active EXIT Realty® and MLS listings in Louisville, KY.
Location
- 3425 Westwood Farms Dr, Louisville, KY 40220
Nearby Schools
Watterson Elementary
Elementary · 0.9 mi away
Jeffersontown Kindercare
School · 1.1 mi away
Nur Islamic School of Louisville
Secondary · 1.2 mi away
Klondike Lane Elementary School
Elementary · 1.6 mi away
Jeffersontown Elementary School
Elementary · 1.6 mi away
St. Martha Catholic School
Secondary · 1.6 mi away
Alex R Kennedy Elementary School
Elementary · 1.6 mi away
Jeffersontown High School
Secondary · 1.7 mi away
St Edward School
School · 1.8 mi away
Meredith-Dunn School
School · 1.8 mi away
Greathouse Shryock Traditional School
Elementary · 2.1 mi away
St Gabriel's Gym
School · 2.2 mi away
Cochrane Elementary School
Elementary · 2.2 mi away
Tully Elementary School
Elementary · 2.3 mi away
John Paul II Academy
School · 2.3 mi away
Jefferson County Public Schools
Elementary · 2.4 mi away
Goldsmith Elementary School
Elementary · 2.4 mi away
Seneca High School
Secondary · 2.4 mi away
Binet School
Elementary · 2.5 mi away
Bluegrass Academy
School · 2.5 mi away
Commute Calculator
Nearby Homes

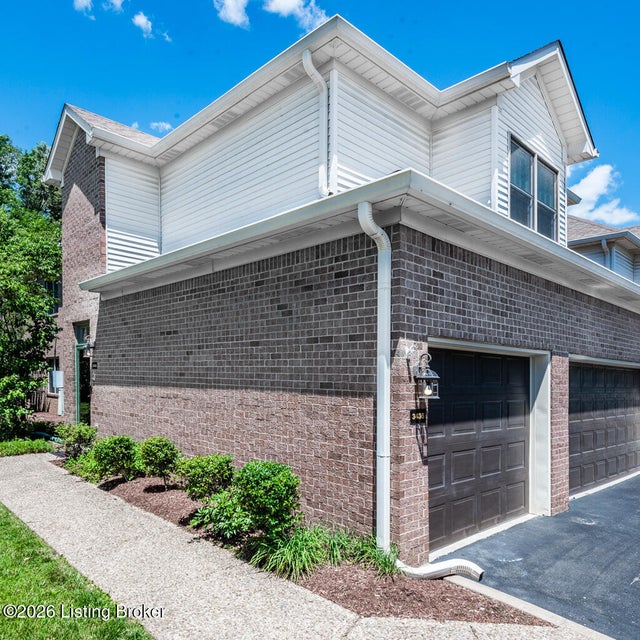

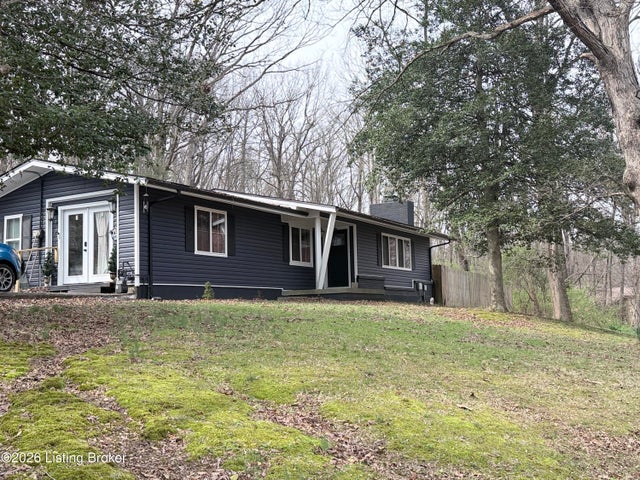
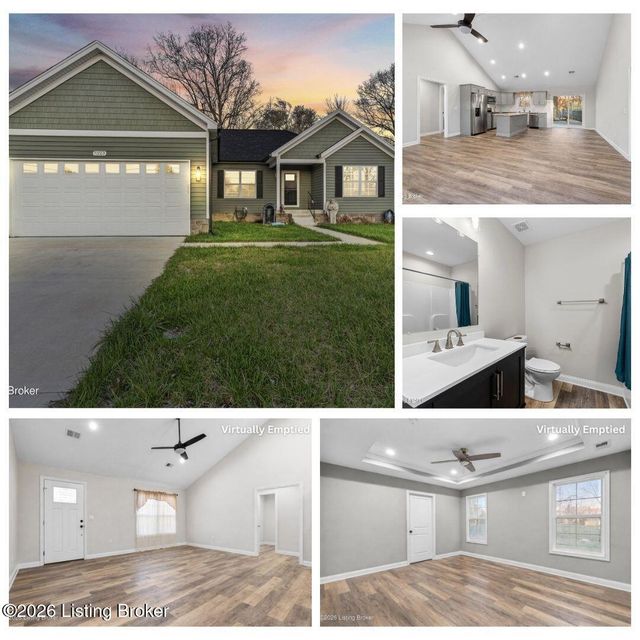
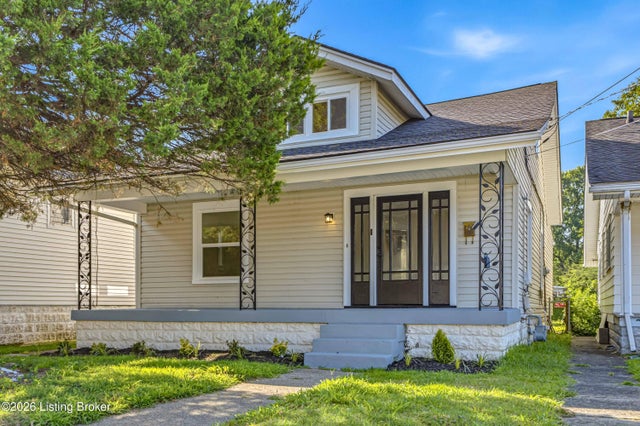
Similar Homes Nearby


Moving Cost Estimate
EXIT Agents in Louisville


Listing Courtesy: Homepage Realty - 5026906685